Skip main navigation
Off market
  • $1,387,600

    327 N Steele St, Denver, CO 80206

    3beds
    4baths
    3,306sqft
    Townhouse
    Built in 1996
    3,100 Square Feet Lot
    $1,387,600 Zestimate®
    $420/sqft
    $5,681 Estimated rent

    Home value

    $1,387,600

    $1.28M - $1.51M

    $5,681/mo

    Zestimate® history
    Loading
    Loading...

    Owner options

    List your home for rent

    $5,681/mo

    Rent Zestimate®

    Find your next renter with Zillow Rental Manager. Plus, with online applications, you can quickly screen prospective tenants – for free.

    Learn more

    $5,681/mo

    Rent Zestimate®

    Refinance and save

    $8,042/mo

    Est. payment

    Refinancing to a lower rate could help reduce your monthly payments and save thousands over the life of the loan.

    See today's rates

    $8,042/mo

    Est. payment

    Explore your selling options

    Work with a Zillow partner agent

    Leverage their expertise and Zillow's premium Showcase listings to get your home seen by more buyers.

    Get started

    List with your own agent

    Get your home in front of millions of buyers by listing it on Zillow.

    Learn how to do it

    Sell it yourself

    Take full control of how buyers see your home on Zillow by listing For Sale by Owner (FSBO).

    List your home

    What's special

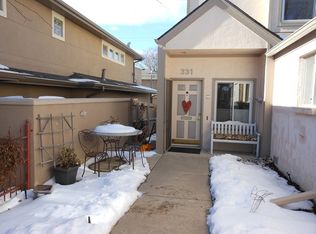
    Gorgeous Townhome in Cherry Creek North. Live graciously and entertain in this lovely home resplendent with all the amenities. A walk-up front patio welcomes you into a main floor living area that's graced by loads of sunlight. The living room includes a gas fireplace framed by built-in cabinets and opens via French doors to your patio. The kitchen boasts granite counters, a stunning glass tile backsplash and large eat up bar that seats up to 6 people. The Master Suite stays cozy with a gas fireplace or cool with a mini-split. A private patio helps you drink in the decadent Colorado weather. Custom closet with built ins is 1 of 3 closets in the room. Jetted tub and double sinks complete this unusual Master Suite package. 2nd bedroom on upper level has vaulted ceilings attached full bath and walk in closet. Basement is large with 2nd living area, 3rd bedroom and bathroom boasting heated tile floor. Side patio has built in grill and gas fireplace to keep this private patio warm and cozy.

    This property is off market, which means it's not currently listed for sale or rent on Zillow. This may be different from what's available on other websites or public sources.

    Facts & features

    Interior

    Bedrooms & bathrooms
    • Bedrooms: 3
    • Bathrooms: 4
    Heating
    • Forced air, Gas
    Cooling
    • Central
    Appliances
    • Included: Dishwasher, Dryer, Garbage disposal, Range / Oven, Refrigerator, Washer
    • Laundry: In Unit
    Features
    • Flooring: Carpet
    • Basement: Finished
    Interior area
    • Total interior livable area: 3,306 sqft

    Property

    Parking
    • Total spaces: 2
    • Parking features: Garage - Attached
    Features
    • Exterior features: Stucco
    Lot
    • Size: 3,100 sqft
    Details
    • Parcel number: 0512216038000

    Construction

    Type & style
    • Home type: Townhouse
    Materials
    • Roof: Composition
    Condition
    • Year built: 1996

    Community & neighborhood

    Location
    • Region: Denver

    Other

    Other facts
    • Appliances \ Kitchen Appliances \ Convection Oven
    • Appliances \ Kitchen Appliances \ Range Hood
    • Appliances \ Kitchen Appliances \ Wine Cooler
    • Architectural Style \ Paired\Duplex (1 unit)
    • Balcony
    • Elementary School: Bromwell
    • Exterior Features \ Dog Run
    • Exterior Features \ Gas Grill
    • Exterior Features \ Water Feature
    • Floor Covering: Wood
    • Flooring: Wood
    • Heating system: Forced Air
    • Heating: Gas
    • High School: East
    • Interior Features \ Eating Space \ Kitchen
    • Interior Features \ Five Piece Bath
    • Interior Features \ Kitchen Island
    • Interior Features \ Master Suite
    • Interior Features \ Open Floor Plan
    • Interior Features \ Pet Free
    • Kitchen Appliances \ Convection Oven
    • Kitchen Appliances \ Range Hood
    • Kitchen Appliances \ Wine Cooler
    • Laundry Availability \ Washer\Dryer Included
    • Laundry: In Unit
    • Lease Duration \ 1 Year
    • MLS Listing ID: 6523766
    • MLS Name: REcolorado Metrolist ZDD (REcolorado Metrolist ZDD)
    • MLS \ REcolorado
    • Middle School: Morey
    • Other Exterior Features \ Exterior Features \ Dog Run
    • Other Exterior Features \ Exterior Features \ Gas Grill
    • Other Exterior Features \ Exterior Features \ Water Feature
    • Other Interior Features \ Interior Features \ Eating Space / Kitchen
    • Other Interior Features \ Interior Features \ Five Piece Bath
    • Other Interior Features \ Interior Features \ Kitchen Island
    • Other Interior Features \ Interior Features \ Master Suite
    • Other Interior Features \ Interior Features \ Open Floor Plan
    • Other Interior Features \ Interior Features \ Pet Free
    • Other Interior Features \ Laundry Availability \ Washer/Dryer Included
    • Other \ Lease Duration \ 1 Year
    • Property Sub Type \ Rental
    • Property Type \ Residential
    • School District \ Denver 1
    • School District: Denver 1
    • Schools \ School District \ Denver 1
    • Security Deposit \ 5695.00
    • Type and Style \ Architectural Style \ Paired/Duplex (1 unit)
    • Type and Style \ Property Sub Type \ Rental
    • Type and Style \ Property Type \ Residential

    Price history

    DateEventPrice
    3/5/2019Sold$995,000-2.9%$301/sqft
    Source: Public Record Report a problem
    2/7/2019Listing removed$5,695$2/sqft
    Source: INTRANSIT SERVICES LLC #6523766 Report a problem
    1/5/2019Price change$5,695+0.8%$2/sqft
    Source: INTRANSIT SERVICES LLC #6523766 Report a problem
    11/28/2018Listed for rent$5,650-5.8%$2/sqft
    Source: InTransit Services Report a problem
    7/17/2017Listing removed$1,025,000$310/sqft
    Source: INTRANSIT SERVICES LLC #2618980 Report a problem
    6/23/2017Listing removed$5,995$2/sqft
    Source: InTransit Properties Report a problem
    6/23/2017Listed for sale$1,025,000+62.1%$310/sqft
    Source: INTRANSIT SERVICES LLC #2618980 Report a problem
    6/2/2017Price change$5,995-4.1%$2/sqft
    Source: InTransit Properties Report a problem
    4/12/2017Listed for rent$6,250+4.3%$2/sqft
    Source: InTransit Properties Report a problem
    4/22/2016Listing removed$5,995$2/sqft
    Source: InTransit Properties Report a problem
    2/24/2016Listed for rent$5,995$2/sqft
    Source: InTransit Properties Report a problem
    11/19/2015Listing removed$5,995$2/sqft
    Source: InTransit Report a problem
    9/15/2015Price change$5,995-7.8%$2/sqft
    Source: InTransit Report a problem
    7/22/2015Listed for rent$6,500-13.3%$2/sqft
    Source: InTransit Report a problem
    11/13/2012Listing removed$7,500$2/sqft
    Source: InTransit Report a problem
    10/6/2012Listed for rent$7,500$2/sqft
    Source: InTransit Report a problem
    8/12/2004Sold$632,500+3.7%$191/sqft
    Source: Public Record Report a problem
    9/25/2002Sold$610,000+40.2%$185/sqft
    Source: Public Record Report a problem
    5/4/1999Sold$435,000+14.9%$132/sqft
    Source: Public Record Report a problem
    12/5/1996Sold$378,500$114/sqft
    Source: Public Record Report a problem

    Public tax history

    YearProperty taxesTax assessment
    2024$6,258 +17%$80,760 -4.1%
    2023$5,346 +3.6%$84,240 +25.3%
    2022$5,161 +16.2%$67,230 -2.8%
    2021$4,442 +2.9%$69,170 +15.5%
    2020$4,318 -9.8%$59,867 -0.7%
    2019$4,785 $60,286 -2.5%
    2018$4,785 +0.3%$61,850
    2017$4,771 -2.8%$61,850 -1.5%
    2016$4,907 +13.3%$62,810
    2015$4,331 0%$62,810 +20.4%
    2014$4,333 +5.8%$52,150
    2013$4,094 +17.9%$52,150 +7.1%
    2012$3,473 -15.9%$48,700
    2011$4,131 +2.2%$48,700 -21.5%
    2010$4,041 +9.5%$62,040
    2009$3,689 -0.2%$62,040 +12.3%
    2008$3,695 +15.8%$55,240
    2007$3,191 +1.1%$55,240 +15.9%
    2006$3,156 +4%$47,670
    2005$3,035 +2.1%$47,670 -1.6%
    2003$2,972 +1.9%$48,440 -2.4%
    2002$2,917 $49,650 +25.3%
    2001-- $39,620

    Find assessor info on the county website

    Neighborhood: Cherry Creek

    Nearby schools

    GreatSchools rating
    Schools provided by the listing agent
    • Elementary: Bromwell
    • Middle: Morey
    • High: East
    • District: Denver 1

    Source: The MLS. This data may not be complete. We recommend contacting the local school district to confirm school assignments for this home.

    Get a cash offer in 3 minutes
    Find out how much your home could sell for in as little as 3 minutes with a no-obligation cash offer.
    Estimated market value
    $1,387,600
    Get a cash offer in 3 minutes
    Find out how much your home could sell for in as little as 3 minutes with a no-obligation cash offer.
    Estimated market value
    $1,387,600