Beautiful 4-bedroom, 2-bath home in Jamestowne in Benton featuring a stunning open floor plan with soaring ceilings. The spacious kitchen offers a large island with quartz countertops, abundant counter space, ample storage, and a separate eating area—perfect for everyday living and entertaining. A mudroom bench just off the laundry room adds functionality, while the laundry connects directly to the primary closet and primary bathroom for ultimate convenience. Seller also upgraded flooring and the home is all tile and no carpet, added a fence, upgraded plumbing fixtures and added a manual generator hook up, it has a transfer switch in the panel box
Step outside to your private backyard oasis featuring a 2.5 year old in-ground chlorine pool with water feature, additional space for lounging chairs or a fire pit, and a fully fenced private yard. Outdoor amenities are completed with a metal gazebo and storage building. This home blends thoughtful design with incredible indoor-outdoor living.
Sold
Price Unknown
327 Newport Ln, Benton, LA 71006
4beds
1,938sqft
Single Family Residence
Built in 2021
6,969 Square Feet Lot
$399,400 Zestimate®
$--/sqft
$2,254 Estimated rent
Home value
$399,400
$351,000 - $455,000
$2,254/mo
Zestimate® history
Owner options
List your home for rent
$2,254/mo
Rent Zestimate®
Find your next renter with Zillow Rental Manager. Plus, with online applications, you can quickly screen prospective tenants – for free.
$2,254/mo
Rent Zestimate®
Refinance and save
$240/mo
Est. payment
Refinancing to a lower rate could help reduce your monthly payments and save thousands over the life of the loan.
$240/mo
Est. payment
Explore your selling options
Work with a Zillow partner agent
Leverage their expertise and Zillow's premium Showcase listings to get your home seen by more buyers.
Get startedList with your own agent
Get your home in front of millions of buyers by listing it on Zillow.
Learn how to do itSell it yourself
Take full control of how buyers see your home on Zillow by listing For Sale by Owner (FSBO).
List your homeWhat's special
Ample storageFully fenced private yardStunning open floor planMudroom benchMetal gazeboPrivate backyard oasisStorage building
Zillow last checked:
Listing updated:
Listed by:
Ashley Chance 0995681923 318-231-2000,
Berkshire Hathaway HomeServices Ally Real Estate 318-231-2000
Bought with:
Michelle Moore
Century 21 Elite
Source: NTREIS,MLS#: 21139028
Facts & features
Interior
Bedrooms & bathrooms
- Bedrooms: 4
- Bathrooms: 2
- Full bathrooms: 2
Primary bedroom
- Features: Ceiling Fan(s), Dual Sinks, En Suite Bathroom, Jetted Tub, Separate Shower, Walk-In Closet(s)
- Level: First
- Dimensions: 0 x 0
Living room
- Features: Built-in Features, Ceiling Fan(s), Fireplace
- Level: First
- Dimensions: 0 x 0
Heating
- Central, Natural Gas
Cooling
- Central Air
Appliances
- Included: Dishwasher, Gas Range, Microwave
- Laundry: Laundry in Utility Room
Features
- Built-in Features, Decorative/Designer Lighting Fixtures, Eat-in Kitchen, Granite Counters, Kitchen Island, Open Floorplan, Natural Woodwork, Walk-In Closet(s)
- Flooring: Carpet, Ceramic Tile
- Windows: Window Coverings
- Has basement: No
- Number of fireplaces: 1
- Fireplace features: Living Room
Interior area
- Total interior livable area: 1,938 sqft
Property
Parking
- Total spaces: 2
- Parking features: Door-Single
- Attached garage spaces: 2
Features
- Levels: One
- Stories: 1
- Patio & porch: Front Porch, Patio, Covered
- Exterior features: Lighting, Private Yard, Rain Gutters
- Pool features: In Ground, Pool
- Fencing: Back Yard,Full,Gate,Metal,Privacy,Wood
Lot
- Size: 6,969 Square Feet
- Features: Landscaped, Subdivision, Few Trees
Details
- Parcel number: 203955
Construction
Type & style
- Home type: SingleFamily
- Architectural style: Traditional,Detached
- Property subtype: Single Family Residence
Materials
- Brick
- Foundation: Slab
- Roof: Composition
Condition
- Year built: 2021
Utilities & green energy
- Sewer: Public Sewer
- Water: Public
- Utilities for property: Sewer Available, Water Available
Community & HOA
Community
- Subdivision: Jamestowne
HOA
- Has HOA: Yes
- Services included: Maintenance Grounds
- HOA fee: $240 annually
- HOA name: Bay Hills MANAGEMENT
- HOA phone: 000-000-0000
Location
- Region: Benton
Financial & listing details
- Tax assessed value: $305,861
- Annual tax amount: $2,857
- Date on market: 1/2/2026
- Cumulative days on market: 14 days
- Exclusions: Hot tub
Price history
| Date | Event | Price |
|---|---|---|
| 2/17/2026 | Sold | -- |
Source: NTREIS #21139028 Report a problem | ||
| 1/16/2026 | Pending sale | $395,000$204/sqft |
Source: NTREIS #21139028 Report a problem | ||
| 1/2/2026 | Listed for sale | $395,000+17.9%$204/sqft |
Source: NTREIS #21139028 Report a problem | ||
| 4/29/2022 | Sold | -- |
Source: NTREIS #20009537 Report a problem | ||
| 3/15/2022 | Contingent | $335,000$173/sqft |
Source: NTREIS #20009537 Report a problem | ||
| 3/15/2022 | Listed for sale | $335,000$173/sqft |
Source: NTREIS #20009537 Report a problem | ||
Public tax history
| Year | Property taxes | Tax assessment |
|---|---|---|
| 2025 | $2,857 -1% | $30,586 |
| 2024 | $2,887 +16.6% | $30,586 +17.1% |
| 2023 | $2,477 +743.7% | $26,114 +1060.6% |
| 2022 | $294 +1.6% | $2,250 |
| 2021 | $289 +11103.1% | $2,250 +11150% |
| 2020 | $3 | $20 |
Find assessor info on the county website
Neighborhood: 71006
Nearby homes
- $350,0004 bd2 ba1.8k sqft329 Newport Ln, Benton, LA 71006For Sale

- $312,1003 bd2 ba1.7k sqft508 Hempstead Circle, Benton, LA 71006Off Market
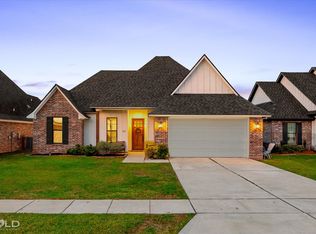
- $--4 bd2 ba1.8k sqft331 Newport Ln, Benton, LA 71006Sold
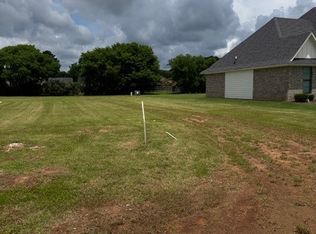
- $58,5007,579.44 Square Feet323 Newport Ln, Benton, LA 71006Lot/Land
- $344,8003 bd2 ba1.8k sqft324 Newport Ln, Benton, LA 71006Off Market
- $--3 bd2 ba1.7k sqft321 Newport Ln, Benton, LA 71006Sold
- $348,4003 bd2 ba1.8k sqft322 Newport Ln, Benton, LA 71006Off Market
- $365,1004 bd2 ba1.9k sqft320 Newport Ln, Benton, LA 71006Off Market
Nearby schools
GreatSchools rating
- 10/10Legacy Elementary SchoolGrades: K-4Distance: 2.2 mi
- 9/10Benton High SchoolGrades: 8-12Distance: 0.7 mi
- 8/10Benton Middle SchoolGrades: 6-8Distance: 2.2 mi
Schools provided by the listing agent
- Elementary: Bossier ISD schools
- Middle: Bossier ISD schools
- High: Bossier ISD schools
- District: Bossier PSB
Source: NTREIS. This data may not be complete. We recommend contacting the local school district to confirm school assignments for this home.
Sell for more on Zillow
Get a Zillow Showcase℠ listing at no additional cost and you could sell for .
$399,400
2% more
+$7,988
With Zillow Showcase(estimated)
$407,388
- Louisiana
- Bossier Parish
- Benton
- 71006
- 327 Newport Ln
Nearby cities
Nearby zip codes
Other Benton Topics
