Newer Build… without the wait? Yes please!
Built in 2023 and lovingly maintained by its original owner, this beautifully designed home combines today’s sought-after finishes with a location that’s hard to find. Tucked away on a quiet cul-de-sac street with no backyard neighbors, it offers the privacy and peaceful living buyers are looking for.
Inside, the bright, open floor plan showcases tall ceilings, wood-look flooring, a cozy brick fireplace, and a designer kitchen featuring granite countertops, a large island, stainless steel appliances, gas cooking, a custom wood vent hood, and abundant storage. The spacious primary suite does not disappoint with double vanities, an oversized tiled shower, and a generous walk-in closet, while the additional bedrooms provide versatile space for family, guests, or a dedicated office.
Enjoy morning coffee on the covered patio overlooking the fenced backyard, all while appreciating the benefits of newer construction without the wait. This is a home that checks all the boxes for comfort, style, and everyday living.
For sale
$350,000
329 Newport Ln, Benton, LA 71006
4beds
1,815sqft
:
Get pre-qualified$2,268/mo
Single Family Residence
Built in 2023
6,926 Square Feet Lot
$349,100 Zestimate®
$193/sqft
$20/mo HOA
What's special
Bright open floor planFenced backyardCovered patioStainless steel appliancesGas cookingGranite countertopsQuiet cul-de-sac street
- 8 days |
- 325 |
- 32 |
Zillow last checked:
Listing updated:
Listed by:
Ashley Chance 0995681923 318-231-2000,
Berkshire Hathaway HomeServices Ally Real Estate 318-231-2000
Source: NTREIS,MLS#: 21328091
Facts & features
Interior
Bedrooms & bathrooms
- Bedrooms: 4
- Bathrooms: 2
- Full bathrooms: 2
Primary bedroom
- Features: En Suite Bathroom
- Level: First
- Dimensions: 0 x 0
Primary bathroom
- Features: Dual Sinks, En Suite Bathroom, Garden Tub/Roman Tub, Stone Counters, Separate Shower
- Level: First
- Dimensions: 0 x 0
Laundry
- Features: Built-in Features
- Level: First
- Dimensions: 0 x 0
Living room
- Features: Fireplace
- Level: First
- Dimensions: 0 x 0
Heating
- Central
Cooling
- Central Air
Appliances
- Included: Dishwasher, Gas Cooktop, Disposal, Gas Oven
- Laundry: Laundry in Utility Room
Features
- Decorative/Designer Lighting Fixtures, Double Vanity, Eat-in Kitchen, Granite Counters, Kitchen Island, Open Floorplan, Natural Woodwork, Walk-In Closet(s)
- Flooring: Carpet, Ceramic Tile
- Has basement: No
- Number of fireplaces: 1
- Fireplace features: Living Room
Interior area
- Total interior livable area: 1,815 sqft
Video & virtual tour
Property
Parking
- Total spaces: 2
- Parking features: Driveway, Garage Faces Front, Garage
- Attached garage spaces: 2
Features
- Levels: One
- Stories: 1
- Patio & porch: Rear Porch, Covered
- Pool features: None
Lot
- Size: 6,926 Square Feet
Details
- Parcel number: 203954
Construction
Type & style
- Home type: SingleFamily
- Architectural style: Traditional,Detached
- Property subtype: Single Family Residence
Materials
- Board & Batten Siding, Brick
- Foundation: Slab
- Roof: Composition
Condition
- Year built: 2023
Utilities & green energy
- Sewer: Public Sewer
- Water: Public
- Utilities for property: Electricity Connected, Sewer Available, Separate Meters, Water Available
Community & HOA
Community
- Features: Curbs
- Security: Carbon Monoxide Detector(s), Smoke Detector(s)
- Subdivision: Jamestowne Sub Un4
HOA
- Has HOA: Yes
- Services included: Association Management, Maintenance Structure
- HOA fee: $240 annually
- HOA name: Bay Hills Management
- HOA phone: 318-684-3030
Location
- Region: Benton
Financial & listing details
- Price per square foot: $193/sqft
- Tax assessed value: $355,528
- Annual tax amount: $3,464
- Date on market: 7/16/2026
- Cumulative days on market: 9 days
Estimated market value
$349,100
$332,000 - $367,000
$2,349/mo
Price history
| Date | Event | Price |
|---|---|---|
| 7/16/2026 | Listed for sale | $350,000+4.8%$193/sqft |
Source: NTREIS #21328091 Report a problem | ||
| 4/25/2023 | Sold | -- |
Source: NTREIS #20273146 Report a problem | ||
| 3/29/2023 | Pending sale | $334,000$184/sqft |
Source: NTREIS #20273146 Report a problem | ||
| 3/7/2023 | Price change | $334,000+1.2%$184/sqft |
Source: NTREIS #20273146 Report a problem | ||
| 1/27/2023 | Listed for sale | $329,999$182/sqft |
Source: NTREIS #20247205 Report a problem | ||
Public tax history
| Year | Property taxes | Tax assessment |
|---|---|---|
| 2025 | $3,464 -1% | $35,553 |
| 2024 | $3,500 +493.1% | $35,553 +690.1% |
| 2023 | $590 +0.5% | $4,500 |
| 2022 | $587 +1.6% | $4,500 |
| 2021 | $578 +22306.2% | $4,500 +22400% |
| 2020 | $3 | $20 |
Find assessor info on the county website
Monthly payment
Est. payment
Payment breakdown
Explore the cost of this home by adjusting the details. Changes won't be saved.Climate risks
Neighborhood: 71006
Nearby schools
GreatSchools rating
- 10/10Legacy Elementary SchoolGrades: K-4Distance: 2.2 mi
- 9/10Benton High SchoolGrades: 8-12Distance: 0.7 mi
- 8/10Benton Middle SchoolGrades: 6-8Distance: 2.2 mi
Schools provided by the listing agent
- District: Bossier PSB
Source: NTREIS. This data may not be complete. We recommend contacting the local school district to confirm school assignments for this home.
- $--4 bd2 ba1.9k sqft327 Newport Ln, Benton, LA 71006Sold

- $--4 bd2 ba1.8k sqft331 Newport Ln, Benton, LA 71006Sold
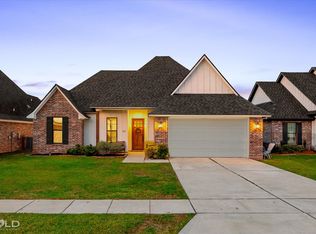
- $321,8003 bd2 ba1.7k sqft508 Hempstead Circle, Benton, LA 71006Off Market
- $58,5007,579.44 Square Feet323 Newport Ln, Benton, LA 71006Lot/Land
- $344,8003 bd2 ba1.8k sqft324 Newport Ln, Benton, LA 71006Off Market
- $--3 bd2 ba1.8k sqft330 Newport Ln, Benton, LA 71006Sold
- $348,4003 bd2 ba1.8k sqft322 Newport Ln, Benton, LA 71006Off Market
- $348,8003 bd2 ba1.8k sqft332 Newport Ln, Benton, LA 71006Off Market
A local agent can set up tours, give advice and negotiate with sellers.
A local lender can help you make sure your offer is ready when you are.
Similar homes
- $359,9003 bd2 ba1.8k sqft408 Halifax Cir, Benton, LA 71006For Sale
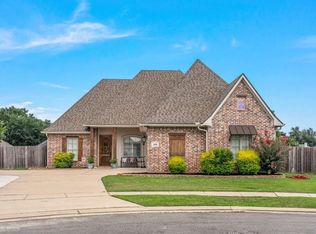 MLS ID #21325737, Pam Burnside. NTREIS
 - $348,4003 bd2 ba1.7k sqft301 Newport Ln, Benton, LA 71006For Sale By Owner

- $338,9004 bd2 ba1.7k sqft213 Roanoke Cir, Benton, LA 71006For Sale
 MLS ID #21177366, Cliff Gray. NTREIS
 - $400,0003 bd2 ba1.9k sqft510 Linden Cir, Benton, LA 71006For Sale
 MLS ID #21340256, Hannah Loker. NTREIS
 - $324,9954 bd2 ba1.8k sqft402 Halifax Cir, Benton, LA 71006For SaleMLS ID #21256024, Rebecca Stevens. NTREIS
- $315,0003 bd2 ba1.8k sqft4406 Ellis Ct, Benton, LA 71006For SaleMLS ID #21273123, Marie Riggs. NTREIS
- $310,0004 bd2 ba2.1k sqft4026 Elizabeth Ln, Benton, LA 71006For SaleMLS ID #21294266, Christopher Clark. NTREIS
- $338,8434 bd2 ba2.2k sqft445 Merestone Xing, Benton, LA 71006New ConstructionMLS ID #21339399, Saun Sullivan. NTREIS
- $379,9004 bd3 ba2.5k sqft4704 Taldon Ln, Benton, LA 71006For SaleMLS ID #21297893, Adam Lytle. NTREIS
- $429,0004 bd3 ba2.2k sqft142 Saint Andrews Ln, Benton, LA 71006For Sale By Owner
- $350,0003 bd2 ba2.6k sqft210 Country Club Dr, Benton, LA 71006For SaleMLS ID #21278182, Tammi Montgomery. NTREIS
- $424,9004 bd3 ba2.4k sqft227 Morgan Ct, Benton, LA 71006For SaleMLS ID #21329389, Nancy Harner. NTREIS
- $349,5003 bd3 ba2.1k sqft115 Barnes Dr, Benton, LA 71006For SaleMLS ID #21178281, Greg Nichols. NTREIS
- $325,0004 bd2 ba1.8k sqft441 N Lost River Dr, Benton, LA 71006For SaleMLS ID #21314978, Cassie Person. NTREIS
- $400,0004 bd3 ba2.1k sqft716 Dumaine Dr, Bossier City, LA 71111For SaleMLS ID #21340941, Tammi Montgomery. NTREIS
- $399,9003 bd3 ba2.1k sqft1034 Cattlemans Trl, Benton, LA 71006For SaleMLS ID #21300479, Adam Lytle. NTREIS
- $425,0004 bd3 ba2.3k sqft319 Newport Ln, Benton, LA 71006For SaleMLS ID #21239205, Joel Hall. NTREIS
- $--3 bd1 ba1k sqft312 Old Bellevue Rd, Benton, LA 71006AuctionAuction.com 1
- $309,9003 bd2 ba1.8k sqft110 Saint Andrews Ln, Benton, LA 71006For SaleMLS ID #21116587, Misty Ingersoll. NTREIS
- $339,8003 bd2 ba1.9k sqft420 Merestone Xing, Benton, LA 71006New ConstructionMLS ID #21323557, Saun Sullivan. NTREIS
