Wow at the curb appeal! And it has a pool? Spend less time mowing and more time relaxing! Low maintenance yard and landscaping that saves you time on yard work! Chlorine pool and hot tub. Spacious living area flows seamlessly into the kitchen, ideal for daily life and entertaining. Use the flex space off the family room as an office or playroom! Remote master suite with double vanities and walk in closet. Stall shower and soaker tub. Benton Schools. OPEN HOUSE THIS SUNDAY July 26 from 2-4 pm .
Under contract
$400,000
510 Linden Cir, Benton, LA 71006
3beds
1,998sqft
:
Get pre-qualified$2,590/mo
Single Family Residence
Built in 2019
10,715 Square Feet Lot
$400,000 Zestimate®
$200/sqft
$21/mo HOA
What's special
Stall showerCurb appealRemote master suiteWalk in closetSoaker tubDouble vanities
- 9 days |
- 255 |
- 19 |
Likely to sell faster than
Zillow last checked:
Listing updated:
Listed by:
Hannah Loker 0995709905,
Sterling & Southern Real Estate Co. LLC 318-990-9001
Source: NTREIS,MLS#: 21340256
Facts & features
Interior
Bedrooms & bathrooms
- Bedrooms: 3
- Bathrooms: 2
- Full bathrooms: 2
Primary bedroom
- Level: First
- Dimensions: 1 x 1
Dining room
- Level: First
- Dimensions: 1 x 1
Other
- Level: First
- Dimensions: 1 x 1
Living room
- Level: First
- Dimensions: 1 x 1
Office
- Level: First
- Dimensions: 1 x 1
Appliances
- Included: Dishwasher
Features
- Granite Counters, Kitchen Island, Open Floorplan, Pantry
- Has basement: No
- Number of fireplaces: 1
- Fireplace features: Gas
Interior area
- Total interior livable area: 1,998 sqft
Video & virtual tour
Property
Parking
- Total spaces: 2
- Parking features: Garage
- Attached garage spaces: 2
Features
- Levels: One
- Stories: 1
- Pool features: In Ground, Pool
Lot
- Size: 10,715 Square Feet
Details
- Parcel number: 200075
Construction
Type & style
- Home type: SingleFamily
- Architectural style: Detached
- Property subtype: Single Family Residence
- Attached to another structure: Yes
Condition
- Year built: 2019
Utilities & green energy
- Sewer: Public Sewer
- Water: Public
- Utilities for property: Sewer Available, Water Available
Community & HOA
Community
- Subdivision: Belmere Un #4
HOA
- Has HOA: Yes
- Services included: Maintenance Grounds
- HOA fee: $250 annually
- HOA name: Belmere Hoa
- HOA phone: 318-742-6677
Location
- Region: Benton
Financial & listing details
- Price per square foot: $200/sqft
- Tax assessed value: $338,481
- Annual tax amount: $3,157
- Date on market: 7/24/2026
- Cumulative days on market: 10 days
Estimated market value
$400,000
$380,000 - $420,000
$2,418/mo
Price history
| Date | Event | Price |
|---|---|---|
| 7/27/2026 | Contingent | $400,000$200/sqft |
Source: NTREIS #21340256 Report a problem | ||
| 7/24/2026 | Listed for sale | $400,000$200/sqft |
Source: NTREIS #21340256 Report a problem | ||
| 11/21/2019 | Sold | -- |
Source: Public Record Report a problem | ||
Public tax history
| Year | Property taxes | Tax assessment |
|---|---|---|
| 2025 | $3,157 -1% | $33,848 |
| 2024 | $3,190 +17.2% | $33,848 +18.1% |
| 2023 | $2,723 +0.5% | $28,664 |
| 2022 | $2,709 +1.6% | $28,664 |
| 2021 | $2,666 +10.2% | $28,664 +7.4% |
| 2020 | $2,420 +369.2% | $26,684 +550.8% |
| 2019 | $516 +99.7% | $4,100 +100% |
| 2018 | $258 | $2,050 |
Find assessor info on the county website
Monthly payment
Est. payment
Payment breakdown
Explore the cost of this home by adjusting the details. Changes won't be saved.Climate risks
Neighborhood: 71006
Nearby schools
GreatSchools rating
- 7/10Benton Intermediate SchoolGrades: 5-6Distance: 1.7 mi
- 9/10Benton High SchoolGrades: 8-12Distance: 1.2 mi
- 8/10Benton Middle SchoolGrades: 6-8Distance: 1.6 mi
Schools provided by the listing agent
- Elementary: Bossier ISD schools
- Middle: Bossier ISD schools
- High: Bossier ISD schools
- District: Bossier PSB
Source: NTREIS. This data may not be complete. We recommend contacting the local school district to confirm school assignments for this home.
- $478,8004 bd3 ba2.3k sqft512 Linden Cir, Benton, LA 71006Off Market

- $398,9003 bd2 ba2k sqft508 Linden Cir, Benton, LA 71006Off Market
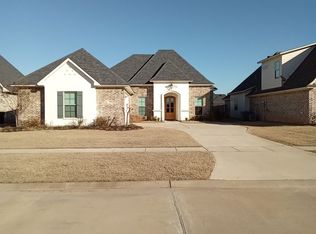
- $415,7004 bd3 ba2k sqft506 Linden Cir, Benton, LA 71006Off Market
- $421,0004 bd3 ba2k sqft611 Meridian Way, Benton, LA 71006Off Market
- $--4 bd3 ba2.4k sqft613 Meridian Way, Benton, LA 71006Sold
- $400,6004 bd2 ba2k sqft514 Linden Cir, Benton, LA 71006Off Market
- $448,5004 bd3 ba2.2k sqft609 Meridian Way, Benton, LA 71006Off Market
- $348,4003 bd2 ba1.9k sqft509 Linden Cir, Benton, LA 71006Off Market
A local agent can set up tours, give advice and negotiate with sellers.
A local lender can help you make sure your offer is ready when you are.
Similar homes
- $354,9003 bd2 ba1.8k sqft408 Halifax Cir, Benton, LA 71006For Sale
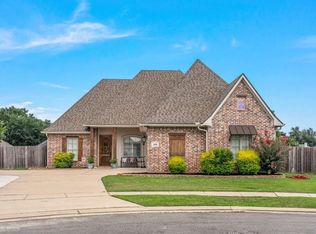 MLS ID #21325737, Pam Burnside. NTREIS
 - $369,9004 bd3 ba2.5k sqft4704 Taldon Ln, Benton, LA 71006For Sale
 MLS ID #21297893, Adam Lytle. NTREIS
 - $348,4003 bd2 ba1.7k sqft301 Newport Ln, Benton, LA 71006For Sale By Owner

- $309,9003 bd2 ba1.8k sqft110 Saint Andrews Ln, Benton, LA 71006For Sale
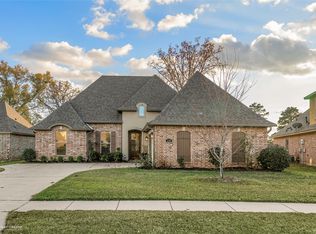 MLS ID #21116587, Misty Ingersoll. NTREIS
 - $338,9004 bd2 ba1.7k sqft213 Roanoke Cir, Benton, LA 71006For SaleMLS ID #21177366, Cliff Gray. NTREIS
- $299,0004 bd2 ba2.1k sqft4026 Elizabeth Ln, Benton, LA 71006For SaleMLS ID #21294266, Christopher Clark. NTREIS
- $390,0003 bd4 ba2.2k sqft719 Perfect Pl, Bossier City, LA 71111For SaleMLS ID #21331583, Hannah Loker. NTREIS
- $370,0004 bd3 ba2.2k sqft606 Glenshire Dr, Bossier City, LA 71111For SaleMLS ID #21333871, Jessica Vowles. NTREIS
- $487,9004 bd3 ba2.3k sqft807 Walstonburg Ln, Benton, LA 71006New ConstructionMLS ID #21058669, Brenda Horneman. NTREIS
- $395,0004 bd3 ba2.3k sqft2389 Tallgrass Cir, Bossier City, LA 71111For SaleMLS ID #21307991, Amanda Nugent. NTREIS
- $399,9994 bd3 ba2.3k sqft814 Dumaine Dr, Bossier City, LA 71111For SaleMLS ID #21285535, Tammi Montgomery. NTREIS
- $325,0004 bd2 ba1.8k sqft441 N Lost River Dr, Benton, LA 71006For SaleMLS ID #21314978, Cassie Person. NTREIS
- $462,0004 bd3 ba2.2k sqft63 Turtle Creek Dr, Benton, LA 71006For SaleMLS ID #21212792, Cindy Dyer. NTREIS
- $375,0003 bd3 ba2.1k sqft1108 Buckhall Rd, Bossier City, LA 71111For SaleMLS ID #21242079, Arielle Kendall. NTREIS
- $373,9003 bd3 ba1.9k sqft500 Perfect Pl, Bossier City, LA 71111For SaleMLS ID #21281020, Evette Clark. NTREIS
- $399,9993 bd2 ba1.8k sqft222 Jasmine Walk, Bossier City, LA 71111For SaleMLS ID #21144648, Tammi Montgomery. NTREIS
- $316,0004 bd2 ba1.9k sqft122 Brimestone Loop, Benton, LA 71006For SaleMLS ID #21266583, Sage Easter. NTREIS
- $449,0004 bd3 ba2.7k sqft4000 Wilderness Ln, Bossier City, LA 71111For SaleMLS ID #21347301, Cassie Person. NTREIS
- $349,9994 bd3 ba2.4k sqft1034 Maize St, Bossier City, LA 71111For SaleMLS ID #21307235, Victoria Pickard. NTREIS
- $309,9003 bd2 ba1.9k sqft218 Barclay Blvd, Bossier City, LA 71111For SaleMLS ID #21343115, Adam Lytle. NTREIS
