Skip main navigation
Closed
  • $585,000

    327 Nora Ave, Glenview, IL 60025

    4beds
    1,499sqft
    Single Family Residence
    Built in 1950
    6,359.76 Square Feet Lot
    $735,200 Zestimate®
    $390/sqft
    $4,971 Estimated rent

    Home value

    $735,200

    $691,000 - $794,000

    $4,971/mo

    Zestimate® history
    Loading
    Loading...

    Owner options

    List your home for rent

    $4,971/mo

    Rent Zestimate®

    Find your next renter with Zillow Rental Manager. Plus, with online applications, you can quickly screen prospective tenants – for free.

    Learn more

    $4,971/mo

    Rent Zestimate®

    Refinance and save

    $4,114/mo

    Est. payment

    Refinancing to a lower rate could help reduce your monthly payments and save thousands over the life of the loan.

    See today's rates

    $4,114/mo

    Est. payment

    Explore your selling options

    Work with a Zillow partner agent

    Leverage their expertise and Zillow's premium Showcase listings to get your home seen by more buyers.

    Get started

    List with your own agent

    Get your home in front of millions of buyers by listing it on Zillow.

    Learn how to do it

    Sell it yourself

    Take full control of how buyers see your home on Zillow by listing For Sale by Owner (FSBO).

    List your home

    What's special

    Farmhouse sinkTree - lined streetNewly remodeled lower levelSizable bedroomsCape codLarge yardFlex room
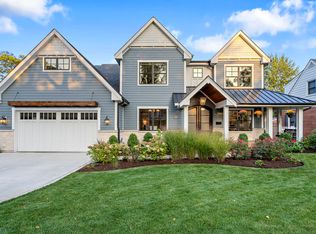
    Pristine 4 BD/2.5 BA Cape Cod with an efficient and functional layout, large yard and the optimal quiet, tree-lined street. The main level offers a large open living room, spacious formal dining room, a charming remodeled kitchen with great storage and counter space, stainless appliances, farmhouse sink overlooking the backyard, quartz countertops and an eat-in breakfast bar. The first bedroom and a full bathroom are also located on the main level making it convenient for family or guests visiting town and/or as an office/flex room. On the upper level, there are three sizable bedrooms with excellent character and light - dormered ceilings, under the window built-ins, crown molding and great storage space make them feel especially charming and unique. The primary bedroom has space for large furniture and features dual closets. There is a beautifully renovated chic marble bathroom on the upper level as well. The newly remodeled lower level provides a massive family room and great flex area for kids, spacious storage / work space and laundry. This home has been wonderfully cared for and improved by the owners with numerous updates throughout including a brand new roof, new fixtures and flooring in the basement and upper levels and driveway, fencing and landscaping improvements. The backyard offers massive green space, a paver fire pit area and a side drive to the detached two car garage.

    Zillow last checked:

    Listing updated:

    Listing courtesy of:

    Zachary Redden 630-664-2336,

    Redden+McDaniel,

    Chase McDaniel,

    Redden+McDaniel

    Bought with:

    Diane Jamieson

    Baird & Warner

    Source: MRED as distributed by MLS GRID,MLS#: 12009201MLS Logo

    Facts & features

    Interior

    Bedrooms & bathrooms
    • Bedrooms: 4
    • Bathrooms: 3
    • Full bathrooms: 2
    • 1/2 bathrooms: 1
    Primary bedroom
    • Features: Flooring (Carpet), Window Treatments (Blinds, Curtains/Drapes)
    • Level: Second
    • Area: 187 Square Feet
    • Dimensions: 17X11
    Bedroom 2
    • Features: Flooring (Carpet), Window Treatments (Curtains/Drapes)
    • Level: Second
    • Area: 208 Square Feet
    • Dimensions: 16X13
    Bedroom 3
    • Features: Flooring (Carpet), Window Treatments (Blinds)
    • Level: Second
    • Area: 90 Square Feet
    • Dimensions: 10X9
    Bedroom 4
    • Features: Flooring (Hardwood), Window Treatments (Curtains/Drapes)
    • Level: Main
    • Area: 130 Square Feet
    • Dimensions: 13X10
    Dining room
    • Features: Flooring (Hardwood), Window Treatments (Blinds)
    • Level: Main
    • Area: 110 Square Feet
    • Dimensions: 11X10
    Kitchen
    • Features: Kitchen (Eating Area-Breakfast Bar), Flooring (Hardwood), Window Treatments (Blinds)
    • Level: Main
    • Area: 132 Square Feet
    • Dimensions: 12X11
    Laundry
    • Features: Flooring (Other)
    • Level: Basement
    • Area: 132 Square Feet
    • Dimensions: 12X11
    Living room
    • Features: Flooring (Hardwood), Window Treatments (Plantation Shutters)
    • Level: Main
    • Area: 225 Square Feet
    • Dimensions: 15X15
    Recreation room
    • Features: Flooring (Vinyl)
    • Level: Basement
    • Area: 364 Square Feet
    • Dimensions: 28X13
    Storage
    • Features: Flooring (Other)
    • Level: Basement
    • Area: 156 Square Feet
    • Dimensions: 13X12
    Heating
    • Natural Gas, Forced Air
    Cooling
    • Central Air
    Appliances
    • Included: Range, Microwave, Dishwasher, Refrigerator, Washer, Dryer, Disposal
    Features
    • 1st Floor Bedroom, 1st Floor Full Bath
    • Flooring: Hardwood
    • Basement: Partially Finished,Exterior Entry,Bath/Stubbed,Full
    Interior area
    • Total structure area: 0
    • Total interior livable area: 1,499 sqft

    Property

    Parking
    • Total spaces: 2
    • Parking features: Asphalt, Garage Door Opener, On Site, Garage Owned, Detached, Garage
    • Garage spaces: 2
    • Has uncovered spaces: Yes
    Accessibility
    • Accessibility features: No Disability Access
    Features
    • Stories: 2
    • Patio & porch: Patio
    Lot
    • Size: 6,359 sqft
    • Dimensions: 47 X 137
    Details
    • Parcel number: 10073030010000
    • Special conditions: None

    Construction

    Type & style
    • Home type: SingleFamily
    • Architectural style: Cape Cod
    • Property subtype: Single Family Residence
    Materials
    • Brick
    • Roof: Asphalt
    Condition
    • New construction: No
    • Year built: 1950

    Utilities & green energy

    • Electric: Circuit Breakers
    • Sewer: Public Sewer
    • Water: Public

    Community & neighborhood

    Community
    • Community features: Park, Curbs, Sidewalks, Street Lights, Street Paved
    Location
    • Region: Glenview

    HOA & financial

    HOA
    • Services included: None

    Other

    Other facts
    • Listing terms: Conventional
    • Ownership: Fee Simple

    Price history

    DateEventPrice
    5/14/2024Sold$585,000-2.5%$390/sqft
    Source: MRED as distributed by MLS GRID #12009201 Report a problem
    3/26/2024Contingent$600,000$400/sqft
    Source: MRED as distributed by MLS GRID #12009201 Report a problem
    3/20/2024Listed for sale$600,000+14.3%$400/sqft
    Source: MRED as distributed by MLS GRID #12009201 Report a problem
    7/2/2021Sold$524,900$350/sqft
    Source: MRED as distributed by MLS GRID #11084884 Report a problem
    6/24/2021Pending sale$524,900$350/sqft
    Source: MRED as distributed by MLS GRID #11084884 Report a problem
    5/21/2021Contingent$524,900$350/sqft
    Source: MRED as distributed by MLS GRID #11084884 Report a problem
    5/20/2021Listed for sale$524,900+16.6%$350/sqft
    Source: MRED as distributed by MLS GRID #11084884 Report a problem
    7/2/2020Sold$450,000-6.1%$300/sqft
    Source: MRED as distributed by MLS GRID #10669113 Report a problem
    4/4/2020Pending sale$479,000$320/sqft
    Source: Berkshire Hathaway HomeServices Chicago #10669113 Report a problem
    3/16/2020Listed for sale$479,000+12.7%$320/sqft
    Source: Berkshire Hathaway HomeServices Chicago #10669113 Report a problem
    3/31/2014Sold$425,000-3%$284/sqft
    Source: Berkshire Hathaway HomeServices Koenig Rubloff #08534843_60025 Report a problem
    2/12/2014Price change$438,000-2.4%$292/sqft
    Source: @properties #08534843 Report a problem
    1/26/2014Price change$449,000-6.3%$300/sqft
    Source: @properties #08534843 Report a problem
    1/14/2014Listed for sale$479,000$320/sqft
    Source: @properties #08534843 Report a problem

    Public tax history

    YearProperty taxesTax assessment
    2024-- $40,049 +0%
    2023$8,099 -19.6%$40,048 -14.8%
    2022$10,072 +48.4%$46,999 +71.8%
    2021$6,786 -6.7%$27,362 -16.5%
    2020$7,270 -5%$32,760 -11%
    2019$7,653 -12.7%$36,810 -3.8%
    2018$8,768 +2.7%$38,250
    2017$8,535 +5.9%$38,250
    2016$8,063 +36.9%$38,250 +54.1%
    2015$5,888 +1.9%$24,814
    2014$5,777 +26%$24,814
    2013$4,583 -4.6%$24,814 -9.7%
    2012$4,806 +0.8%$27,478
    2011$4,769 -4%$27,478
    2010$4,967 -4.6%$27,478 -23.3%
    2009$5,207 +5.9%$35,819 -12%
    2008$4,916 +13%$40,703
    2007$4,350 +8.4%$40,703 +40.4%
    2006$4,014 +10%$28,995
    2005$3,651 -0.9%$28,995 -5.5%
    2004$3,682 +0.5%$30,675 +31.3%
    2003$3,664 +1%$23,369
    2002$3,626 +14.5%$23,369
    2001$3,166 -7.7%$23,369 +19.9%
    2000$3,429 +12.3%$19,488
    1999$3,053 $19,488

    Find assessor info on the county website

    Neighborhood: 60025

    Nearby schools

    GreatSchools rating
    Schools provided by the listing agent
    • Elementary: Henking Elementary School
    • Middle: Springman Middle School
    • High: Glenbrook South High School
    • District: 34

    Source: MRED as distributed by MLS GRID. This data may not be complete. We recommend contacting the local school district to confirm school assignments for this home.

    Get a cash offer in 3 minutes
    Find out how much your home could sell for in as little as 3 minutes with a no-obligation cash offer.
    Estimated market value
    $735,200
    Get a cash offer in 3 minutes
    Find out how much your home could sell for in as little as 3 minutes with a no-obligation cash offer.
    Estimated market value
    $735,200