Introducing 331 Nora, a spectacular three year NEW farmhouse chic home in the heart of Glenview! Channel your inner Barefoot Contessa in the enormous Chef's kitchen coupled with impressive pantry. Oversized island is perfect for meal prep or hosting holiday buffets! Catch up on your family's day over dinner in cozy eating area. Host football Sundays outdoors whilst feeling the warmth of the fireplace and outdoor heaters. Snuggle with your family watching movies in large inviting family room. Bedroom and full bath on main floor ideal for your overnight guests with bad knees! Work remotely from home office accented with built in shelves. Primary suite offers heated bathroom floors, walk in shower, separate soaking tub and huge walk in closet. Generously sized bedrooms on 2nd floor comes with organized walk in closets. Huge playroom ideal for kids to create their own space. Lower level showcases Napa worthy wine cellar, bar, workout room and massive rec room. Lighted staircase for the family members who wake up to use the bathroom! Plenty of room for Fido to have zoomies in oversized yard. Welcome home!
Closed
$1,600,000
331 Nora Ave, Glenview, IL 60025
6beds
5,116sqft
Single Family Residence
Built in 2020
10,275 Square Feet Lot
$1,928,000 Zestimate®
$313/sqft
$7,818 Estimated rent
Home value
$1,928,000
$1.77M - $2.12M
$7,818/mo
Zestimate® history
Owner options
List your home for rent
$7,818/mo
Rent Zestimate®
Find your next renter with Zillow Rental Manager. Plus, with online applications, you can quickly screen prospective tenants – for free.
$7,818/mo
Rent Zestimate®
Refinance and save
$9,418/mo
Est. payment
Refinancing to a lower rate could help reduce your monthly payments and save thousands over the life of the loan.
$9,418/mo
Est. payment
Explore your selling options
Work with a Zillow partner agent
Leverage their expertise and Zillow's premium Showcase listings to get your home seen by more buyers.
Get startedList with your own agent
Get your home in front of millions of buyers by listing it on Zillow.
Learn how to do itSell it yourself
Take full control of how buyers see your home on Zillow by listing For Sale by Owner (FSBO).
List your homeWhat's special
Zillow last checked:
Listing updated:
Listed by:
Pete Mangione 847-724-5800,
Coldwell Banker Realty,
Jenny Lim-Spiggos,
Coldwell Banker Realty
Bought with:
Chris Veech, SFR
@properties Christie's International Real Estate
Source: MRED as distributed by MLS GRID,MLS#: 11899040
Facts & features
Interior
Bedrooms & bathrooms
- Bedrooms: 6
- Bathrooms: 5
- Full bathrooms: 5
Rooms
- Room types: Bonus Room, Bedroom 5, Bedroom 6, Foyer, Office, Storage, Breakfast Room, Recreation Room, Exercise Room
Primary bedroom
- Features: Flooring (Hardwood), Bathroom (Full)
- Level: Second
- Area: 224 Square Feet
- Dimensions: 16X14
Bedroom 2
- Features: Flooring (Hardwood)
- Level: Second
- Area: 132 Square Feet
- Dimensions: 12X11
Bedroom 3
- Features: Flooring (Hardwood)
- Level: Second
- Area: 169 Square Feet
- Dimensions: 13X13
Bedroom 4
- Features: Flooring (Hardwood)
- Level: Second
- Area: 195 Square Feet
- Dimensions: 15X13
Bedroom 5
- Features: Flooring (Hardwood)
- Level: Main
- Area: 144 Square Feet
- Dimensions: 12X12
Bedroom 6
- Features: Flooring (Carpet)
- Level: Basement
- Area: 156 Square Feet
- Dimensions: 13X12
Bonus room
- Features: Flooring (Carpet)
- Level: Second
- Area: 375 Square Feet
- Dimensions: 25X15
Bonus room
- Features: Flooring (Carpet)
- Level: Second
- Area: 30 Square Feet
- Dimensions: 10X3
Breakfast room
- Features: Flooring (Hardwood)
- Level: Main
- Area: 90 Square Feet
- Dimensions: 10X9
Dining room
- Features: Flooring (Hardwood)
- Level: Main
- Area: 195 Square Feet
- Dimensions: 15X13
Exercise room
- Features: Flooring (Other)
- Level: Basement
- Area: 216 Square Feet
- Dimensions: 18X12
Foyer
- Features: Flooring (Hardwood)
- Level: Main
- Area: 91 Square Feet
- Dimensions: 13X7
Kitchen
- Features: Kitchen (Island, Pantry-Butler), Flooring (Hardwood)
- Level: Main
- Area: 270 Square Feet
- Dimensions: 18X15
Laundry
- Level: Second
- Area: 49 Square Feet
- Dimensions: 7X7
Living room
- Features: Flooring (Hardwood)
- Level: Main
- Area: 414 Square Feet
- Dimensions: 23X18
Office
- Features: Flooring (Hardwood)
- Level: Main
- Area: 132 Square Feet
- Dimensions: 12X11
Recreation room
- Features: Flooring (Carpet)
- Level: Basement
- Area: 1080 Square Feet
- Dimensions: 36X30
Storage
- Level: Basement
- Area: 276 Square Feet
- Dimensions: 23X12
Heating
- Natural Gas
Cooling
- Central Air
Appliances
- Included: Range, Microwave, Dishwasher, Refrigerator, Washer, Dryer, Disposal, Stainless Steel Appliance(s), Range Hood
Features
- 1st Floor Bedroom
- Flooring: Hardwood
- Windows: Screens
- Basement: Finished,Full
- Number of fireplaces: 1
- Fireplace features: Living Room
Interior area
- Total structure area: 5,116
- Total interior livable area: 5,116 sqft
Property
Parking
- Total spaces: 2
- Parking features: Concrete, On Site, Garage Owned, Attached, Garage
- Attached garage spaces: 2
Accessibility
- Accessibility features: No Disability Access
Features
- Stories: 2
- Patio & porch: Patio
- Fencing: Fenced
Lot
- Size: 10,275 Square Feet
- Dimensions: 75 X 137
- Features: Landscaped
Details
- Parcel number: 10073000040000
- Special conditions: Corporate Relo
- Other equipment: Ceiling Fan(s), Sump Pump, Backup Sump Pump;
Construction
Type & style
- Home type: SingleFamily
- Property subtype: Single Family Residence
Materials
- Stone, Other
- Foundation: Concrete Perimeter
- Roof: Asphalt
Condition
- New construction: No
- Year built: 2020
Utilities & green energy
- Electric: 200+ Amp Service
- Sewer: Public Sewer
- Water: Lake Michigan
Community & HOA
Community
- Features: Park, Curbs, Sidewalks, Street Paved
- Security: Security System, Carbon Monoxide Detector(s)
HOA
- Services included: None
Location
- Region: Glenview
Financial & listing details
- Price per square foot: $313/sqft
- Tax assessed value: $951,090
- Annual tax amount: $19,649
- Date on market: 11/1/2023
- Listing terms: Cash
- Ownership: Fee Simple
Price history
| Date | Event | Price |
|---|---|---|
| 1/23/2024 | Sold | $1,600,000-3%$313/sqft |
Source:  MRED as distributed by MLS GRID #11899040 Report a problem MRED as distributed by MLS GRID #11899040 Report a problem | ||
| 11/9/2023 | Contingent | $1,649,000$322/sqft |
Source: MRED as distributed by MLS GRID #11899040 Report a problem | ||
| 11/1/2023 | Listed for sale | $1,649,000+468.6%$322/sqft |
Source: MRED as distributed by MLS GRID #11899040 Report a problem | ||
| 12/20/2019 | Sold | $290,000+61.1%$57/sqft |
Source: Public Record Report a problem | ||
| 3/17/1995 | Sold | $180,000$35/sqft |
Source: Public Record Report a problem | ||
Public tax history
| Year | Property taxes | Tax assessment |
|---|---|---|
| 2024 | $21,759 +7.5% | $95,109 +0% |
| 2023 | $20,239 +3% | $95,108 |
| 2022 | $19,649 +4.6% | $95,108 +25.5% |
| 2021 | $18,793 +166.3% | $75,770 +163.2% |
| 2020 | $7,057 +197.1% | $28,787 -11% |
| 2019 | $2,375 -9.5% | $32,345 +15.6% |
| 2018 | $2,624 -58% | $27,972 |
| 2017 | $6,242 +111.1% | $27,972 |
| 2016 | $2,956 -15.4% | $27,972 +10.6% |
| 2015 | $3,496 +4.1% | $25,287 |
| 2014 | $3,358 +0.8% | $25,287 |
| 2013 | $3,333 +14.8% | $25,287 -10.2% |
| 2012 | $2,903 +5.5% | $28,173 |
| 2011 | $2,751 +13.5% | $28,173 |
| 2010 | $2,424 +13.5% | $28,173 -22.6% |
| 2009 | $2,136 -1% | $36,422 -12% |
| 2008 | $2,158 -4.1% | $41,388 |
| 2007 | $2,250 -15% | $41,388 +26.6% |
| 2006 | $2,648 +1.6% | $32,691 |
| 2005 | $2,607 -3.6% | $32,691 |
| 2004 | $2,703 -11.8% | $32,691 +47.2% |
| 2003 | $3,065 +1.5% | $22,216 |
| 2002 | $3,021 +1.8% | $22,216 |
| 2001 | $2,967 +2.8% | $22,216 +13.9% |
| 2000 | $2,886 +1% | $19,513 |
| 1999 | $2,856 | $19,513 |
Find assessor info on the county website
Neighborhood: 60025
Nearby homes
- $585,0004 bd3 ba1.4k sqft327 Nora Ave, Glenview, IL 60025Sold
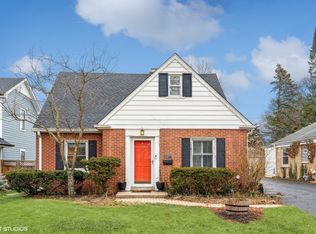
- $1,020,8005 bd3 ba2.8k sqft335 Nora Ave, Glenview, IL 60025Off Market
- $372,1002 bd1 ba884 sqft323 Nora Ave, Glenview, IL 60025Off Market
- $1,429,7003 bd3 ba2.6k sqft330 Neva Ave, Glenview, IL 60025Off Market
- $491,1003 bd1 ba1.2k sqft321 Nora Ave, Glenview, IL 60025Off Market
- $803,5004 bd2 ba2.2k sqft1821 Harrison St, Glenview, IL 60025Off Market
- $620,0003 bd2 ba1.4k sqft326 Neva Ave, Glenview, IL 60025Off Market
- $668,4004 bd2 ba1.7k sqft338 Neva Ave, Glenview, IL 60025Off Market
Nearby schools
GreatSchools rating
- 9/10Hoffman Elementary SchoolGrades: 3-5Distance: 0.3 mi
- 7/10Springman Middle SchoolGrades: 6-8Distance: 1 mi
- 9/10Glenbrook South High SchoolGrades: 9-12Distance: 3.1 mi
Schools provided by the listing agent
- Elementary: Henking Elementary School
- Middle: Springman Middle School
- High: Glenbrook South High School
- District: 34
Source: MRED as distributed by MLS GRID. This data may not be complete. We recommend contacting the local school district to confirm school assignments for this home.
Get a cash offer in 3 minutes
Find out how much your home could sell for in as little as 3 minutes with a no-obligation cash offer.
Estimated market value
$1,928,000
Get a cash offer in 3 minutes
Find out how much your home could sell for in as little as 3 minutes with a no-obligation cash offer.
Estimated market value
$1,928,000
- Illinois
- Cook County
- Glenview
- 60025
- 331 Nora Ave
