Welcome to 327 Old Kings Highway, this stunning one-of-a-kind architectural masterpiece offers 3 bedrooms, 3 full baths, and 1 half bath in one of the most desirable and picturesque locations in the Downingtown School District. This custom-designed home boasts striking architecture, soaring ceilings, impeccable design, and sweeping views of Whitford Country Club’s 12th and 18th holes. The main level features a spacious foyer, flowing into a 600 square foot living room with 17 foot vaulted ceilings, a towering stone fireplace, floor to ceiling windows, and wall-to-wall sliders that flood the home with natural light and offer direct access to an expansive deck running the entire length of the house. Enjoy effortless indoor-outdoor living with deck access from the large primary suite, dining room, and living room. The modern eat-in kitchen includes ample cabinetry, updated finishes, and opens to a charming private patio — perfect for morning coffee. The primary suite features an updated ensuite bathroom and sliders to the deck. An additional bedroom, a full hall bath, and a convenient half bath off the kitchen complete the main level. A lofted flex space above offers options for a home office, reading nook, or creative studio. The finished walk-out lower level includes a second spacious living area with a fireplace, a private bedroom with its own full bath, and a bonus room currently used as a game room. An adjacent lot is also available and may be included with the sale for added privacy or future expansion Additional highlights: include a newer HVAC system and newer roof, exceptional natural light from all areas of the home, a unique and thoughtfully designed open layout, and incredible and unmatched golf course views. This is not your average home — it is a rare architectural treasure offering space, light, and unique style. **An adjacent lot is also available for purchase allowing for added privacy or for the new owner's future buildable expansion. 333 Old Kings Highway. Don’t miss this extraordinary opportunity to own a home like no other.
Sold for $795,000
$795,000
327 Old Kings Hwy, Downingtown, PA 19335
3beds
3,305sqft
Single Family Residence
Built in 1967
1.2 Acres Lot
$822,900 Zestimate®
$241/sqft
$3,476 Estimated rent
Home value
$822,900
$774,000 - $881,000
$3,476/mo
Zestimate® history
Owner options
List your home for rent
$3,476/mo
Rent Zestimate®
Find your next renter with Zillow Rental Manager. Plus, with online applications, you can quickly screen prospective tenants – for free.
$3,476/mo
Rent Zestimate®
Refinance and save
$5,096/mo
Est. payment
Refinancing to a lower rate could help reduce your monthly payments and save thousands over the life of the loan.
$5,096/mo
Est. payment
Explore your selling options
Work with a Zillow partner agent
Leverage their expertise and Zillow's premium Showcase listings to get your home seen by more buyers.
Get startedList with your own agent
Get your home in front of millions of buyers by listing it on Zillow.
Learn how to do itSell it yourself
Take full control of how buyers see your home on Zillow by listing For Sale by Owner (FSBO).
List your homeWhat's special
Charming private patioImpeccable designLofted flex spaceFinished walk-out lower levelFloor to ceiling windowsExceptional natural lightWall-to-wall sliders
Zillow last checked:
Listing updated:
Listed by:
Emily Wolski 610-721-6581,
KW Greater West Chester
Bought with:
Tom Toole III, RS228901
RE/MAX Main Line-West Chester
Source: Bright MLS,MLS#: PACT2094758
Facts & features
Interior
Bedrooms & bathrooms
- Bedrooms: 3
- Bathrooms: 4
- Full bathrooms: 3
- 1/2 bathrooms: 1
- Main level bathrooms: 3
- Main level bedrooms: 2
Basement
- Area: 1000
Heating
- Heat Pump, Oil
Cooling
- Central Air, Electric
Appliances
- Included: Electric Water Heater
Features
- Flooring: Carpet, Hardwood
- Basement: Connecting Stairway,Partial,Finished,Exterior Entry
- Number of fireplaces: 2
Interior area
- Total structure area: 3,305
- Total interior livable area: 3,305 sqft
- Finished area above ground: 2,305
- Finished area below ground: 1,000
Property
Parking
- Total spaces: 4
- Parking features: Basement, Covered, Attached, Driveway
- Attached garage spaces: 2
- Uncovered spaces: 2
Accessibility
- Accessibility features: None
Features
- Levels: Two
- Stories: 2
- Pool features: None
- Has view: Yes
- View description: Golf Course, Garden
Lot
- Size: 1.2 Acres
Details
- Additional structures: Above Grade, Below Grade
- Parcel number: 4002 0066.70A0
- Zoning: RESIDENTIAL
- Special conditions: Standard
Construction
Type & style
- Home type: SingleFamily
- Architectural style: Contemporary
- Property subtype: Single Family Residence
Materials
- Frame
- Foundation: Concrete Perimeter
Condition
- Excellent
- New construction: No
- Year built: 1967
Utilities & green energy
- Sewer: Public Sewer
- Water: Public
Community & HOA
Community
- Subdivision: Caln East
HOA
- Has HOA: No
Location
- Region: Downingtown
- Municipality: EAST CALN TWP
Financial & listing details
- Price per square foot: $241/sqft
- Tax assessed value: $223,410
- Annual tax amount: $8,157
- Date on market: 5/16/2025
- Listing agreement: Exclusive Right To Sell
- Inclusions: Refrigerator, Washer, Dryer, Pool Table
- Ownership: Fee Simple
Price history
| Date | Event | Price |
|---|---|---|
| 7/25/2025 | Sold | $795,000+13.6%$241/sqft |
Source:  Bright MLS #PACT2094758 Report a problem Bright MLS #PACT2094758 Report a problem | ||
| 5/20/2025 | Contingent | $699,900$212/sqft |
Source: Bright MLS #PACT2094758 Report a problem | ||
| 5/16/2025 | Listed for sale | $699,900+1.4%$212/sqft |
Source: Bright MLS #PACT2094758 Report a problem | ||
| 8/15/2022 | Sold | $690,000+10.4%$209/sqft |
Source: Bright MLS #PACT2027056 Report a problem | ||
| 6/21/2022 | Pending sale | $625,000+316.7%$189/sqft |
Source: Bright MLS #PACT2027056 Report a problem | ||
| 6/16/2022 | Price change | $150,000-76%$45/sqft |
Source: Bright MLS #PACT2027134 Report a problem | ||
| 6/16/2022 | Listed for sale | $625,000$189/sqft |
Source: Bright MLS #PACT2027056 Report a problem | ||
Public tax history
| Year | Property taxes | Tax assessment |
|---|---|---|
| 2025 | $8,294 +1.7% | $223,410 |
| 2024 | $8,157 +3.3% | $223,410 |
| 2023 | $7,900 +2.9% | $223,410 |
| 2022 | $7,676 +2.5% | $223,410 |
| 2021 | $7,490 +201.5% | $223,410 |
| 2020 | $2,484 -66.1% | $223,410 |
| 2019 | $7,328 | $223,410 |
| 2018 | $7,328 +9900.1% | $223,410 |
| 2017 | $73 -98.9% | $223,410 |
| 2016 | $6,468 | $223,410 |
| 2015 | $6,468 | $223,410 +2.8% |
| 2014 | $6,468 | $217,360 |
| 2013 | -- | $217,360 |
| 2012 | -- | $217,360 |
| 2011 | -- | $217,360 |
| 2010 | -- | $217,360 |
| 2009 | -- | $217,360 |
| 2008 | -- | $217,360 |
| 2007 | -- | $217,360 |
| 2006 | -- | $217,360 |
| 2005 | -- | $217,360 |
| 2004 | -- | $217,360 |
| 2003 | -- | $217,360 |
| 2000 | -- | $217,360 |
Find assessor info on the county website
Neighborhood: 19335
Nearby homes
- $1,008,3006 bd4 ba3.4k sqft329 Old Kings Hwy, Downingtown, PA 19335Off Market
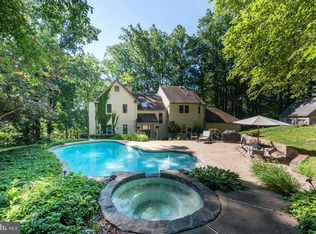
- $601,5004 bd2 ba2.5k sqft4 McIlvain Dr, Downingtown, PA 19335Off Market
- $823,8004 bd3 ba3.2k sqft6 McIlvain Dr, Downingtown, PA 19335Off Market
- $1,020,000-- bd-- ba-- sqft329 Old Kings Hwy, Downingtown, PA 19335Sold
- $48,580-- bd-- ba-- sqft325 Old Kings Hwy, Downingtown, PA 19335Off Market
- $800,4004 bd2 ba3.2k sqft331 Old Kings Hwy, Downingtown, PA 19335Off Market
- $716,7004 bd2 ba2.7k sqft697 Whitford Hills Rd, Downingtown, PA 19335Off Market
- $625,3004 bd3 ba2.3k sqft323 Old Kings Hwy, Downingtown, PA 19335Off Market
Nearby schools
GreatSchools rating
- 9/10Uwchlan Hills El SchoolGrades: K-5Distance: 0.6 mi
- 8/10Lionville Middle SchoolGrades: 7-8Distance: 1.5 mi
- 9/10Downingtown High School East CampusGrades: 9-12Distance: 1.1 mi
Schools provided by the listing agent
- Elementary: Uwchlan Hills
- Middle: Lionville
- High: Downingtown Hs East Campus
- District: Downingtown Area
Source: Bright MLS. This data may not be complete. We recommend contacting the local school district to confirm school assignments for this home.
Get a cash offer in 3 minutes
Find out how much your home could sell for in as little as 3 minutes with a no-obligation cash offer.
Estimated market value
$822,900
Get a cash offer in 3 minutes
Find out how much your home could sell for in as little as 3 minutes with a no-obligation cash offer.
Estimated market value
$822,900
- Pennsylvania
- Chester County
- Downingtown
- 19335
- 327 Old Kings Hwy
Nearby cities
Nearby zip codes
Other Downingtown Topics
