Skip main navigation
Off market
  • $1,004,000

    329 Old Kings Hwy, Downingtown, PA 19335

    6beds
    3,494sqft
    SingleFamily
    Built in 1995
    1.1 Acres Lot
    $1,004,000 Zestimate®
    $287/sqft
    $4,142 Estimated rent

    Home value

    $1,004,000

    $954,000 - $1.06M

    $4,142/mo

    Zestimate® history
    Loading
    Loading...

    Owner options

    List your home for rent

    $4,142/mo

    Rent Zestimate®

    Find your next renter with Zillow Rental Manager. Plus, with online applications, you can quickly screen prospective tenants – for free.

    Learn more

    $4,142/mo

    Rent Zestimate®

    Refinance and save

    $6,436/mo

    Est. payment

    Refinancing to a lower rate could help reduce your monthly payments and save thousands over the life of the loan.

    See today's rates

    $6,436/mo

    Est. payment

    Explore your selling options

    Work with a Zillow partner agent

    Leverage their expertise and Zillow's premium Showcase listings to get your home seen by more buyers.

    Get started

    List with your own agent

    Get your home in front of millions of buyers by listing it on Zillow.

    Learn how to do it

    Sell it yourself

    Take full control of how buyers see your home on Zillow by listing For Sale by Owner (FSBO).

    List your home

    What's special

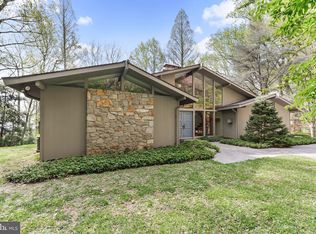
    Welcome to 329 Old Kings Highway, a totally unique and luxurious home tucked on a private, 1 acre property amongst mature trees and the lush Chester County landscape. This home is expansive and impressive with an open & airy feel, natural elements throughout, abundant natural lighting, and Kitchen & Baths that will WOW you! A 2-story foyer with turned staircase greets you and gorgeous refinished oak floors begin here and extend throughout most of the home. Enjoy a corner Office and a formal Dining Room on either side of the foyer, and flow through to the open living space joining the Kitchen & Family Room. This custom Kitchen is straight out of a magazine with 42~ cabinets with glass pane accents, stainless steel appliances including Bosch dishwasher and Thermidor refrigerator, granite countertops, custom tile backsplash, center island, recessed lighting, and adjoining eating area with sliding glass doors leading to the deck; perfect for outdoor dining, relaxing, and entertaining. From the Kitchen, step down into the sunken Family Room with vaulted, 2-story ceiling, oversized windows, and double-sided stone fireplace also enjoyed from the formal Living Room on the other side. On this level, you will also find a fantastic Laundry/Mud Room with matching Kitchen cabinetry, as well as a full Bathroom. Upstairs, an oversized hallway leads to 4 Bedrooms and 2 full Bathrooms, including the Master Suite with tray ceiling, hardwood floors, and gorgeous renovated Master Bath with quartz vanity. The lower level of this home offers a fully equipped, 1,200 square foot in-law Suite with 2 Bedrooms, a private entrance, hardwood floors, recessed lighting, full Kitchen, full Bath, and sliding glass doors to a patio with a lovely view. In addition to an attached 2-car garage, you will love the detached garage with a bonus Loft (with electric), providing endless possibilities for an art studio, music room, game room, rec room, or whatever your imagination can dream up! The outdoor space surrounding this home is the epitome of peaceful, with an in-ground, free-form pool with field stone waterfall, hot tub, and plenty of space around the pool for dining, relaxing, unwinding, and just enjoying life with friends and family. Within the award-winning Downingtown School District and top-rated STEM Academy, adjacent to Whitford Country Club, and central to the restaurants, shopping, and cultural attractions this and surrounding areas have to offer, you won~t find another home like this one. Be sure to view the Virtual Tour & Schedule a Showing Today!

    This property is off market, which means it's not currently listed for sale or rent on Zillow. This may be different from what's available on other websites or public sources.

    Facts & features

    Interior

    Bedrooms & bathrooms
    • Bedrooms: 6
    • Bathrooms: 4
    • Full bathrooms: 4
    Heating
    • Heat pump, Electric
    Cooling
    • Central
    Appliances
    • Included: Dryer, Microwave, Refrigerator, Washer
    Features
    • Ceiling Fan(s), Kitchen Island, Window Treatments, Recessed Lighting, Walk-In Closet(s), Dining Area, Eat-in Kitchen, Skylight(s), Wood Floors, Attic, 2nd Kitchen, Formal/Separate Dining Room, Master Bath(s), Breakfast Area, Upgraded Countertops, Kitchen - Table Space, Kitchen - Gourmet, Family Room Off Kitchen, Combination Kitchen/Dining, Curved Staircase, Combination Kitchen/Living, Kitchen - Efficiency, Stall Shower
    • Flooring: Tile, Hardwood
    • Basement: Y
    • Has fireplace: Yes
    Interior area
    • Total interior livable area: 3,494 sqft
    • Finished area below ground: 0

    Property

    Parking
    • Total spaces: 14
    • Parking features: Garage - Attached, Garage - Detached
    Features
    • Exterior features: Stone, Stucco, Vinyl
    • Pool features: Private
    Lot
    • Size: 1.1 Acres
    Details
    • Parcel number: 400200667100
    • Special conditions: Standard

    Construction

    Type & style
    • Home type: SingleFamily
    • Architectural style: Contemporary
    Materials
    • Roof: Other
    Condition
    • Year built: 1995

    Community & HOA

    Location
    • Region: Downingtown
    • Municipality: EAST CALN TWP

    Financial & listing details

    • Price per square foot: $287/sqft
    • Tax assessed value: $316,730
    • Annual tax amount: $11,759

    Price history

    DateEventPrice
    12/21/2020Sold$700,000$200/sqft
    Source: Public Record Report a problem
    8/13/2020Sold$700,000$200/sqft
    Source: Long & Foster Broker Feed #PACT509258_100 Report a problem
    7/5/2020Pending sale$700,000$200/sqft
    Source: Long & Foster Real Estate, Inc. #PACT509258 Report a problem
    7/1/2020Listed for sale$700,000+7.9%$200/sqft
    Source: Long & Foster Real Estate, Inc. #PACT509258 Report a problem
    9/14/2004Sold$649,000+82.8%$186/sqft
    Source: Public Record Report a problem
    10/26/1994Sold$355,000$102/sqft
    Source: Public Record Report a problem

    Public tax history

    YearProperty taxesTax assessment
    2025$11,759 +1.7%$316,730
    2024$11,564 +3.3%$316,730
    2023$11,199 +2.9%$316,730
    2022$10,883 +2.5%$316,730
    2021$10,619 +201.5%$316,730
    2020$3,522 -66.1%$316,730
    2019$10,389 $316,730
    2018$10,389 +9900.1%$316,730
    2017$104 -98.9%$316,730
    2016$9,518 $316,730
    2015$9,518 $316,730
    2014$9,518 $316,730
    2013-- $316,730
    2012-- $316,730
    2011-- $316,730
    2010-- $316,730
    2009-- $316,730
    2008-- $316,730
    2007-- $316,730
    2006-- $316,730
    2005-- $316,730
    2004-- $316,730
    2003-- $316,730 +4.1%
    2000-- $304,330
    Find assessor info on the county website

    Neighborhood: 19335

    Nearby schools

    GreatSchools rating
    Schools provided by the listing agent
    • Elementary: UWCHLAN HILLS
    • Middle: LIONVILLE
    • High: DOWNINGTOWN HIGH SCHOOL EAST CAMPUS
    • District: DOWNINGTOWN AREA

    Source: The MLS. This data may not be complete. We recommend contacting the local school district to confirm school assignments for this home.

    Get a cash offer in 3 minutes
    Find out how much your home could sell for in as little as 3 minutes with a no-obligation cash offer.
    Estimated market value
    $1,004,000
    Get a cash offer in 3 minutes
    Find out how much your home could sell for in as little as 3 minutes with a no-obligation cash offer.
    Estimated market value
    $1,004,000