Skip main navigation
Off market
  • $451,600

    327 Panther Pass, West Salem, WI 54669

    3beds
    2,716sqft
    Townhouse
    Built in ----
    -- sqft lot
    $451,600 Zestimate®
    $166/sqft
    $2,536 Estimated rent

    Home value

    $451,600

    $402,000 - $510,000

    $2,536/mo

    Zestimate® history
    Loading
    Loading...

    Owner options

    List your home for rent

    $2,536/mo

    Rent Zestimate®

    Find your next renter with Zillow Rental Manager. Plus, with online applications, you can quickly screen prospective tenants – for free.

    Learn more

    $2,536/mo

    Rent Zestimate®

    Refinance and save

    $2,985/mo

    Est. payment

    Refinancing to a lower rate could help reduce your monthly payments and save thousands over the life of the loan.

    See today's rates

    $2,985/mo

    Est. payment

    Explore your selling options

    Work with a Zillow partner agent

    Leverage their expertise and Zillow's premium Showcase listings to get your home seen by more buyers.

    Get started

    List with your own agent

    Get your home in front of millions of buyers by listing it on Zillow.

    Learn how to do it

    Sell it yourself

    Take full control of how buyers see your home on Zillow by listing For Sale by Owner (FSBO).

    List your home

    What's special

    Large private patioMain floor studyLarge master suite

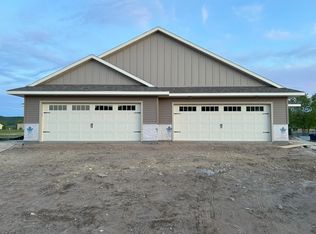
    LIVE HERE! Be the first to live in this brand-new luxury Twin Home located at 327 Panther Pass West in West Salem, WI. We expect construction to be completed in July. Greenfield Addition is conveniently centered between Interstate 90, Highway 16 & Lake Neshonoc. Enjoy this community minutes from the La Crosse/Onalaska shopping & healthcare corridor. Just two blocks away from the West Salem school district campus. Features of our luxury twin home design include zero-entry (no steps into home from garage or porch), large master suite, 3 bedrooms total + main floor study, 2.5 baths, 2 great rooms - one on each level. Oversized, insulated & finished garage for large vehicles & gear. Rear steps to large private patio with landscaped and partially fenced yard. WiFi enabled garage door and appliances. Living (sf): 1,358 main & 1,110 lower & Storage (sf): 248 lower & 25' x 23' garage. Lawn care and snow removal (over 1" of snowfall) is included. Landlord is responsible for: Exterior: mowing, trimming, irrigation, fertilizer & insect control. Appliances: refrigerator, range, dishwasher, microwave, washer/dryer, water softener & dehumidifier. Cleaning: 50% of final cleaning(s) cost if pre-approved vendor is used. Tenant is responsible for: Utilities: gas, electric, water/sewer, cable/phone/internet. Cleaning: 50% of final cleaning(s) cost if pre-approved vendor is used. Smoking: we do not allow smoking in or on the property. Pets: Pets at this property are allowed in some (not all) circumstances. Pet Guidelines addendum must be approved and completed in advance of lease signing. Additional rent is $25 monthly per pet. Additional security deposit is $500 per pet. Tenant is responsible for 100% of final carpet cleaning if pets are on premise during lease.

    This property is off market, which means it's not currently listed for sale or rent on Zillow. This may be different from what's available on other websites or public sources.

    Zillow last checked:

    Listing updated:

    Source: Zillow Rentals

    Facts & features

    Interior

    Bedrooms & bathrooms
    • Bedrooms: 3
    • Bathrooms: 3
    • Full bathrooms: 2
    • 1/2 bathrooms: 1
    Heating
    • Forced Air, Fireplace
    Cooling
    • Central Air
    Appliances
    • Included: Dishwasher, Dryer, Freezer, Microwave, Oven, Refrigerator, Washer
    • Laundry: In Unit
    Features
    • Flooring: Carpet, Hardwood, Tile
    • Has basement: Yes
    • Has fireplace: Yes
    Interior area
    • Total interior livable area: 2,716 sqft

    Property

    Parking
    • Parking features: Attached, Garage
    • Has attached garage: Yes
    • Details: Contact manager
    Accessibility
    • Accessibility features: Disabled access
    Features
    • Patio & porch: Patio
    • Exterior features: Bicycle storage, Black Stainless Steel Appliances, Cable not included in rent, Custom Amish Cabinetry, Electricity not included in rent, Gas not included in rent, Heating system: Forced Air, Internet not included in rent, Lawn, Quartz Custom Countertops, Sewage not included in rent, Telephone not included in rent, Twin Large Great Rooms, Water not included in rent
    Details
    • Parcel number: 1602094000

    Construction

    Type & style
    • Home type: Townhouse
    • Property subtype: Townhouse

    Community & neighborhood

    Location
    • Region: West Salem

    HOA & financial

    Other fees
    • Deposit fee: $2,750
    • Pet deposit fee: $500
    • Pet fee: $25 monthly

    Other

    Other facts
    • Available date: 07/01/2025

    Price history

    DateEventPrice
    5/23/2025Listing removed$2,750$1/sqft
    Source: Zillow Rentals Report a problem
    3/25/2025Price change$2,750+1.9%$1/sqft
    Source: Zillow Rentals Report a problem
    3/23/2025Listed for rent$2,700$1/sqft
    Source: Zillow Rentals Report a problem

    Public tax history

    YearProperty taxesTax assessment
    2024$1,590 +11.6%$95,200
    2023$1,424 +25%$95,200 +54%
    2022$1,139 -1.5%$61,800
    2021$1,157 $61,800

    Find assessor info on the county website

    Neighborhood: 54669

    Nearby schools

    GreatSchools rating
    Get a cash offer in 3 minutes
    Find out how much your home could sell for in as little as 3 minutes with a no-obligation cash offer.
    Estimated market value
    $451,600
    Get a cash offer in 3 minutes
    Find out how much your home could sell for in as little as 3 minutes with a no-obligation cash offer.
    Estimated market value
    $451,600