Welcome Home to this charming Town Home in the desirable section of Winterham at Glenrochie and just minutes from the Historic Abingdon. This 4 Bedroom 3.5 Bathroom is an exceptional value. featuring 2793+ square feet of living area on all three levels, Entering the foyer you have an expansive dining room and very functional galley kitchen, Adjoining the spacious Grande room with vaulted ceilings and plenty of natural lighting with a cozy fireplace close by you have a beautiful sunroom with the perfect view of the Virginia Creeper Trail. The primary suite is on the main level with master bath and walk in closet. Making our way to the second level you have a bonus room/office, 2 bedrooms and full bath and plenty of closet space. The lower-level bedroom has a fireplace and small kitchenette full bathroom and plenty of closet space, French doors leading out to the screened porch. Schedule your showing today to see this charmer!
Sold for $340,000
$340,000
327 Pinehurst Ct #2, Abingdon, VA 24211
4beds
2,793sqft
Condominium, Residential
Built in 1990
-- sqft lot
$347,300 Zestimate®
$122/sqft
$3,000 Estimated rent
Home value
$347,300
Estimated sales range
Not available
$3,000/mo
Zestimate® history
Owner options
List your home for rent
$3,000/mo
Rent Zestimate®
Find your next renter with Zillow Rental Manager. Plus, with online applications, you can quickly screen prospective tenants – for free.
$3,000/mo
Rent Zestimate®
Refinance and save
$1,989/mo
Est. payment
Refinancing to a lower rate could help reduce your monthly payments and save thousands over the life of the loan.
$1,989/mo
Est. payment
Explore your selling options
Work with a Zillow partner agent
Leverage their expertise and Zillow's premium Showcase listings to get your home seen by more buyers.
Get startedList with your own agent
Get your home in front of millions of buyers by listing it on Zillow.
Learn how to do itSell it yourself
Take full control of how buyers see your home on Zillow by listing For Sale by Owner (FSBO).
List your homeWhat's special
Cozy fireplaceBeautiful sunroomSmall kitchenetteNatural lightingMaster bathFunctional galley kitchenPlenty of closet space
Zillow last checked:
Listing updated:
Listed by:
Debbie Lambert 276-206-4412,
Matt Smith Realty
Bought with:
Anslee Cook, 372391, 0225245063
eXp Realty, LLC
Source: TVRMLS,MLS#: 9972957
Facts & features
Interior
Bedrooms & bathrooms
- Bedrooms: 4
- Bathrooms: 4
- Full bathrooms: 3
- 1/2 bathrooms: 1
Bedroom 4
- Level: Second
Heating
- Fireplace(s), Heat Pump, Hot Water, Natural Gas
Cooling
- Ceiling Fan(s), Central Air, Heat Pump
Appliances
- Included: Dishwasher, Disposal, Microwave, Refrigerator
- Laundry: Electric Dryer Hookup, Washer Hookup
Features
- Master Downstairs, Entrance Foyer, Laminate Counters, Open Floorplan, Walk-In Closet(s)
- Flooring: Carpet, Ceramic Tile, Hardwood, Marble
- Doors: French Doors
- Windows: Insulated Windows, Skylight(s), Window Treatments
- Basement: Finished,Heated
- Number of fireplaces: 2
- Fireplace features: Basement, Gas Log, Living Room
Interior area
- Total structure area: 2,793
- Total interior livable area: 2,793 sqft
- Finished area below ground: 1,000
Property
Parking
- Total spaces: 1
- Parking features: Driveway, Shared Driveway
- Garage spaces: 1
- Has uncovered spaces: Yes
Features
- Levels: Tri-Level
- Stories: 3
- Patio & porch: Deck, Screened
- Has view: Yes
- View description: Mountain(s)
Lot
- Size: 0.31 Acres
- Topography: Level
Details
- Parcel number: 105c 1 25b
- Zoning: R1
Construction
Type & style
- Home type: Condo
- Property subtype: Condominium, Residential
Materials
- Aluminum Siding
- Foundation: Block
- Roof: Shingle
Condition
- Above Average
- New construction: No
- Year built: 1990
Utilities & green energy
- Sewer: Public Sewer
- Water: Public
- Utilities for property: Cable Available, Natural Gas Connected
Community & HOA
Community
- Security: Secured Garage/Parking, Smoke Detector(s)
- Subdivision: Not In Subdivision
HOA
- Has HOA: No
Location
- Region: Abingdon
Financial & listing details
- Price per square foot: $122/sqft
- Tax assessed value: $328,300
- Annual tax amount: $1,412
- Date on market: 10/31/2024
- Listing terms: Cash,Conventional
Price history
| Date | Event | Price |
|---|---|---|
| 10/22/2025 | Sold | $340,000+21.4%$122/sqft |
Source: Public Record Report a problem | ||
| 12/19/2024 | Sold | $280,000-6.4%$100/sqft |
Source: TVRMLS #9972957 Report a problem | ||
| 11/14/2024 | Pending sale | $299,000$107/sqft |
Source: TVRMLS #9972957 Report a problem | ||
| 11/13/2024 | Price change | $299,000-9.1%$107/sqft |
Source: TVRMLS #9972957 Report a problem | ||
| 11/8/2024 | Price change | $329,000-5.5%$118/sqft |
Source: TVRMLS #9972957 Report a problem | ||
| 10/31/2024 | Listed for sale | $348,000+93.3%$125/sqft |
Source: TVRMLS #9972957 Report a problem | ||
| 5/5/2020 | Sold | $180,000-10%$64/sqft |
Source: Public Record Report a problem | ||
| 1/13/2020 | Listing removed | $199,900$72/sqft |
Source: Highlands Realty, Inc. #70379 Report a problem | ||
| 10/31/2019 | Price change | $199,900-9.1%$72/sqft |
Source: Highlands Realty, Inc. #70379 Report a problem | ||
| 7/23/2019 | Price change | $219,900-6.8%$79/sqft |
Source: Highlands Realty, Inc. #70379 Report a problem | ||
| 7/12/2019 | Listed for sale | $235,900$84/sqft |
Source: Highlands Realty, Inc. #70379 Report a problem | ||
Public tax history
| Year | Property taxes | Tax assessment |
|---|---|---|
| 2025 | $1,412 +0.3% | $328,300 +40% |
| 2024 | $1,407 | $234,500 |
| 2023 | $1,407 | $234,500 |
| 2022 | $1,407 | $234,500 |
| 2021 | $1,407 -3.6% | $234,500 |
| 2020 | $1,459 | $234,500 +1.3% |
| 2019 | $1,459 | $231,600 |
| 2018 | $1,459 -0.3% | $231,600 |
| 2017 | $1,464 | $231,600 -0.3% |
| 2016 | $1,464 | $232,400 |
| 2015 | $1,464 | $232,400 |
| 2014 | $1,464 | $232,400 |
| 2013 | -- | $232,400 +1.2% |
| 2012 | -- | $229,600 |
| 2011 | -- | $229,600 |
| 2010 | -- | $229,600 |
| 2009 | -- | $229,600 +9.4% |
| 2008 | -- | $209,800 |
| 2007 | -- | $209,800 |
| 2006 | -- | $209,800 |
| 2005 | $1,196 +16.9% | $209,800 +23% |
| 2004 | $1,023 +5.3% | $170,500 |
| 2003 | $972 | $170,500 |
| 2002 | $972 +23.5% | $170,500 +43% |
| 2001 | $787 | $119,200 |
Find assessor info on the county website
Neighborhood: 24211
Nearby homes
- $278,3002 bd1 ba1.4k sqft325 Pinehurst Ct, Abingdon, VA 24211Off Market
- $306,1003 bd2 ba1.7k sqft325 Pinehurst Ct, Abingdon, VA 24211Off Market
- $340,0003 bd4 ba2.7k sqft327 Pinehurst Ct, Abingdon, VA 24211Sold
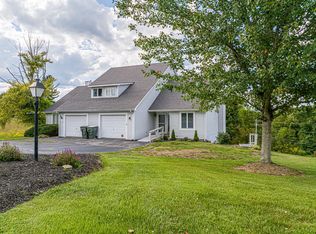
- $320,0003 bd2 ba2.3k sqft337 Pinehurst Ct, Abingdon, VA 24211Sold
- $339,0003 bd3 ba2.3k sqft339 Pinehurst Ct, Abingdon, VA 24211Sold
- $396,7004 bd4 ba2.7k sqft342 Pinehurst Ct, Abingdon, VA 24211Off Market
- $450,0003 bd2 ba2.1k sqft330 Pinehurst Ct, Abingdon, VA 24211Sold
- $742,1006 bd5 ba4.5k sqft336 Pinehurst Ct, Abingdon, VA 24211Off Market
Nearby schools
GreatSchools rating
- 10/10Watauga Elementary SchoolGrades: PK-5Distance: 2 mi
- 8/10E.B. Stanley Middle SchoolGrades: 6-8Distance: 1.7 mi
- 5/10Abingdon High SchoolGrades: 9-12Distance: 1.4 mi
Schools provided by the listing agent
- Elementary: Watauga
- Middle: E. B. Stanley
- High: Abingdon
Source: TVRMLS. This data may not be complete. We recommend contacting the local school district to confirm school assignments for this home.


Get pre-qualified for a loan
At Zillow Home Loans, we can pre-qualify you in as little as 5 minutes with no impact to your credit score.An equal housing lender. NMLS #10287.
Sell for more on Zillow
Get a Zillow Showcase℠ listing at no additional cost and you could sell for .
$347,300
2% more
+$6,946
With Zillow Showcase(estimated)
$354,246
- Virginia
- Washington County
- Abingdon
- 24211
- 327 Pinehurst Ct Unit 2
Nearby cities
Nearby zip codes
Other Abingdon Topics
