Discover refined living in this beautifully renovated townhouse in the sought-after Winterham subdivision of Abingdon. Offering three thoughtfully designed levels, this residence combines modern updates with an unbeatable location—backing directly to the Virginia Creeper Trail for effortless access to walking, biking, and year-round outdoor enjoyment and minutes from Glenrochie Country Club. Inside, you're greeted with a two-story open foyer, gorgeous new flooring throughout and stunning staircase detail! The large family room centers the home, featuring a gas-log fireplace and opens into a light-filled sunroom. Enjoy preparing meals in your brand new galley kitchen, complete with new granite counters, cabinetry to the ceiling, backsplash and ss appliances! The primary suite is off the family room and offers a spa-like ensuite with double vanities, a walk-in shower and spacious walk-in closets. Upstairs, the landing leads to a loft overlooking the family room below. This is a perfect flex space for a reading nook, office or craft area! Two spacious bedrooms with a fully renovated hall bath complete this floor. The fully finished basement feels like a private retreat, perfect for both entertaining and relaxing. With all-new plush carpeting underfoot, smooth high-end ceiling tiles, and a cozy gas fireplace, this space exudes comfort and style. An updated bar area makes it easy to host friends and family, whether you're enjoying a quiet evening in or gathering to watch your favorite football game. Step out from here to the screened-in porch and enjoy the fresh mountain air in a laid-back, private setting. Every detail of this home has been updated with quality in mind, ensuring a move-in ready experience. With its blend of stylish interiors, generous living spaces, and ideal location, this townhouse offers both convenience and a coveted lifestyle just minutes from all that Abingdon offers. Schedule your showing today before this one is gone!
Sold for $340,000
$340,000
327 Pinehurst Ct, Abingdon, VA 24211
3beds
2,793sqft
Single Family Residence, Townhouse
Built in 1990
0.31 Acres Lot
$347,300 Zestimate®
$122/sqft
$2,683 Estimated rent
Home value
$347,300
Estimated sales range
Not available
$2,683/mo
Zestimate® history
Owner options
List your home for rent
$2,683/mo
Rent Zestimate®
Find your next renter with Zillow Rental Manager. Plus, with online applications, you can quickly screen prospective tenants – for free.
$2,683/mo
Rent Zestimate®
Refinance and save
$1,989/mo
Est. payment
Refinancing to a lower rate could help reduce your monthly payments and save thousands over the life of the loan.
$1,989/mo
Est. payment
Explore your selling options
Work with a Zillow partner agent
Leverage their expertise and Zillow's premium Showcase listings to get your home seen by more buyers.
Get startedList with your own agent
Get your home in front of millions of buyers by listing it on Zillow.
Learn how to do itSell it yourself
Take full control of how buyers see your home on Zillow by listing For Sale by Owner (FSBO).
List your homeWhat's special
Gas-log fireplaceCozy gas fireplaceLight-filled sunroomFully finished basementUpdated bar areaNew granite countersFully renovated hall bath
Zillow last checked:
Listing updated:
Listed by:
Anslee Cook 276-698-5489,
eXp Realty 866-825-7169
Bought with:
Anslee Cook, 0225245063
eXp Realty
Source: SWVAR,MLS#: 103243
Facts & features
Interior
Bedrooms & bathrooms
- Bedrooms: 3
- Bathrooms: 4
- Full bathrooms: 3
- 1/2 bathrooms: 1
- Main level bathrooms: 2
- Main level bedrooms: 1
Rooms
- Room types: Basement
Primary bedroom
- Level: Main
Bedroom 2
- Level: Second
Bedroom 3
- Level: Second
Bathroom
- Level: Main
Bathroom 1
- Level: Main
Bathroom 2
- Level: Second
Bathroom 3
- Level: Basement
Dining room
- Level: Main
Family room
- Level: Main
Kitchen
- Level: Main
Living room
- Level: Main
Basement
- Area: 1000
Heating
- Heat Pump, Natural Gas
Cooling
- Central Air
Appliances
- Included: Dishwasher, Dryer, Disposal, Microwave, Range/Oven, Refrigerator, Washer, Other, Gas Water Heater
- Laundry: In Basement
Features
- Ceiling Fan(s), Newer Paint, Vaulted Ceiling(s), Walk-In Closet(s), Wet Bar, High Speed Internet
- Flooring: Newer Floor Covering, Tile
- Windows: Casement Windows, Insulated Windows
- Basement: Finished,Full,Walk-Out Access
- Number of fireplaces: 2
- Fireplace features: Gas Log, Two
Interior area
- Total structure area: 2,793
- Total interior livable area: 2,793 sqft
- Finished area above ground: 1,793
- Finished area below ground: 1,000
Property
Parking
- Total spaces: 1
- Parking features: Attached, Paved, Garage Door Opener
- Attached garage spaces: 1
- Has uncovered spaces: Yes
Features
- Stories: 3
- Patio & porch: Open Deck
- Exterior features: Garden, Mature Trees
- Water view: None
- Waterfront features: None
Lot
- Size: 0.31 Acres
- Features: Cleared, Cul-De-Sac, Rolling/Sloping
Details
- Zoning: R1
Construction
Type & style
- Home type: Townhouse
- Property subtype: Single Family Residence, Townhouse
Materials
- Vinyl Siding, Dry Wall
- Foundation: Block
- Roof: Shingle
Condition
- Exterior Condition: Very Good,Interior Condition: Very Good
- Year built: 1990
Utilities & green energy
- Gas: Installed
- Sewer: Public Sewer
- Water: Public
- Utilities for property: Natural Gas Connected, Cable Connected
Community & HOA
Community
- Security: Radon Mitigation System, Smoke Detector(s)
- Subdivision: Winterham
HOA
- Has HOA: No
- Services included: None
Location
- Region: Abingdon
Financial & listing details
- Price per square foot: $122/sqft
- Annual tax amount: $1,739
- Date on market: 9/2/2025
- Road surface type: Paved
Price history
| Date | Event | Price |
|---|---|---|
| 10/22/2025 | Sold | $340,000-12.8%$122/sqft |
Source:  SWVAR #103243 Report a problem SWVAR #103243 Report a problem | ||
| 9/24/2025 | Pending sale | $389,900$140/sqft |
Source: TVRMLS #9985636 Report a problem | ||
| 9/24/2025 | Contingent | $389,900$140/sqft |
Source: SWVAR #103243 Report a problem | ||
| 9/2/2025 | Listed for sale | $389,900+39.3%$140/sqft |
Source: SWVAR #103243 Report a problem | ||
| 12/19/2024 | Sold | $280,000-6.4%$100/sqft |
Source: SWVAR #97799 Report a problem | ||
| 11/14/2024 | Contingent | $299,000$107/sqft |
Source: SWVAR #97799 Report a problem | ||
| 11/13/2024 | Price change | $299,000-9.1%$107/sqft |
Source: SWVAR #97799 Report a problem | ||
| 11/8/2024 | Price change | $329,000-5.5%$118/sqft |
Source: SWVAR #97799 Report a problem | ||
| 11/1/2024 | Listed for sale | $348,000+93.3%$125/sqft |
Source: SWVAR #97799 Report a problem | ||
| 5/6/2020 | Sold | $180,000-10%$64/sqft |
Source: SWVAR #70379 Report a problem | ||
| 2/12/2020 | Listed for sale | $199,900$72/sqft |
Source: Highlands Realty, Inc. #70379 Report a problem | ||
Public tax history
Tax history is unavailable.
Neighborhood: 24211
Nearby homes
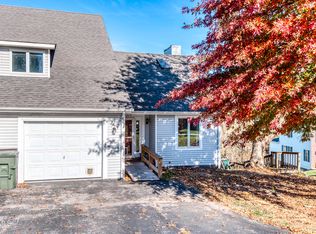
- $340,0004 bd4 ba2.7k sqft327 Pinehurst Ct #2, Abingdon, VA 24211Sold
- $278,3002 bd1 ba1.4k sqft325 Pinehurst Ct, Abingdon, VA 24211Off Market
- $306,1003 bd2 ba1.7k sqft325 Pinehurst Ct, Abingdon, VA 24211Off Market
- $320,0003 bd2 ba2.3k sqft337 Pinehurst Ct, Abingdon, VA 24211Sold
- $339,0003 bd3 ba2.3k sqft339 Pinehurst Ct, Abingdon, VA 24211Sold
- $450,0003 bd2 ba2.1k sqft330 Pinehurst Ct, Abingdon, VA 24211Sold
- $396,7004 bd4 ba2.7k sqft342 Pinehurst Ct, Abingdon, VA 24211Off Market
- $742,1006 bd5 ba4.5k sqft336 Pinehurst Ct, Abingdon, VA 24211Off Market
Nearby schools
GreatSchools rating
- 10/10Watauga Elementary SchoolGrades: PK-5Distance: 2 mi
- 8/10E.B. Stanley Middle SchoolGrades: 6-8Distance: 1.7 mi
- 5/10Abingdon High SchoolGrades: 9-12Distance: 1.4 mi
Schools provided by the listing agent
- Elementary: Watauga
- Middle: E B Stanley
- High: Abingdon
Source: SWVAR. This data may not be complete. We recommend contacting the local school district to confirm school assignments for this home.


Get pre-qualified for a loan
At Zillow Home Loans, we can pre-qualify you in as little as 5 minutes with no impact to your credit score.An equal housing lender. NMLS #10287.
Sell for more on Zillow
Get a Zillow Showcase℠ listing at no additional cost and you could sell for .
$347,300
2% more
+$6,946
With Zillow Showcase(estimated)
$354,246
- Virginia
- Washington County
- Abingdon
- 24211
- 327 Pinehurst Ct
Nearby cities
Nearby zip codes
Other Abingdon Topics
