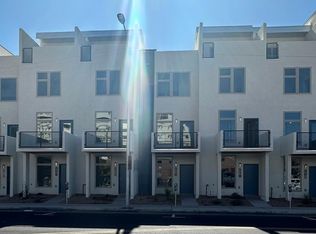
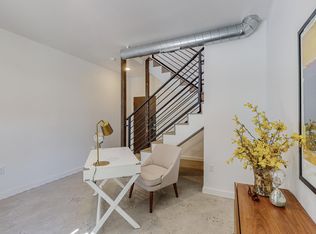
10K Buyer Incentive for acceptable price! Wonderful Urban Downtown townhome, design-driven to create a vibrant, walkable neighborhood. Amenities galore in this 4-story unit, plus finished garage. First story entry could be office/flex room with .50 bath, 2nd floor is Gourmet kitchen with stainless appliances, Cov. Deck and Liv/Dining combo plus .50 Bath. 3rd floor is 2 primary suites with their own baths, Walkin closets, utility area & washer/dryer included. 4th floor there is a small loft along with spectacular rooftop retreat featuring Downtown and Sandia Mountain Views. Additional features include luxury vinyl flooring, energy efficient windows, raised ceilings, metal bar railing & ez care landscaping. Come see, you will not be disappointed.
For sale
$424,800
327 Platinum St SW, Albuquerque, NM 87102
2beds
1,481sqft
Townhouse
Built in 2023
871 Square Feet Lot
$415,300 Zestimate®
$287/sqft
$-- HOA
What's special
Small loftEnergy efficient windowsLuxury vinyl flooringRaised ceilingsMetal bar railing
- 50 days
- 111
- 3
Zillow last checked:
Listing updated:
Listed by:
Geri Padilla 505-269-2866,
Geri Padilla Realtor 505-275-3615
Source: SWMLS,MLS#: 1109652
Facts & features
Interior
Bedrooms & bathrooms
- Bedrooms: 2
- Bathrooms: 4
- Full bathrooms: 1
- 3/4 bathrooms: 1
- 1/2 bathrooms: 2
Primary bedroom
- Level: Third
- Area: 92.56
- Dimensions: 8.9 x 10.4
Bedroom 2
- Level: Third
- Area: 111.25
- Dimensions: 8.9 x 12.5
Kitchen
- Level: Second
- Area: 147.62
- Dimensions: 12.2 x 12.1
Living room
- Level: Second
- Area: 206.98
- Dimensions: 15.8 x 13.1
Office
- Level: Main
- Area: 383.19
- Dimensions: 15.9 x 24.1
Heating
- Forced Air
Cooling
- Refrigerated
Appliances
- Included: Dryer, Dishwasher, Free-Standing Gas Range, Disposal, Microwave, Refrigerator, Washer
- Laundry: Electric Dryer Hookup
Features
- Breakfast Bar, Ceiling Fan(s), Great Room, High Ceilings, Home Office, Living/Dining Room, Multiple Primary Suites, Tub Shower, Walk-In Closet(s)
- Flooring: Concrete, Laminate
- Windows: Vinyl
- Has basement: No
- Has fireplace: No
Interior area
- Total structure area: 1,481
- Total interior livable area: 1,481 sqft
Property
Parking
- Total spaces: 1
- Parking features: Attached, Finished Garage, Garage, Garage Door Opener, Storage
- Attached garage spaces: 1
Accessibility
- Accessibility features: None
Features
- Stories: 4
- Patio & porch: Balcony, Deck, Open, Patio
- Exterior features: Balcony, Deck, Landscaping
- Has view: Yes
Lot
- Size: 871 Square Feet
- Features: Corner Lot, Landscaped, Planned Unit Development, Views
Details
- Additional structures: None
- Parcel number: 101405720834526902
- Zoning description: MX-FB-ID*
Construction
Type & style
- Home type: Townhouse
- Architectural style: Contemporary
- Property subtype: Townhouse
- Attached to another structure: Yes
Materials
- Frame, Metal Siding, Stucco
Condition
- Resale
- New construction: No
- Year built: 2023
Details
- Builder name: Homewise
Utilities & green energy
- Sewer: Public Sewer
- Water: Public
- Utilities for property: Electricity Connected, Natural Gas Connected, Sewer Connected
Green energy
- Energy generation: None
Community & HOA
Community
- Features: Common Grounds/Area
- Security: Smoke Detector(s)
- Subdivision: Palladium Townhomes West
Location
- Region: Albuquerque
Financial & listing details
- Price per square foot: $287/sqft
- Tax assessed value: $315,100
- Annual tax amount: $5,075
- Date on market: 8/21/2026
- Cumulative days on market: 51 days
- Listing terms: Cash,Conventional,FHA,VA Loan
Estimated market value
$415,300
$395,000 - $436,000
$3,027/mo
Price history
| Date | Event | Price |
|---|---|---|
| 8/21/2026 | Listed for sale | $424,800+21.7%$287/sqft |
Source:  SWMLS #1109652 Report a problem SWMLS #1109652 Report a problem | ||
| 7/25/2023 | Sold | -- |
Source: SWMLS #1035719 Report a problem | ||
| 6/16/2023 | Pending sale | $349,000$236/sqft |
Source: SWMLS #1035719 Report a problem | ||
| 6/7/2023 | Listed for sale | $349,000$236/sqft |
Source: SWMLS #1035719 Report a problem | ||
Public tax history
| Year | Property taxes | Tax assessment |
|---|---|---|
| 2025 | $5,075 +0.4% | $105,023 +0.3% |
| 2024 | $5,052 +4794.7% | $104,690 +5510.4% |
| 2023 | $103 +103.7% | $1,866 |
| 2022 | $51 | $1,866 |
Find assessor info on the county website
Monthly payment
Est. payment
Payment breakdown
Explore the cost of this home by adjusting the details. Changes won't be saved.Climate risks
Neighborhood: Downtown
Nearby schools
Schools provided by the listing agent
- Elementary: Lew Wallace
- Middle: Washington
- High: Albuquerque
Source: SWMLS. This data may not be complete. We recommend contacting the local school district to confirm school assignments for this home.
Similar homes
- $400,0002 bd1 ba1.1k sqft220 Copper Ave NW #8, Albuquerque, NM 87102For Sale
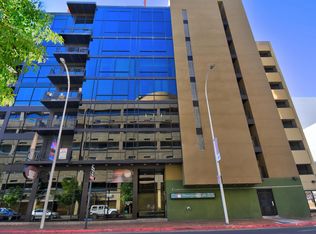 MLS ID #1112134, Joseph Paul Mora, Coldwell Banker Legacy. SWMLS
 - $390,0002 bd3 ba1.5k sqft219 Central Ave NW Suite 306, Albuquerque, NM 87102For Sale
 MLS ID #1109142, Dawn Baca, Sunrise Realty LLC. SWMLS
 - $420,0002 bd3 ba1.4k sqft219 Central Ave NW Suite 308, Albuquerque, NM 87102New Construction
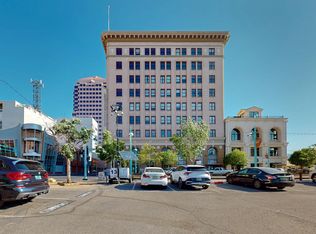 MLS ID #1083505, Thomas Gallegos, Berkshire Hathaway NM Prop. SWMLS
 - $419,9002 bd2 ba1.7k sqft415 Edith Blvd SE, Albuquerque, NM 87102For Sale
 MLS ID #1107417, New Mexico Home Group, New Mexico Home Group Realty. SWMLS
