Welcome to the Park Plaza building, and the very rare opportunity to own a two bedroom combined unit with huge living area! Coveted views of the Sandia Mountains and downtown Albuquerque await. The dining room has a nice large balcony for entertaining outside, and the living room has been extended out for more interior living space. One entrance is convenient to the laundry room, the other is convenient to the elevator. Clean as a whistle and much loved, this home is ready for you to put your own touches on it so it can become part of your family. Two parking spaces, one on the end to accommodate a larger vehicle, two storage areas on the ground floor. 24 hour front desk security: never miss a package again! Tons of amenities in the building. Welcome home!
For sale
$425,000
1331 Park Ave SW #411/412, Albuquerque, NM 87102
2beds
1,652sqft
:
Get pre-qualified$3,999/mo
Condominium
Built in 1963
-- sqft lot
$-- Zestimate®
$257/sqft
$1,139/mo HOA
What's special
- 29 days |
- 357 |
- 11 |
Zillow last checked:
Listing updated:
Listed by:
Sherilyn Lucas 505-710-0201,
A & S Real Estate Group, LLC 505-814-7870
Source: SWMLS,MLS#: 1106998
Facts & features
Interior
Bedrooms & bathrooms
- Bedrooms: 2
- Bathrooms: 2
- Full bathrooms: 2
Primary bedroom
- Level: Main
- Area: 142.8
- Dimensions: 12 x 11.9
Kitchen
- Level: Main
- Area: 175
- Dimensions: 25 x 7
Living room
- Level: Main
- Area: 345.89
- Dimensions: 19.11 x 18.1
Heating
- Forced Air
Cooling
- Refrigerated
Appliances
- Included: Free-Standing Electric Range, Microwave, Refrigerator
- Laundry: Electric Dryer Hookup
Features
- Breakfast Area, Separate/Formal Dining Room, Multiple Living Areas, Main Level Primary, Multiple Primary Suites
- Flooring: Carpet, Tile
- Windows: Clad, Metal
- Has basement: No
- Has fireplace: No
Interior area
- Total structure area: 1,652
- Total interior livable area: 1,652 sqft
Property
Parking
- Total spaces: 2
- Parking features: Carport
- Carport spaces: 2
Features
- Levels: One
- Stories: 1
- Patio & porch: Balcony
- Exterior features: Balcony
- Pool features: Community
- Has view: Yes
Lot
- Features: Views
Details
- Parcel number: 101305736552715101BI
- Zoning description: R-MH*
Construction
Type & style
- Home type: Condo
- Architectural style: Mid-Century Modern
- Property subtype: Condominium
- Attached to another structure: Yes
Materials
- Concrete, Stucco
- Roof: Pitched
Condition
- Resale
- New construction: No
- Year built: 1963
Details
- Builder name: Mm Hardin, We Burke Jr
Utilities & green energy
- Sewer: Public Sewer
- Water: Public
- Utilities for property: Electricity Connected, Natural Gas Not Available, Sewer Connected, Water Connected
Green energy
- Energy generation: None
Community & HOA
HOA
- Has HOA: Yes
- Services included: Common Areas, Insurance, Maintenance Grounds, Pool(s), Road Maintenance, Security, Utilities
- HOA fee: $1,139 monthly
Location
- Region: Albuquerque
Financial & listing details
- Price per square foot: $257/sqft
- Annual tax amount: $3,368
- Date on market: 7/9/2026
- Cumulative days on market: 30 days
- Listing terms: Cash,Conventional,VA Loan
- Road surface type: Paved
Estimated market value
Not available
Estimated sales range
Not available
Not available
Price history
| Date | Event | Price |
|---|---|---|
| 7/10/2026 | Listed for sale | $425,000$257/sqft |
Source:  SWMLS #1106998 Report a problem SWMLS #1106998 Report a problem | ||
Public tax history
Tax history is unavailable.
Monthly payment
Est. payment
Payment breakdown
Explore the cost of this home by adjusting the details. Changes won't be saved.Climate risks
Neighborhood: Raynolds
Nearby schools
GreatSchools rating
- 6/10Lew Wallace Elementary SchoolGrades: K-5Distance: 0.6 mi
- 4/10Washington Middle SchoolGrades: 6-8Distance: 0.1 mi
- 3/10Albuquerque High SchoolGrades: 9-12Distance: 1.7 mi
Schools provided by the listing agent
- Elementary: Lew Wallace
- Middle: Washington
- High: Albuquerque
Source: SWMLS. This data may not be complete. We recommend contacting the local school district to confirm school assignments for this home.
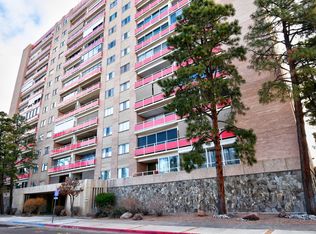
- $--1 bd1 ba845 sqft1331 Park Ave SW UNIT 907, Albuquerque, NM 87102Sold
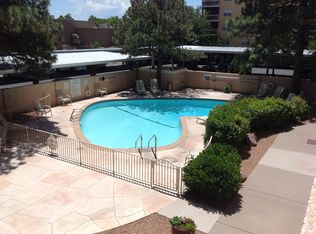
- $246,5001 bd1 ba718 sqft1331 Park Ave SW UNIT 201, Albuquerque, NM 87102Off Market
- $255,1002 bd2 ba1.1k sqft1331 Park Ave SW UNIT 203, Albuquerque, NM 87102Off Market
- $222,6001 bd1 ba865 sqft1331 Park Ave SW UNIT 205, Albuquerque, NM 87102Off Market
- $233,6001 bd1 ba900 sqft1331 Park Ave SW UNIT 206, Albuquerque, NM 87102Off Market
- $267,8001 bd1 ba845 sqft1331 Park Ave SW UNIT 207, Albuquerque, NM 87102Off Market
- $356,7002 bd2 ba1.1k sqft1331 Park Ave SW UNIT 208, Albuquerque, NM 87102Off Market
- $264,2002 bd2 ba1k sqft1331 Park Ave SW UNIT 209, Albuquerque, NM 87102Off Market
A local agent can set up tours, give advice and negotiate with sellers.
Similar homes
- $395,0002 bd2 ba1.4k sqft1311 Park Ave SW, Albuquerque, NM 87102For Sale
 MLS ID #1108723, Maria C Martinez, Coldwell Banker Legacy. SWMLS
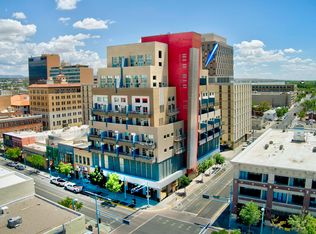
 - $380,0002 bd3 ba1.4k sqft524 Central Ave SW #Penthouse D, Albuquerque, NM 87102For Sale
 MLS ID #1108489, Morgan Cannaday, Ida Kelly Realtors. SWMLS
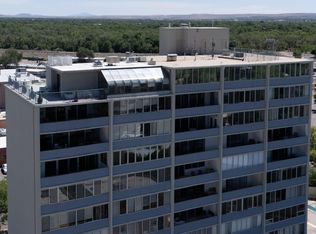
 - $425,0003 bd2 ba2.2k sqft600 Alcalde Pl SW Unit 6C, Albuquerque, NM 87104For Sale
 MLS ID #1105535, NM Home Deals Inc., Keller Williams Realty. SWMLS
 - $378,9002 bd2 ba1.3k sqft600 Alcalde Pl SW Unit 5A, Albuquerque, NM 87104For Sale
 MLS ID #1104530, Venturi Realty Group, Real Broker, LLC. SWMLS
 - $309,0002 bd2 ba1k sqft1331 Park Ave SW Unit 202, Albuquerque, NM 87102For SaleMLS ID #1101692, Joe Schifani, Affordable Realty Services Inc. SWMLS
- $420,0001 bd2 ba1.2k sqft3339 Central Ave NE #309, Albuquerque, NM 87106For SaleMLS ID #1108144, Joel J Sanchez, Helix Real Estate Group. SWMLS
- $424,8002 bd4 ba1.4k sqft301 Platinum St SW, Albuquerque, NM 87102For SaleMLS ID #1106151, Jonathan M Ortiz, Southwest Elite Real Estate. SWMLS
- $355,0002 bd1 ba1.1k sqft600 Alcalde Pl SW Unit 6A, Albuquerque, NM 87104For SaleMLS ID #1107134, Caleb Wheeler, RE/MAX SELECT. SWMLS
- $464,0003 bd2 ba1.7k sqft400 Sierra Dr SE, Albuquerque, NM 87108For SaleMLS ID #1108627, K2 Omni Group, EXP Realty, LLC. SWMLS
- $220,0002 bd2 ba896 sqft700 Fruit Ave NW APT H, Albuquerque, NM 87102For SaleMLS ID #1108191, Abby Barnhill, Barnhill Property Mgmnt LLC. SWMLS
- $250,0002 bd2 ba1k sqft702 Broadway Blvd SE APT 7, Albuquerque, NM 87102For SaleMLS ID #1108356, The Chavez Team, Keller Williams Realty. SWMLS
- $414,0004 bd2 ba1.6k sqft215 Madison St NE, Albuquerque, NM 87108For SaleMLS ID #1105886, Sandi D. Pressley, Coldwell Banker Legacy. SWMLS
- $425,0004 bd2 ba1.9k sqft1313 Georgia St NE, Albuquerque, NM 87110For SaleMLS ID #1104683, Tyler J Muxworthy, Keller Williams Realty. SWMLS
- $420,0003 bd3 ba1.7k sqft11420 Manitoba Dr NE, Albuquerque, NM 87111For SaleMLS ID #1108645, Valerie Almanzar, Keller Williams Realty. SWMLS
- $432,9003 bd2 ba2.3k sqft105 Green Valley Rd NW, Albuquerque, NM 87107For SaleMLS ID #1105863, Andrea Christine Hankins, EXP Realty LLC. SWMLS
- $399,0003 bd2 ba1.9k sqft4802 Constitution Ave NE, Albuquerque, NM 87110For SaleMLS ID #1100161, Ramoncita Christine Aragon-Romero, Realty One of New Mexico. SWMLS
- $395,0004 bd2 ba1.9k sqft6224 Katson Ave NE, Albuquerque, NM 87109For SaleMLS ID #1107804, Michael T Dunn, Coldwell Banker Legacy. SWMLS
- $389,9004 bd3 ba1.8k sqft11913 Allison Ct NE, Albuquerque, NM 87112For SaleMLS ID #1108622, Jennifer L Wilson, RE/MAX SELECT. SWMLS
- $425,0004 bd2 ba1.9k sqft7309 Vivian Dr NE, Albuquerque, NM 87109For SaleMLS ID #1105022, NM Home Deals Inc., Keller Williams Realty. SWMLS
- $465,0003 bd2 ba2k sqft4643 Idlewilde Ln SE, Albuquerque, NM 87108For SaleMLS ID #1104882, Joetta L Cajero, Berkshire Hathaway NM Prop. SWMLS
