Skip main navigation
Sold for $685,000
  • $685,000

    327 Salem St, North Andover, MA 01845

    6beds
    4,635sqft
    Single Family Residence
    Built in 1770
    0.78 Acres Lot
    $1,125,200 Zestimate®
    $148/sqft
    $3,619 Estimated rent

    Home value

    $1,125,200

    $1.04M - $1.24M

    $3,619/mo

    Zestimate® history
    Loading
    Loading...

    Owner options

    List your home for rent

    $3,619/mo

    Rent Zestimate®

    Find your next renter with Zillow Rental Manager. Plus, with online applications, you can quickly screen prospective tenants – for free.

    Learn more

    $3,619/mo

    Rent Zestimate®

    Refinance and save

    $4,242/mo

    Est. payment

    Refinancing to a lower rate could help reduce your monthly payments and save thousands over the life of the loan.

    See today's rates

    $4,242/mo

    Est. payment

    Explore your selling options

    Work with a Zillow partner agent

    Leverage their expertise and Zillow's premium Showcase listings to get your home seen by more buyers.

    Get started

    List with your own agent

    Get your home in front of millions of buyers by listing it on Zillow.

    Learn how to do it

    Sell it yourself

    Take full control of how buyers see your home on Zillow by listing For Sale by Owner (FSBO).

    List your home

    What's special

    Fruit treesPellet stoveMature plantsGranite countersUpdated kitchenLaundry roomBrazilian cherry flooring
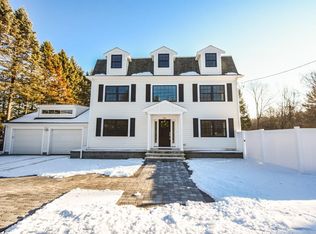
    ICONIC FARMHOUSE in North Andover with stunning grounds featuring mature plants and fruit trees. The main house offers a renovated first floor with an updated kitchen with granite counters and Brazilian cherry flooring, dining area, family room with pellet stove and scenic views of the pastoral backyard. It also has a first-floor primary suite and a living room. The second floor has 3 bedrooms wide pine floors and a lovely home office. Approx 700 sq ft is gutted for 2 bedrooms, laundry room and two full baths. The property has a potential In-law unit which has 2 Bedrooms, Full bath, Family room and stackable laundry. The barn is fabulous for a workshop, studio and endless possibilities.

    Zillow last checked:

    Listing updated:

    Listed by:

    Team Lillian Montalto 978-475-1400,

    Lillian Montalto Signature Properties 978-475-1400,

    Eric Frahlich 978-479-7649

    Bought with:

    Marianne Cashman

    William Raveis R.E. & Home Services

    Source: MLS PIN,MLS#: 73138934

    Facts & features

    Interior

    Bedrooms & bathrooms
    • Bedrooms: 6
    • Bathrooms: 4
    • Full bathrooms: 4
    • Main level bedrooms: 1
    Primary bedroom
    • Features: Bathroom - 3/4, Flooring - Hardwood, Window(s) - Bay/Bow/Box, Window(s) - Picture, Exterior Access, Recessed Lighting, Closet - Double
    • Level: Main,First
    • Area: 216
    • Dimensions: 12 x 18
    Bedroom 2
    • Features: Bathroom - Full
    • Level: Second
    • Area: 216
    • Dimensions: 12 x 18
    Bedroom 3
    • Features: Bathroom - Full, Window(s) - Bay/Bow/Box
    • Level: Second
    • Area: 182
    • Dimensions: 13 x 14
    Bedroom 4
    • Features: Closet, Flooring - Wood, Window(s) - Bay/Bow/Box
    • Level: Second
    • Area: 196
    • Dimensions: 14 x 14
    Bedroom 5
    • Features: Closet, Flooring - Laminate, Window(s) - Picture, Crown Molding
    • Level: First
    • Area: 117
    • Dimensions: 9 x 13
    Primary bathroom
    • Features: Yes
    Bathroom 1
    • Features: Bathroom - 3/4, Bathroom - With Shower Stall, Recessed Lighting, Lighting - Sconce
    • Level: First
    • Area: 32
    • Dimensions: 8 x 4
    Bathroom 2
    • Features: Bathroom - Full
    • Level: Second
    • Area: 64
    • Dimensions: 8 x 8
    Bathroom 3
    • Features: Bathroom - 3/4
    • Level: Second
    • Area: 48
    • Dimensions: 8 x 6
    Dining room
    • Features: Flooring - Hardwood, Window(s) - Picture, Gas Stove
    • Level: Main,First
    • Area: 160
    • Dimensions: 10 x 16
    Family room
    • Features: Flooring - Hardwood, Window(s) - Bay/Bow/Box, French Doors, Cable Hookup, Exterior Access, Recessed Lighting
    • Level: Main,First
    • Area: 294
    • Dimensions: 21 x 14
    Kitchen
    • Features: Flooring - Hardwood, Window(s) - Picture, Countertops - Stone/Granite/Solid, Recessed Lighting
    • Level: Main,First
    • Area: 121
    • Dimensions: 11 x 11
    Living room
    • Features: Flooring - Hardwood, Window(s) - Bay/Bow/Box, Recessed Lighting, Slider
    • Level: Main,First
    • Area: 192
    • Dimensions: 12 x 16
    Heating
    • Central, Forced Air, Natural Gas
    Cooling
    • Central Air, Window Unit(s), Dual
    Appliances
    • Included: Water Heater, Range, Dishwasher, Microwave, Refrigerator, Washer, Dryer
    • Laundry: Dryer Hookup - Electric, Washer Hookup, Electric Dryer Hookup
    Features
    • Closet, Bathroom - Full, Lighting - Sconce, Countertops - Paper Based, Cable Hookup, Open Floorplan, Storage, Lighting - Overhead, Bedroom, Bathroom, Kitchen, Sitting Room, Library, Loft, Walk-up Attic
    • Flooring: Tile, Carpet, Laminate, Hardwood, Flooring - Wall to Wall Carpet, Flooring - Wood, Flooring - Hardwood
    • Doors: French Doors
    • Windows: Bay/Bow/Box, Picture, Storm Window(s)
    • Basement: Partial,Interior Entry,Unfinished
    • Number of fireplaces: 1
    Interior area
    • Total structure area: 4,635
    • Total interior livable area: 4,635 sqft

    Property

    Parking
    • Total spaces: 4
    • Parking features: Barn, Paved Drive, Off Street
    • Has garage: Yes
    • Uncovered spaces: 4
    Features
    • Patio & porch: Patio
    • Exterior features: Patio, Barn/Stable, Fruit Trees, Garden
    Lot
    • Size: 0.78 Acres
    Details
    • Additional structures: Barn/Stable
    • Parcel number: 2066419
    • Zoning: R3

    Construction

    Type & style
    • Home type: SingleFamily
    • Architectural style: Colonial
    • Property subtype: Single Family Residence
    Materials
    • Foundation: Stone
    Condition
    • Year built: 1770

    Utilities & green energy

    • Sewer: Public Sewer
    • Water: Public
    • Utilities for property: for Gas Range, for Electric Dryer, Washer Hookup

    Community & neighborhood

    Community
    • Community features: Public Transportation, Shopping, Tennis Court(s), Park, Walk/Jog Trails, Golf, Laundromat, Conservation Area, Highway Access, House of Worship, Private School, Public School, University
    Location
    • Region: North Andover

    Price history

    DateEventPrice
    11/16/2023Sold$685,000-2.1%$148/sqft
    Source: MLS PIN #73138934 Report a problem
    10/18/2023Contingent$699,900$151/sqft
    Source: MLS PIN #73138934 Report a problem
    7/20/2023Listed for sale$699,900-29.9%$151/sqft
    Source: MLS PIN #73138934 Report a problem
    10/25/2022Listing removed--
    Source: William Raveis Real Estate, Mortgage & Insurance Report a problem
    6/24/2022Listed for sale$999,000+185.4%$216/sqft
    Source: MLS PIN #73003818 Report a problem
    3/8/2021Listing removed--
    Source: Zillow Rental Manager Report a problem
    2/5/2021Price change$1,950-2.5%
    Source: Zillow Rental Manager Report a problem
    1/8/2021Listed for rent$2,000
    Source: Zillow Rental Manager Report a problem
    5/14/2004Sold$350,000$76/sqft
    Source: Public Record Report a problem

    Public tax history

    YearProperty taxesTax assessment
    2025$11,415 +5.6%$1,013,800 +4%
    2024$10,807 +0.1%$974,500 +10.5%
    2023$10,793 $881,800
    2022$10,793 +8.1%$881,800 +25.1%
    2021$9,988 +3.1%$704,900
    2020$9,685 +2.5%$704,900
    2019$9,453 -7.7%$704,900
    2018$10,242 +13.4%$704,900 +11.4%
    2017$9,035 +5.7%$632,700 +5.6%
    2016$8,548 -0.3%$599,000 +0.6%
    2015$8,571 +7.9%$595,600 +8%
    2014$7,946 -0.1%$551,400 -4.9%
    2013$7,952 +10.5%$579,600 +12.1%
    2012$7,199 +2.9%$517,200
    2011$6,993 -3.4%$517,200 -8.9%
    2010$7,236 +5.2%$568,000 -2.9%
    2009$6,876 -3.5%$584,700 -6.4%
    2008$7,125 +2.3%$625,000 -6.2%
    2007$6,964 +9.3%$666,400 +16.5%
    2006$6,374 +2.6%$572,200 +6.1%
    2005$6,215 +13.7%$539,500 +16%
    2004$5,467 +6.8%$464,900 +19.1%
    2003$5,119 +9%$390,200 +5.2%
    2002$4,697 +13.8%$371,000 +34.1%
    2000$4,126 +22.1%$276,700 +11.9%
    1996$3,378 $247,300

    Find assessor info on the county website

    Neighborhood: 01845

    Nearby schools

    GreatSchools rating
    Schools provided by the listing agent
    • Elementary: Sargent
    • Middle: N. Andover Ms
    • High: N. Andover Hs

    Source: MLS PIN. This data may not be complete. We recommend contacting the local school district to confirm school assignments for this home.

    Get a cash offer in 3 minutes
    Find out how much your home could sell for in as little as 3 minutes with a no-obligation cash offer.
    Estimated market value
    $1,125,200
    Get a cash offer in 3 minutes
    Find out how much your home could sell for in as little as 3 minutes with a no-obligation cash offer.
    Estimated market value
    $1,125,200