STUNNING NEW CONSTRUCTION COLONIAL NEAR NORTH ANDOVER’S HISTORIC OLD CENTER! This 4-bedroom, 2.5-bath luxury home offers over 3,200 SF on a 0.58-acre lot. First floor features hardwood floors, fireplaced living room, dining area, spacious family room, and private den. Gourmet kitchen boasts custom cabinetry, center island, and stainless appliances. Upstairs, the primary suite includes a walk-in closet and spa-inspired bath with heated floors. Vaulted third-floor bonus room offers flexible space. Home is wired for a future car charger, solar conduit from basement to attic, transfer switch with second gas line for generator, prewired with cable/Cat6, and epoxy-finished basement and garage floors. Central air, 2-car garage, and peaceful backyard complete this home near parks, shopping, schools, and highways. Approved circular driveway available at buyer's expense. Plans approved by the Town of North Andover. DON’T MISS THE OPPORTUNITY TO OWN THIS BEAUTIFUL NEW HOME!
For sale
Price cut: $50.9K (6/8)
$1,199,000
335 Salem St, North Andover, MA 01845
4beds
3,221sqft
Single Family Residence
Built in 2026
0.58 Acres Lot
$-- Zestimate®
$372/sqft
$-- HOA
What's special
Central airPeaceful backyardSpacious family roomPrivate denDining areaHardwood floorsPrimary suite
- 169 days
- 1,327
- 33
Likely to sell faster than
Zillow last checked:
Listing updated:
Listed by:
Team Lillian Montalto 978-475-1400,
Lillian Montalto Signature Properties 978-475-1400,
Lillian Montalto 978-815-6300
Source: MLS PIN,MLS#: 73486580
Facts & features
Interior
Bedrooms & bathrooms
- Bedrooms: 4
- Bathrooms: 3
- Full bathrooms: 2
- 1/2 bathrooms: 1
Primary bedroom
- Features: Walk-In Closet(s), Flooring - Hardwood, Recessed Lighting
- Level: Second
- Area: 240
- Dimensions: 16 x 15
Bedroom 2
- Features: Closet, Flooring - Hardwood, Lighting - Overhead
- Level: Second
- Area: 168
- Dimensions: 14 x 12
Bedroom 3
- Features: Closet, Flooring - Hardwood, Lighting - Overhead
- Level: Second
- Area: 228
- Dimensions: 19 x 12
Bedroom 4
- Features: Closet, Flooring - Hardwood, Lighting - Overhead
- Level: Second
- Area: 132
- Dimensions: 12 x 11
Primary bathroom
- Features: Yes
Bathroom 1
- Features: Bathroom - Full, Bathroom - Tiled With Shower Stall, Flooring - Stone/Ceramic Tile, Double Vanity, Recessed Lighting, Lighting - Sconce, Soaking Tub
- Level: Second
- Area: 96
- Dimensions: 12 x 8
Bathroom 2
- Features: Bathroom - Full, Bathroom - Tiled With Tub & Shower, Flooring - Stone/Ceramic Tile, Recessed Lighting, Lighting - Sconce
- Level: Second
- Area: 50
- Dimensions: 10 x 5
Bathroom 3
- Features: Bathroom - Half, Flooring - Hardwood, Lighting - Sconce
- Level: First
- Area: 54
- Dimensions: 9 x 6
Dining room
- Features: Flooring - Hardwood, Recessed Lighting
- Level: First
- Area: 156
- Dimensions: 13 x 12
Family room
- Features: Flooring - Hardwood, Recessed Lighting
- Level: First
- Area: 234
- Dimensions: 18 x 13
Kitchen
- Features: Closet/Cabinets - Custom Built, Flooring - Hardwood, Countertops - Stone/Granite/Solid, Kitchen Island, Recessed Lighting
- Level: First
- Area: 182
- Dimensions: 14 x 13
Living room
- Features: Flooring - Hardwood, Recessed Lighting
- Level: First
- Area: 221
- Dimensions: 17 x 13
Heating
- Forced Air, Natural Gas
Cooling
- Central Air
Appliances
- Included: Range, Dishwasher, Disposal, Microwave, Refrigerator
- Laundry: Flooring - Hardwood, Recessed Lighting, Second Floor
Features
- Recessed Lighting, Slider, Vaulted Ceiling(s), Bonus Room
- Flooring: Tile, Carpet, Hardwood, Flooring - Hardwood, Flooring - Wall to Wall Carpet
- Basement: Full,Unfinished
- Number of fireplaces: 1
- Fireplace features: Living Room
Interior area
- Total structure area: 3,221
- Total interior livable area: 3,221 sqft
- Finished area above ground: 3,221
Property
Parking
- Total spaces: 5
- Parking features: Attached, Under, Off Street
- Attached garage spaces: 2
- Uncovered spaces: 3
Features
- Patio & porch: Deck
- Exterior features: Deck
Lot
- Size: 0.58 Acres
- Features: Gentle Sloping
Details
- Parcel number: M:00037 B:D0054 L:00000,5226829
- Zoning: R3
Construction
Type & style
- Home type: SingleFamily
- Architectural style: Colonial
- Property subtype: Single Family Residence
Materials
- Frame
- Foundation: Concrete Perimeter
- Roof: Shingle
Condition
- Year built: 2026
Utilities & green energy
- Sewer: Public Sewer
- Water: Public
Community & HOA
Community
- Features: Shopping, Park, Walk/Jog Trails, Golf, Medical Facility, Conservation Area, Highway Access, House of Worship, Private School, Public School, University
HOA
- Has HOA: No
Location
- Region: North Andover
Financial & listing details
- Price per square foot: $372/sqft
- Tax assessed value: $499,500
- Annual tax amount: $5,624
- Date on market: 3/13/2026
Estimated market value
Not available
Estimated sales range
Not available
$4,096/mo
Price history
| Date | Event | Price |
|---|---|---|
| 6/8/2026 | Price change | $1,199,000-4.1%$372/sqft |
Source: MLS PIN #73486580 Report a problem | ||
| 5/4/2026 | Price change | $1,249,900-3.8%$388/sqft |
Source: MLS PIN #73486580 Report a problem | ||
| 3/13/2026 | Listed for sale | $1,299,900+282.3%$404/sqft |
Source: MLS PIN #73486580 Report a problem | ||
| 4/5/2024 | Sold | $340,000-15%$106/sqft |
Source: MLS PIN #73139147 Report a problem | ||
| 1/4/2024 | Price change | $399,900-11.1%$124/sqft |
Source: MLS PIN #73139147 Report a problem | ||
| 7/21/2023 | Listed for sale | $450,000$140/sqft |
Source: MLS PIN #73139147 Report a problem | ||
Public tax history
| Year | Property taxes | Tax assessment |
|---|---|---|
| 2025 | $5,624 +62.5% | $499,500 +60% |
| 2024 | $3,461 | $312,100 |
Find assessor info on the county website
Monthly payment
Est. payment
Payment breakdown
Explore the cost of this home by adjusting the details. Changes won't be saved.Climate risks
Neighborhood: 01845
Nearby schools
Schools provided by the listing agent
- Elementary: Annie L Sargent School
- Middle: North Andover Middle School
- High: North Andover High School
Source: MLS PIN. This data may not be complete. We recommend contacting the local school district to confirm school assignments for this home.
Similar homes
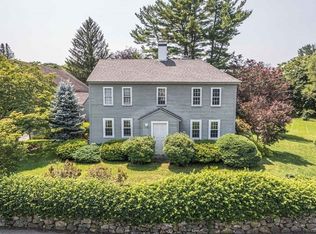
- $1,175,0004 bd4 ba3.2k sqft59 Bannan Dr, North Andover, MA 01845For Sale
 MLS ID #73556566, Team Lillian Montalto, Lillian Montalto Signature Properties. MLS PIN
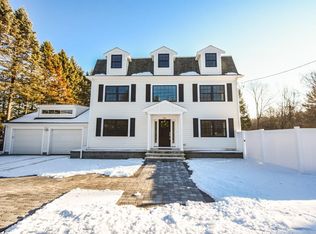
 - $1,650,0004 bd3 ba4k sqft21 Leanne Dr, North Andover, MA 01845For Sale
 MLS ID #73562222, Michelle Conceicao, Coldwell Banker Realty - Haverhill. MLS PIN
 - $1,200,0004 bd3 ba2.8k sqft5 Manson Ave, Swampscott, MA 01907For Sale
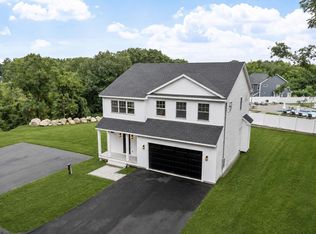 MLS ID #73568010, Linda Hayes, William Raveis R.E. & Home Services. MLS PIN
 - $1,320,0003 bd4 ba3.4k sqft139 Hidden Rd, Andover, MA 01810For Sale
 MLS ID #73524418, Signature Collective Team, Serhant. MLS PIN
