Been waiting patiently for a home in sought after Collegeville Glen? Your wait is over!! This lovely home awaits the buyer who is ready to make it their own. The two-story foyer entry is very welcoming with hardwood flooring, crown molding, coat closet and a turned stairway to the upper level. To the left of the foyer is a formal living room with box window and crown molding leading to the formal dining room with crown molding, chair rail and chandelier. To the right of the foyer is a private study/office with double entry doors as a great spot for the individual who works from home. The kitchen offers hardwood flooring, a center island, updated stainless steel appliances, a gas range and abuts a breakfast room with bay window. The family room with floor to ceiling wood burning brick fireplace and wet bar overlooks the rear yard and has doors that lead to the screened porch and deck. A remodeled powder room and laundry room complete the first floor. The second floor is highlighted by a master bedroom suite entered through double doors with a private sitting room/den and walk-in closet. The accompanying remodeled master bath features a dramatic vaulted ceiling with skylight, enlarged shower stall, double sinks and ceramic tile flooring. There are three additional bedrooms serviced by a hall bath with shower/tub, vaulted ceiling, double sinks and ceramic tile flooring. Throughout the home the room sizes are large. The basement is partially finished with lots of space left for storage. A newer paver patio graces the front entry of the home as well as newer plantings. Photos to be added as soon as possible.
Sold for $700,000
$700,000
327 Sonnet Ln, Collegeville, PA 19426
4beds
2,804sqft
Single Family Residence
Built in 1990
0.41 Acres Lot
$702,200 Zestimate®
$250/sqft
$3,805 Estimated rent
Home value
$702,200
$653,000 - $751,000
$3,805/mo
Zestimate® history
Owner options
List your home for rent
$3,805/mo
Rent Zestimate®
Find your next renter with Zillow Rental Manager. Plus, with online applications, you can quickly screen prospective tenants – for free.
$3,805/mo
Rent Zestimate®
Refinance and save
$4,547/mo
Est. payment
Refinancing to a lower rate could help reduce your monthly payments and save thousands over the life of the loan.
$4,547/mo
Est. payment
Explore your selling options
Work with a Zillow partner agent
Leverage their expertise and Zillow's premium Showcase listings to get your home seen by more buyers.
Get startedList with your own agent
Get your home in front of millions of buyers by listing it on Zillow.
Learn how to do itSell it yourself
Take full control of how buyers see your home on Zillow by listing For Sale by Owner (FSBO).
List your homeWhat's special
Gas rangeTwo-story foyer entryNewer plantingsHardwood flooringWalk-in closetCeramic tile flooringUpdated stainless steel appliances
Zillow last checked:
Listing updated:
Listed by:
Donald Sepety 610-220-9980,
BHHS Fox & Roach-Collegeville
Bought with:
Lori Grier, RS333155
Coldwell Banker Realty
Source: Bright MLS,MLS#: PAMC2156512
Facts & features
Interior
Bedrooms & bathrooms
- Bedrooms: 4
- Bathrooms: 3
- Full bathrooms: 2
- 1/2 bathrooms: 1
- Main level bathrooms: 1
Rooms
- Room types: Living Room, Dining Room, Primary Bedroom, Sitting Room, Bedroom 2, Bedroom 3, Bedroom 4, Kitchen, Family Room, Foyer, Laundry, Office, Bathroom 2, Primary Bathroom, Half Bath
Primary bedroom
- Features: Flooring - Carpet
- Level: Upper
- Area: 224 Square Feet
- Dimensions: 14 X 16
Bedroom 2
- Features: Flooring - Carpet
- Level: Upper
- Area: 130 Square Feet
- Dimensions: 13 X 10
Bedroom 3
- Features: Flooring - Carpet
- Level: Upper
- Area: 180 Square Feet
- Dimensions: 12 X 15
Bedroom 4
- Features: Flooring - Carpet
- Level: Upper
- Area: 132 Square Feet
- Dimensions: 11 X 12
Primary bathroom
- Features: Bathroom - Walk-In Shower, Cathedral/Vaulted Ceiling, Double Sink, Flooring - Ceramic Tile, Skylight(s)
- Level: Upper
Bathroom 2
- Features: Bathroom - Tub Shower, Double Sink, Flooring - Ceramic Tile, Skylight(s)
- Level: Upper
Dining room
- Features: Chair Rail, Crown Molding, Lighting - Ceiling, Flooring - Carpet
- Level: Main
- Area: 143 Square Feet
- Dimensions: 13 X 11
Family room
- Features: Fireplace - Wood Burning, Wet Bar
- Level: Main
- Area: 260 Square Feet
- Dimensions: 13 X 20
Foyer
- Features: Cathedral/Vaulted Ceiling, Crown Molding, Flooring - HardWood, Lighting - Ceiling
- Level: Main
Half bath
- Features: Flooring - HardWood
- Level: Main
Kitchen
- Features: Breakfast Room, Flooring - HardWood, Kitchen Island, Kitchen - Gas Cooking, Lighting - Ceiling
- Level: Main
- Area: 234 Square Feet
- Dimensions: 13 X 18
Laundry
- Features: Flooring - Vinyl
- Level: Main
Living room
- Features: Crown Molding, Flooring - Carpet
- Level: Main
- Area: 209 Square Feet
- Dimensions: 19 X 11
Office
- Features: Flooring - Carpet
- Level: Main
- Area: 132 Square Feet
- Dimensions: 12 X 11
Sitting room
- Features: Flooring - Carpet
- Level: Upper
- Area: 143 Square Feet
- Dimensions: 13 X 11
Heating
- Forced Air, Natural Gas
Cooling
- Central Air, Electric
Appliances
- Included: Microwave, Built-In Range, Dishwasher, Dryer, Oven/Range - Gas, Refrigerator, Stainless Steel Appliance(s), Washer, Gas Water Heater
- Laundry: Main Level, Laundry Room
Features
- Soaking Tub, Bathroom - Walk-In Shower, Breakfast Area, Chair Railings, Crown Molding, Family Room Off Kitchen, Floor Plan - Traditional, Kitchen Island, Dry Wall
- Flooring: Carpet, Ceramic Tile, Hardwood, Vinyl, Wood
- Doors: Six Panel, Double Entry
- Windows: Double Hung, Bay/Bow, Skylight(s), Window Treatments
- Basement: Full,Partially Finished,Concrete,Shelving,Sump Pump
- Number of fireplaces: 1
- Fireplace features: Brick, Mantel(s), Wood Burning
Interior area
- Total structure area: 2,804
- Total interior livable area: 2,804 sqft
- Finished area above ground: 2,804
- Finished area below ground: 0
Property
Parking
- Total spaces: 2
- Parking features: Garage Faces Side, Garage Door Opener, Inside Entrance, Driveway, Attached
- Attached garage spaces: 2
- Has uncovered spaces: Yes
Accessibility
- Accessibility features: None
Features
- Levels: Two
- Stories: 2
- Patio & porch: Deck, Porch, Screened, Patio
- Exterior features: Sidewalks, Street Lights
- Pool features: None
Lot
- Size: 0.41 Acres
- Dimensions: 74.00 x 0.00
- Features: Level
Details
- Additional structures: Above Grade, Below Grade
- Parcel number: 040001810184
- Zoning: RESIDENTIAL
- Special conditions: Standard
- Other equipment: None
Construction
Type & style
- Home type: SingleFamily
- Architectural style: Colonial
- Property subtype: Single Family Residence
Materials
- Aluminum Siding, Brick
- Foundation: Concrete Perimeter
- Roof: Asphalt,Shingle
Condition
- Good
- New construction: No
- Year built: 1990
Details
- Builder name: David Cutler
Utilities & green energy
- Electric: 200+ Amp Service, Circuit Breakers, Underground
- Sewer: Public Sewer
- Water: Public
- Utilities for property: Cable Available, Electricity Available, Natural Gas Available, Phone Available, Sewer Available, Underground Utilities, Water Available
Community & HOA
Community
- Subdivision: Collegeville Glen
HOA
- Has HOA: No
Location
- Region: Collegeville
- Municipality: COLLEGEVILLE BORO
Financial & listing details
- Price per square foot: $250/sqft
- Tax assessed value: $216,330
- Annual tax amount: $10,842
- Date on market: 3/1/2026
- Listing agreement: Exclusive Agency
- Listing terms: Cash,Conventional
- Inclusions: Washer, Dryer, Refrigerator
- Exclusions: None
- Ownership: Fee Simple
Price history
| Date | Event | Price |
|---|---|---|
| 4/3/2026 | Sold | $700,000$250/sqft |
Source:  Bright MLS #PAMC2156512 Report a problem Bright MLS #PAMC2156512 Report a problem | ||
| 3/4/2026 | Pending sale | $700,000$250/sqft |
Source: Bright MLS #PAMC2156512 Report a problem | ||
| 3/1/2026 | Listed for sale | $700,000$250/sqft |
Source: Bright MLS #PAMC2156512 Report a problem | ||
Public tax history
| Year | Property taxes | Tax assessment |
|---|---|---|
| 2025 | $10,827 +3.1% | $216,330 |
| 2024 | $10,504 | $216,330 |
| 2023 | $10,504 +7% | $216,330 |
| 2022 | $9,813 +3.7% | $216,330 |
| 2021 | $9,461 +2.3% | $216,330 |
| 2020 | $9,252 +1.9% | $216,330 |
| 2019 | $9,081 +3.4% | $216,330 |
| 2018 | $8,782 +2.9% | $216,330 |
| 2017 | $8,536 +3% | $216,330 |
| 2016 | $8,291 +1.8% | $216,330 |
| 2015 | $8,147 +2% | $216,330 |
| 2014 | $7,985 +1.4% | $216,330 |
| 2013 | $7,872 +1.8% | $216,330 |
| 2012 | $7,732 +2.6% | $216,330 |
| 2011 | $7,536 +3.8% | $216,330 |
| 2010 | $7,257 +3.1% | $216,330 |
| 2009 | $7,038 +3.6% | $216,330 |
| 2008 | $6,792 +4% | -- |
| 2007 | $6,533 +6.3% | -- |
| 2006 | $6,145 +7.6% | -- |
| 2005 | $5,712 +17% | -- |
| 2004 | $4,881 +4% | -- |
| 2003 | $4,693 +0.8% | -- |
| 2002 | $4,658 +10% | -- |
| 2000 | $4,236 +3.6% | -- |
| 1999 | $4,088 | -- |
Find assessor info on the county website
Neighborhood: 19426
Nearby homes
- $725,0004 bd3 ba2.8k sqft325 Sonnet Ln, Collegeville, PA 19426Pending

- $734,8004 bd3 ba2.8k sqft329 Sonnet Ln, Collegeville, PA 19426Off Market
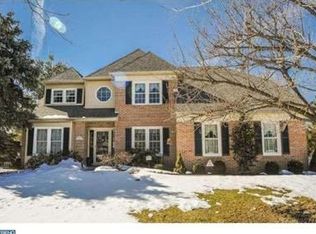
- $773,1004 bd4 ba2.9k sqft332 R Glad Way, Collegeville, PA 19426Off Market
- $697,1004 bd2 ba2.9k sqft321 Sonnet Ln, Collegeville, PA 19426Off Market
- $708,9004 bd2 ba3k sqft451 Shakespeare Dr, Collegeville, PA 19426Off Market
- $684,4004 bd2 ba2.6k sqft328 R Glad Way, Collegeville, PA 19426Off Market
- $776,1004 bd4 ba2.9k sqft455 Shakespeare Dr, Collegeville, PA 19426Off Market
- $694,2004 bd2 ba2.9k sqft331 Sonnet Ln, Collegeville, PA 19426Off Market
Nearby schools
GreatSchools rating
- 8/10South El SchoolGrades: K-5Distance: 1.5 mi
- 7/10Perkiomen Valley Middle School-EastGrades: 6-8Distance: 2.8 mi
- 9/10Perkiomen Valley High SchoolGrades: 9-12Distance: 2.8 mi
Schools provided by the listing agent
- High: Perkiomen Valley
- District: Perkiomen Valley
Source: Bright MLS. This data may not be complete. We recommend contacting the local school district to confirm school assignments for this home.
Get a cash offer in 3 minutes
Find out how much your home could sell for in as little as 3 minutes with a no-obligation cash offer.
Estimated market value
$702,200
Get a cash offer in 3 minutes
Find out how much your home could sell for in as little as 3 minutes with a no-obligation cash offer.
Estimated market value
$702,200
- Pennsylvania
- Montgomery County
- Collegeville
- 19426
- 327 Sonnet Ln
Nearby cities
Nearby neighborhoods
Nearby zip codes
Other Collegeville Topics
