If you've been waiting to find a home don't miss this lovely colonial just in time for the new school year! Located in the sought-after community of Collegeville Glen with mature trees and convenience to highways, restaurants, shopping and businesses! Enter through the two-story foyer with hardwood flooring, crown molding, dentil molding, chandelier and turned stairway. A formal living room with box window and crown molding is to the right and leads into a formal dining room with box window, crown molding and chair rail. On the left of the foyer is a home office/study entered through double French doors. The family room offers a wood burning brick fireplace and a wet bar for easy entertaining. The kitchen boasts updated cabinetry, a center island, gas range with hood and stainless-steel appliances (range, refrigerator, dishwasher). There is a breakfast room adjoining the kitchen with a bay window overlooking the rear yard. A powder room and laundry room with storage cabinets complete the first floor. The second floor houses a master bedroom suite entered through charming double doors into the bedroom with walk-in closet and an adjoining sitting room perfect for a private retreat. The master bath has a dramatic cathedral ceiling with skylight, a shower stall and a soaking tub. Three additional bedrooms complete the second floor and are serviced by a hall bath with cathedral ceiling and skylight, double sinks and a shower/tub. Room sizes throughout the home are large and the bedrooms have plenty of closet space. There is a full, unfinished basement just waiting for you to add additional living space and plenty of storage space. The garage is a side entry with garage door openers, additional storage space for those outdoor tools and access to the house. A home you would be proud to call your own! Don't wait too long!! PROFESSIONAL PHOTOS COMING SOON! Updates: Updated kitchen cabinets Windows 2010-2015 Outdoor shed 2000 Water heater 2015 Furnace 2019 AC unit 2025 Front and rear doors Roof 2012
Pending
$725,000
325 Sonnet Ln, Collegeville, PA 19426
4beds
2,804sqft
Single Family Residence
Built in 1991
0.35 Acres Lot
$752,000 Zestimate®
$259/sqft
$-- HOA
What's special
Front and rear doorsMature treesTwo-story foyerCenter islandDentil moldingOutdoor shedHardwood flooring
- 25 days |
- 1,151 |
- 46 |
Likely to sell faster than
Zillow last checked:
Listing updated:
Listed by:
Donald Sepety 610-220-9980,
BHHS Fox & Roach-Collegeville (610) 831-5300
Source: Bright MLS,MLS#: PAMC2188234
Facts & features
Interior
Bedrooms & bathrooms
- Bedrooms: 4
- Bathrooms: 3
- Full bathrooms: 2
- 1/2 bathrooms: 1
- Main level bathrooms: 1
Rooms
- Room types: Living Room, Dining Room, Primary Bedroom, Sitting Room, Bedroom 2, Bedroom 3, Bedroom 4, Kitchen, Family Room, Foyer, Breakfast Room, Study, Laundry, Bathroom 2, Primary Bathroom, Half Bath
Primary bedroom
- Features: Flooring - Carpet, Walk-In Closet(s)
- Level: Upper
- Area: 224 Square Feet
- Dimensions: 14 X 16
Bedroom 2
- Features: Flooring - Carpet
- Level: Upper
- Area: 130 Square Feet
- Dimensions: 13 X 10
Bedroom 3
- Features: Flooring - Carpet
- Level: Upper
- Area: 180 Square Feet
- Dimensions: 12 X 15
Bedroom 4
- Features: Flooring - Carpet
- Level: Upper
- Area: 132 Square Feet
- Dimensions: 11 X 12
Primary bathroom
- Features: Soaking Tub, Bathroom - Walk-In Shower, Cathedral/Vaulted Ceiling, Flooring - Ceramic Tile, Skylight(s)
- Level: Upper
Bathroom 2
- Features: Soaking Tub, Cathedral/Vaulted Ceiling, Double Sink, Flooring - Ceramic Tile, Skylight(s)
- Level: Upper
Breakfast room
- Features: Flooring - Vinyl, Lighting - Ceiling
- Level: Main
- Area: 78 Square Feet
- Dimensions: 13 X 6
Dining room
- Features: Chair Rail, Crown Molding, Flooring - Carpet, Lighting - Ceiling
- Level: Main
- Area: 143 Square Feet
- Dimensions: 13 X 11
Family room
- Features: Fireplace - Wood Burning, Flooring - Carpet, Wet Bar
- Level: Main
- Area: 260 Square Feet
- Dimensions: 13 X 20
Foyer
- Features: Cathedral/Vaulted Ceiling, Crown Molding, Flooring - HardWood, Lighting - Ceiling
- Level: Main
Half bath
- Level: Main
Kitchen
- Features: Countertop(s) - Ceramic, Granite Counters, Flooring - Vinyl, Kitchen Island, Kitchen - Gas Cooking, Lighting - Ceiling
- Level: Main
- Area: 156 Square Feet
- Dimensions: 13 X 12
Laundry
- Features: Flooring - Vinyl
- Level: Main
Living room
- Features: Crown Molding, Flooring - Carpet
- Level: Main
- Area: 209 Square Feet
- Dimensions: 19 X 11
Sitting room
- Features: Flooring - Carpet
- Level: Upper
- Area: 143 Square Feet
- Dimensions: 13 X 11
Study
- Features: Flooring - Carpet
- Level: Main
- Area: 132 Square Feet
- Dimensions: 12 X 11
Heating
- Forced Air, Natural Gas
Cooling
- Central Air, Electric
Appliances
- Included: Built-In Range, Dishwasher, Disposal, Dryer, Self Cleaning Oven, Range Hood, Refrigerator, Stainless Steel Appliance(s), Washer, Gas Water Heater
- Laundry: Main Level, Laundry Room
Features
- Soaking Tub, Bathroom - Tub Shower, Bathroom - Walk-In Shower, Breakfast Area, Chair Railings, Crown Molding, Family Room Off Kitchen, Kitchen Island, Walk-In Closet(s), Bar, Dry Wall
- Flooring: Carpet, Ceramic Tile, Vinyl, Hardwood
- Doors: Six Panel
- Windows: Double Hung, Skylight(s)
- Basement: Full,Concrete,Sump Pump,Unfinished
- Number of fireplaces: 1
- Fireplace features: Brick
Interior area
- Total structure area: 2,804
- Total interior livable area: 2,804 sqft
- Finished area above ground: 2,804
- Finished area below ground: 0
Property
Parking
- Total spaces: 2
- Parking features: Storage, Garage Faces Side, Inside Entrance, Garage Door Opener, Driveway, Attached
- Attached garage spaces: 2
- Has uncovered spaces: Yes
Accessibility
- Accessibility features: None
Features
- Levels: Two
- Stories: 2
- Pool features: None
Lot
- Size: 0.35 Acres
- Dimensions: 79.00 x 0.00
- Features: Level
Details
- Additional structures: Above Grade, Below Grade
- Parcel number: 040001810166
- Zoning: RESIDENTIAL
- Special conditions: Standard
Construction
Type & style
- Home type: SingleFamily
- Architectural style: Colonial
- Property subtype: Single Family Residence
Materials
- Vinyl Siding, Brick
- Foundation: Concrete Perimeter
- Roof: Asphalt,Shingle
Condition
- Very Good
- New construction: No
- Year built: 1991
Details
- Builder model: Wyndham
- Builder name: David Cutler
Utilities & green energy
- Electric: 200+ Amp Service, Circuit Breakers
- Sewer: Public Sewer
- Water: Public
- Utilities for property: Cable Available, Electricity Available, Natural Gas Available, Phone Available, Sewer Available, Water Available
Community & HOA
Community
- Security: Smoke Detector(s)
- Subdivision: Collegeville Glen
HOA
- Has HOA: No
Location
- Region: Collegeville
- Municipality: COLLEGEVILLE BORO
Financial & listing details
- Price per square foot: $259/sqft
- Tax assessed value: $206,280
- Annual tax amount: $10,689
- Date on market: 7/24/2026
- Listing agreement: Exclusive Agency
- Listing terms: Cash,Conventional,FHA
- Inclusions: Washer. Dryer, Refrigerator
- Exclusions: Dining Room Chandelier
- Ownership: Fee Simple
Estimated market value
$752,000
$714,000 - $790,000
$3,691/mo
Price history
| Date | Event | Price |
|---|---|---|
| 7/26/2026 | Pending sale | $725,000$259/sqft |
Source:  Bright MLS #PAMC2188234 Report a problem Bright MLS #PAMC2188234 Report a problem | ||
| 7/26/2026 | Listing removed | $725,000$259/sqft |
Source: Bright MLS #PAMC2188234 Report a problem | ||
| 7/24/2026 | Listed for sale | $725,000+231.7%$259/sqft |
Source: Bright MLS #PAMC2188234 Report a problem | ||
| 10/22/1991 | Sold | $218,600$78/sqft |
Source: Agent Provided Report a problem | ||
Public tax history
| Year | Property taxes | Tax assessment |
|---|---|---|
| 2025 | $10,324 +3.1% | $206,280 |
| 2024 | $10,015 | $206,280 |
| 2023 | $10,015 +7% | $206,280 |
| 2022 | $9,357 +3.7% | $206,280 |
| 2021 | $9,021 +2.2% | $206,280 |
| 2020 | $8,823 +1.9% | $206,280 |
| 2019 | $8,660 +3.4% | $206,280 |
| 2018 | $8,375 +2.9% | $206,280 |
| 2017 | $8,140 +2.9% | $206,280 |
| 2016 | $7,907 +1.8% | $206,280 |
| 2015 | $7,769 +2% | $206,280 |
| 2014 | $7,614 +1.4% | $206,280 |
| 2013 | $7,507 +1.8% | $206,280 |
| 2012 | $7,373 +2.6% | $206,280 |
| 2011 | $7,186 +3.8% | $206,280 |
| 2010 | $6,920 +3.1% | $206,280 |
| 2009 | $6,711 +3.6% | $206,280 |
| 2008 | $6,476 +3.9% | -- |
| 2007 | $6,230 +6.3% | -- |
| 2006 | $5,859 +7.6% | -- |
| 2005 | $5,446 +17% | -- |
| 2004 | $4,654 +4% | -- |
| 2003 | $4,475 +0.7% | -- |
| 2002 | $4,442 +10% | -- |
| 2000 | $4,039 +3.6% | -- |
| 1999 | $3,898 | -- |
Find assessor info on the county website
Monthly payment
Est. payment
Payment breakdown
Explore the cost of this home by adjusting the details. Changes won't be saved.Climate risks
Neighborhood: 19426
Nearby schools
GreatSchools rating
- 8/10South El SchoolGrades: K-5Distance: 1.5 mi
- 7/10Perkiomen Valley Middle School-EastGrades: 6-8Distance: 2.8 mi
- 9/10Perkiomen Valley High SchoolGrades: 9-12Distance: 2.8 mi
Schools provided by the listing agent
- High: Perkiomen Valley
- District: Perkiomen Valley
Source: Bright MLS. This data may not be complete. We recommend contacting the local school district to confirm school assignments for this home.
- $697,1004 bd2 ba2.9k sqft321 Sonnet Ln, Collegeville, PA 19426Off Market
- $700,0004 bd3 ba2.8k sqft327 Sonnet Ln, Collegeville, PA 19426Sold
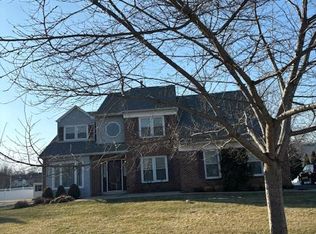
- $684,4004 bd2 ba2.6k sqft328 R Glad Way, Collegeville, PA 19426Off Market
- $658,3004 bd2 ba2.3k sqft319 Sonnet Ln, Collegeville, PA 19426Off Market
- $773,1004 bd4 ba2.9k sqft332 R Glad Way, Collegeville, PA 19426Off Market
- $726,5004 bd2 ba2.5k sqft324 R Glad Way, Collegeville, PA 19426Off Market
- $734,8004 bd3 ba2.8k sqft329 Sonnet Ln, Collegeville, PA 19426Off Market
- $765,7004 bd2 ba2.9k sqft326 Sonnet Ln, Collegeville, PA 19426Off Market
A local agent can set up tours, give advice and negotiate with sellers.
Similar homes
- $798,9004 bd3 ba3.4k sqft3032 Still Meadow Dr, Collegeville, PA 19426For Sale
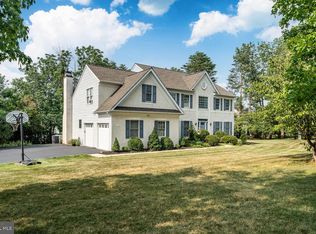
 MLS ID #PAMC2188502, Charlene Houston, Keller Williams Real Estate-Blue Bell. Bright MLS
 - $729,9004 bd3 ba2.3k sqft146 Belmont Ave, Norristown, PA 19403For Sale
 MLS ID #PAMC2189542, Kelly Stipa, Springer Realty Group. Bright MLS
 - $564,9003 bd3 ba2.1k sqft219 Brandywine Rd, Collegeville, PA 19426For Sale
 MLS ID #PAMC2185906, Joymarie DeFruscio, Keller Williams Realty Group. Bright MLS
 - $699,9004 bd5 ba4k sqft33 Melissa Ln, Royersford, PA 19468For Sale
 MLS ID #PAMC2188634, Brian Kelly, Kelly Real Estate, Inc.. Bright MLS
 - $635,0004 bd3 ba2k sqft721 S Park Ave, Norristown, PA 19403For SaleMLS ID #PAMC2190746, Andrew Himes, BHHS Fox & Roach-Collegeville. Bright MLS
- $815,0004 bd3 ba4.1k sqft20 Greenshire Blvd, Schwenksville, PA 19473For SaleMLS ID #PAMC2186022, Phillip N Stan III, Quinn & Wilson, Inc.. Bright MLS
- $649,9004 bd3 ba2.4k sqft207 Musket Cir, Lansdale, PA 19446For SaleMLS ID #PAMC2190912, Ms. Kate Madden, Howard Hanna Real Estate Services. Bright MLS
- $410,0003 bd3 ba2k sqftCollege Park, Collegeville, PA 19426For SaleMLS ID #PAMC2188572, Andrew Bachmann, Tesla Realty Group, LLC. Bright MLS
- $614,9002 bd2 ba1.9k sqft757 Wisteria Way, Collegeville, PA 19426For SaleMLS ID #PAMC2186090, Maryann Matteo, BHHS Fox & Roach-Blue Bell. Bright MLS
- $560,0004 bd3 ba2.4k sqft2429 Oakland Dr W, Norristown, PA 19403PendingMLS ID #PAMC2188984, Ginger Childs, RE/MAX Main Line-Kimberton. Bright MLS
- $524,9004 bd2 ba2.8k sqft49 Benner Rd, Royersford, PA 19468For SaleMLS ID #PAMC2190882, Meghan McGarrigle, Keller Williams Real Estate -Exton. Bright MLS
- $915,0004 bd3 ba3k sqft70 Alexandrea Cir, Harleysville, PA 19438For SaleMLS ID #PAMC2189318, Nathaniel Seaman, Realty One Group Exclusive. Bright MLS
- $725,0005 bd4 ba3.6k sqft1381 Sumneytown Pike, Lansdale, PA 19446For SaleMLS ID #PAMC2188828, Pamela Romeo, EXP Realty, LLC. Bright MLS
- $649,9004 bd3 ba3.3k sqft140 Elio Cir, Limerick, PA 19468For SaleMLS ID #PAMC2186076, Lisa Roley, Keller Williams Real Estate-Montgomeryville. Bright MLS
- $465,0003 bd3 ba2.2k sqft74 Hunt Club Dr, Collegeville, PA 19426For SaleMLS ID #PAMC2190438, Mr. Maharshi Patel, Keller Williams Real Estate-Blue Bell. Bright MLS
- $599,9004 bd3 ba2.9k sqft529 Faith Dr, East Norriton, PA 19403For SaleMLS ID #PAMC2187382, Brendan O'Neill, RE/MAX Main Line - Devon. Bright MLS
- $690,0004 bd3 ba3.2k sqft131 Springfield Dr, Sellersville, PA 18960For SaleMLS ID #PABU2128306, Geoff Slick, Keller Williams Real Estate-Montgomeryville. Bright MLS
- $664,9004 bd3 ba2.3k sqft1967 Lafayette Rd, Lansdale, PA 19446For SaleMLS ID #PAMC2188736, Mary Beth McDermott, McDermott Real Estate. Bright MLS
- $735,0004 bd3 ba2.2k sqft1022 Carolyn Dr, West Chester, PA 19382For SaleMLS ID #PACT2132844, Molly Caso, VRA Realty. Bright MLS
- $499,0004 bd3 ba2.2k sqft733 S Park Ave, Audubon, PA 19403For SaleMLS ID #PAMC2189096, Mary Ellen Freilich, Howard Hanna Real Estate Services. Bright MLS
