Skip main navigation
Off market
  • $330,600

    327 Southgate Drive, Locust Grove, GA 30248

    3beds
    2,420sqft
    Single Family Residence
    Built in 2004
    0.29 Acres Lot
    $330,600 Zestimate®
    $137/sqft
    $2,138 Estimated rent

    Home value

    $330,600

    $314,000 - $347,000

    $2,138/mo

    Zestimate® history
    Loading
    Loading...

    Owner options

    List your home for rent

    $2,138/mo

    Rent Zestimate®

    Find your next renter with Zillow Rental Manager. Plus, with online applications, you can quickly screen prospective tenants – for free.

    Learn more

    $2,138/mo

    Rent Zestimate®

    Refinance and save

    $2,045/mo

    Est. payment

    Refinancing to a lower rate could help reduce your monthly payments and save thousands over the life of the loan.

    See today's rates

    $2,045/mo

    Est. payment

    Explore your selling options

    Work with a Zillow partner agent

    Leverage their expertise and Zillow's premium Showcase listings to get your home seen by more buyers.

    Get started

    List with your own agent

    Get your home in front of millions of buyers by listing it on Zillow.

    Learn how to do it

    Sell it yourself

    Take full control of how buyers see your home on Zillow by listing For Sale by Owner (FSBO).

    List your home

    What's special

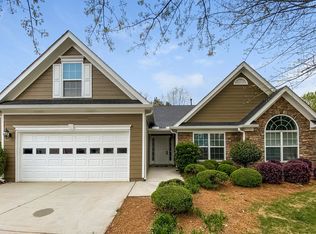
    Very well kept Family home that invites entertaining inside & out. Spacious rooms including a bonus over the garage, lots of windows for plenty of natural light, high vaulted ceiling throughout. Master is large with 2 walk-in closets, soaking tub, double vanities & separate shower. Kitchen is large and open with plenty of cabinets & pantry. Then step outside on the patio into a fenced private garden, with Koi pond, small deck for rocking chairs, fire pit, & there's even a place for a swing. It's perfect for reading & relaxing, or cooking out, & parties with family & friends. This house is gorgeous inside & out!! Heron Bay offers many amenities such as a full range golf & country club, aquatic center with water slides for the kids, tennis, fitness center, trails, sidewalks, & lake park. It is truly a life style. Home has new A/C unit, tiled floor in kitchen, updated laundry room & newly painted.

    This property is not currently displayed as for sale or rent on Zillow. This may be different from what's on other websites or public sources.

    Zillow last checked:

    Listing updated:

    Listed by:

    eXp Realty

    Bought with:

    Penny Williams, 340119

    Source: eXp Realty,MLS#: 20133048

    Facts & features

    Interior

    Bedrooms & bathrooms
    • Bedrooms: 3
    • Bathrooms: 2
    • Full bathrooms: 2
    • Main level bathrooms: 2
    • Main level bedrooms: 3
    Heating
    • Natural Gas
    Cooling
    • Electric, Gas, Ceiling Fan(s), Central Air
    Appliances
    • Included: Gas Water Heater, Dishwasher, Disposal, Microwave, Range
    • Laundry: In Hall, Other
    Features
    • High Ceilings, Double Vanity, Soaking Tub, Separate Shower, Split Bedroom Plan
    • Flooring: Hardwood, Tile
    • Basement: None
    • Number of fireplaces: 1
    • Fireplace features: Family Room
    Interior area
    • Total structure area: 2,420
    • Total interior livable area: 2,420 sqft
    • Finished area above ground: 2,420
    • Finished area below ground: 0

    Property

    Parking
    • Parking features: Garage, Attached, Parking Pad, Garage Door Opener
    • Has attached garage: Yes
    • Has uncovered spaces: Yes
    Features
    • Levels: One and One Half
    • Patio & porch: Patio
    Lot
    • Size: 0.29 Acres
    • Features: Level, Private
    Details
    • Parcel number: 201B01051

    Construction

    Type & style
    • Home type: SingleFamily
    • Architectural style: Brick Front, Ranch, Traditional
    • Property subtype: Single Family Residence
    Materials
    • Other, Brick
    • Roof: Composition
    Condition
    • New construction: No
    • Year built: 2004

    Utilities & green energy

    • Sewer: Public Sewer
    • Water: Public
    • Utilities for property: Underground Utilities, Cable Available, Phone Available

    Community & HOA

    Community
    • Features: Clubhouse, Golf, Lake, Park, Playground, Pool, Sidewalks, Street Lights, Tennis Court(s)
    • Subdivision: The Gables @ Heron Bay
    HOA
    • Has HOA: Yes
    • HOA fee: $1,200 monthly
    Location
    • Region: Locust Grove

    Financial & listing details

    • Price per square foot: $137/sqft
    • Tax assessed value: $326,109
    • Annual tax amount: $3,654
    • Date on market: 7/7/2023
    • Cumulative days on market: 7 days
    • Listing agreement: Exclusive Right To Sell
    • Listing terms: Cash,Conventional,FHA,USDA Loan

    Price history

    DateEventPrice
    8/21/2023Sold$326,000-6.2%$135/sqft
    Source: eXp Realty #114019670 Report a problem
    7/26/2023Pending sale$347,500$144/sqft
    Source: GAMLS #20133048 Report a problem
    7/14/2023Contingent$347,500$144/sqft
    Source: GAMLS #20133048 Report a problem
    7/7/2023Listed for sale$347,500+69.6%$144/sqft
    Source: GAMLS #20133048 Report a problem
    6/6/2017Listing removed$204,900$85/sqft
    Source: Keller Williams Rlty Atl. Part #8178126 Report a problem
    5/4/2017Pending sale$204,900$85/sqft
    Source: Atlanta - Stockbridge #8178126 Report a problem
    4/28/2017Listed for sale$204,900-0.1%$85/sqft
    Source: Keller Williams Rlty Atl. Part #8178126 Report a problem
    5/6/2005Sold$205,200$85/sqft
    Source: Public Record Report a problem

    Public tax history

    YearProperty taxesTax assessment
    2025$4,093 -12.3%$130,444
    2024$4,665 +4.5%$130,444 +3.1%
    2023$4,465 +23.7%$126,497 +25.2%
    2022$3,609 +28.9%$101,049 +28.2%
    2021$2,800 -2.3%$78,823
    2020$2,867 +10.5%$78,823 +13.1%
    2019$2,594 +4%$69,702 +3.9%
    2018$2,494 -1.8%$67,099 +7.2%
    2017$2,541 +19.3%$62,592 +13.6%
    2016$2,130 $55,078
    2015$2,130 -2.8%$55,078
    2014$2,192 $55,078
    2013-- --
    2012-- --
    2011-- --
    2010-- --
    2009-- --
    2008-- --
    2007-- --
    2006-- --
    2004-- --
    Find assessor info on the county website

    Neighborhood: 30248

    Nearby schools

    GreatSchools rating
    Schools provided by the listing agent
    • Elementary: Jordan Hill Road
    • Middle: Kennedy Road
    • High: Spalding

    Source: eXp Realty. This data may not be complete. We recommend contacting the local school district to confirm school assignments for this home.

    Get a cash offer in 3 minutes
    Find out how much your home could sell for in as little as 3 minutes with a no-obligation cash offer.
    Estimated market value
    $330,600
    Get a cash offer in 3 minutes
    Find out how much your home could sell for in as little as 3 minutes with a no-obligation cash offer.
    Estimated market value
    $330,600