Skip main navigation
Closed
  • $330,000

    339 Southgate Dr, Locust Grove, GA 30248

    3beds
    2,248sqft
    Single Family Residence
    Built in 2005
    0.3 Acres Lot
    $330,100 Zestimate®
    $147/sqft
    $2,177 Estimated rent

    Home value

    $330,100

    $304,000 - $357,000

    $2,177/mo

    Zestimate® history
    Loading
    Loading...

    Owner options

    List your home for rent

    $2,177/mo

    Rent Zestimate®

    Find your next renter with Zillow Rental Manager. Plus, with online applications, you can quickly screen prospective tenants – for free.

    Learn more

    $2,177/mo

    Rent Zestimate®

    Refinance and save

    $3,167/mo

    Est. payment

    Refinancing to a lower rate could help reduce your monthly payments and save thousands over the life of the loan.

    See today's rates

    $3,167/mo

    Est. payment

    Explore your selling options

    Work with a Zillow partner agent

    Leverage their expertise and Zillow's premium Showcase listings to get your home seen by more buyers.

    Get started

    List with your own agent

    Get your home in front of millions of buyers by listing it on Zillow.

    Learn how to do it

    Sell it yourself

    Take full control of how buyers see your home on Zillow by listing For Sale by Owner (FSBO).

    List your home

    What's special

    Beautifully appointed kitchenBeautifully updated guest bathToto toiletsSolid core doorsPremium stainless-steel appliancesSolid surface countertopsChic backsplash

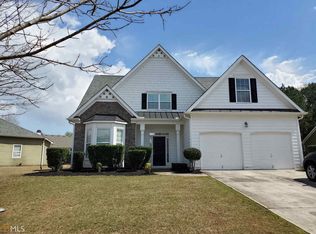
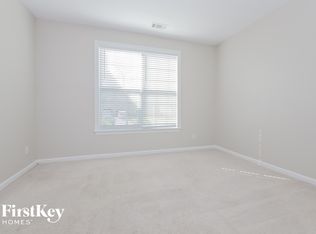
    Discover the perfect blend of elegance, comfort, and convenience in this beautifully maintained home located in the highly sought-after Heron Bay Golf & Country Club! More than just a home, this is a lifestyle-where resort-style amenities meet everyday living. Step inside to an open and airy floor plan featuring vaulted ceilings and thoughtful upgrades throughout, creating a space that is both stylish and functional. The fireside living room flows seamlessly into the beautifully appointed kitchen-perfect for gathering and entertaining. The kitchen features vaulted ceilings, crisp white cabinetry, premium stainless-steel appliances including a 5-burner KitchenAid gas range, solid surface countertops, a chic backsplash, and a spacious pantry for ample storage. Just off the living area, a versatile sitting/flex room offers endless possibilities-ideal for a home office, gym, or playroom. The spacious primary suite on the main level is a true retreat, complete with vaulted ceilings, a custom walk-in closet, and a spa-inspired bath featuring a dual quartz vanity, lighted mirrors, a glass-enclosed rainfall shower, and a soaking tub. Two additional bedrooms share a beautifully updated guest bath, while upstairs you'll find a large bonus room-perfect for guests, in-laws, or additional living space to fit your lifestyle. Step outside to your private, fully fenced backyard oasis featuring both covered and uncovered deck space-perfect for entertaining, relaxing, or simply enjoying the peaceful surroundings. This home is packed with upgrades, including a 30-year architectural roof (2016), hardwood flooring and deck (2017), exterior paint and fencing (2020), deck and fence staining (2024/2025), appliances including washer and dryer (2021), water heater (2018), HVAC systems (2017 & 2022), ALL new windows (2024), fully modernized bathrooms (2022), Toto toilets, solid core doors, and upgraded lighting and ceiling fans throughout. Smart home features include Nest thermostats, security cameras, doorbell, and an ADT security system. Sellers are including a 1-year home warranty provided by America's Preferred Home Warranty company. Living in Heron Bay means access to world-class amenities including a resort-style aquatic center with splash features, slides, and a junior Olympic-sized pool, as well as Lakeview Park & Pavilion-perfect for outdoor enjoyment. Conveniently located near the clubhouse, golf course, tennis, and pickleball courts, this home truly has it all. The only thing missing is you-welcome home! Ask about special financing options, including a potential lender-paid 2-1 temporary buydown for qualified buyers. Terms and eligibility apply.

    Zillow last checked:

    Listing updated:

    Listed by:

    Victoria Monk 470-332-3036,

    Dwelli

    Bought with:

    Pasha L McCain, 320662

    Vylla Home

    Source: GAMLS,MLS#: 10735544MLS Logo

    Facts & features

    Interior

    Bedrooms & bathrooms
    • Bedrooms: 3
    • Bathrooms: 2
    • Full bathrooms: 2
    • Main level bathrooms: 2
    • Main level bedrooms: 3
    Dining room
    • Features: Dining Rm/Living Rm Combo
    Kitchen
    • Features: Pantry, Solid Surface Counters
    Heating
    • Natural Gas
    Cooling
    • Ceiling Fan(s), Central Air
    Appliances
    • Included: Dishwasher, Disposal, Gas Water Heater, Ice Maker, Microwave, Oven/Range (Combo), Refrigerator
    • Laundry: Common Area, Laundry Closet
    Features
    • Double Vanity, Master On Main Level, Split Bedroom Plan, Vaulted Ceiling(s), Walk-In Closet(s)
    • Flooring: Carpet, Hardwood
    • Windows: Double Pane Windows
    • Basement: None
    • Number of fireplaces: 1
    • Fireplace features: Gas Log, Living Room
    • Common walls with other units/homes: No Common Walls,No One Above,No One Below
    Interior area
    • Total structure area: 2,248
    • Total interior livable area: 2,248 sqft
    • Finished area above ground: 2,248
    • Finished area below ground: 0

    Property

    Parking
    • Total spaces: 2
    • Parking features: Attached, Garage, Garage Door Opener, Kitchen Level
    • Has attached garage: Yes
    Features
    • Levels: One and One Half
    • Stories: 1
    • Patio & porch: Deck
    • Exterior features: Other
    • Fencing: Back Yard,Fenced,Privacy,Wood
    • Waterfront features: No Dock Or Boathouse
    • Body of water: None
    Lot
    • Size: 0.30 Acres
    • Features: Level, Private
    Details
    • Parcel number: 201B01045
    • Special conditions: As Is

    Construction

    Type & style
    • Home type: SingleFamily
    • Architectural style: Brick Front,Craftsman,Ranch
    • Property subtype: Single Family Residence
    Materials
    • Stone
    • Foundation: Slab
    • Roof: Composition
    Condition
    • Resale
    • New construction: No
    • Year built: 2005
    Details
    • Warranty included: Yes

    Utilities & green energy

    • Sewer: Public Sewer
    • Water: Public
    • Utilities for property: Cable Available, Electricity Available, High Speed Internet, Natural Gas Available, Phone Available, Sewer Available, Underground Utilities, Water Available
    Green energy
    • Energy efficient items: Thermostat

    Community & neighborhood

    Security
    • Security features: Carbon Monoxide Detector(s), Security System, Smoke Detector(s)
    Community
    • Community features: Clubhouse, Fitness Center, Golf, Lake, Park, Playground, Pool, Sidewalks, Street Lights, Tennis Court(s)
    Location
    • Region: Locust Grove
    • Subdivision: The Gables @ Heron Bay

    HOA & financial

    HOA
    • Has HOA: Yes
    • HOA fee: $1,150 annually
    • Services included: Insurance, Maintenance Grounds, Pest Control, Security, Swimming, Tennis

    Other

    Other facts
    • Listing agreement: Exclusive Right To Sell
    • Listing terms: Cash,Conventional,FHA,VA Loan

    Price history

    DateEventPrice
    6/3/2026Sold$330,000-3.2%$147/sqft
    Source: GAMLS #10735544 Report a problem
    5/2/2026Pending sale$340,990$152/sqft
    Source: GAMLS #10735544 Report a problem
    4/17/2026Listed for sale$340,990+3.3%$152/sqft
    Source: GAMLS #10735544 Report a problem
    4/8/2025Sold$330,000-5.7%$147/sqft
    Source: FMLS GA #7529882 Report a problem
    3/28/2025Pending sale$349,900$156/sqft
    Source: FMLS GA #7529882 Report a problem
    3/6/2025Listed for sale$349,900+76.3%$156/sqft
    Source: GAMLS #10471418 Report a problem
    10/16/2006Sold$198,500$88/sqft
    Source: Public Record Report a problem

    Public tax history

    YearProperty taxesTax assessment
    2024$4,169 -0.1%$118,344
    2023$4,173 +24.6%$118,344 +26%
    2022$3,350 +29%$93,939 +28.3%
    2021$2,597 -2.3%$73,235
    2020$2,659 +10.4%$73,235 +12.9%
    2019$2,409 +7%$64,854 +4%
    2018$2,250 -4.6%$62,341 +7.1%
    2017$2,359 +22.9%$58,208 +13.4%
    2016$1,919 $51,322
    2015$1,919 -2.9%$51,322
    2014$1,976 $51,322
    2013-- --
    2012-- --
    2011-- --
    2010-- --
    2009-- --
    2008-- --
    2007-- --
    2006-- --
    2004-- --

    Find assessor info on the county website

    Neighborhood: 30248

    Nearby schools

    GreatSchools rating
    Schools provided by the listing agent
    • Elementary: Jordan Hill Road
    • Middle: Kennedy Road
    • High: Spalding

    Source: GAMLS. This data may not be complete. We recommend contacting the local school district to confirm school assignments for this home.

    Get a cash offer in 3 minutes
    Find out how much your home could sell for in as little as 3 minutes with a no-obligation cash offer.
    Estimated market value
    $330,100
    Get a cash offer in 3 minutes
    Find out how much your home could sell for in as little as 3 minutes with a no-obligation cash offer.
    Estimated market value
    $330,100