SKI SEASON INCENTIVE — Seller is offering FOUR Ikon Passes with an acceptable offer! Quintessential stand-alone cabin in the heart of Winter Park, tucked among mature aspens and evergreens. This charming 2-bedroom, 1.5-bath retreat offers the privacy and feel of a single-family home with the ease of townhome-style ownership. Unlike typical attached units, this detached cabin has no shared walls and lives like a true mountain getaway, with inviting curb appeal, a welcoming front deck, warm cabin character, and a peaceful wooded setting.
The stand-alone configuration also offers intriguing future potential. A Buyer may explore expanding the existing footprint and/or building up to add additional living space or a garage, subject to Gandy Dancer HOA and Town of Winter Park review and approval. It’s a unique opportunity to enjoy the cabin as it is today while considering ways the property could evolve with future needs.
Located within Gandy Dancer Townhomes, enjoy low-maintenance ownership and an ideal basecamp for year-round mountain living, with skiing, biking, hiking, dining, and downtown Winter Park amenities all within easy reach. Whether used as a full-time residence, weekend escape, or investment property, this one-of-a-kind cabin is a rare opportunity in the heart of Winter Park. And with four Ikon Passes offered with an acceptable offer, you’ll be ready for ski season from day one.
For sale
Price cut: $60K (7/13)
$925,000
327 Vasquez Road #E1, Winter Park, CO 80482
2beds
1,199sqft
Single Family Residence
Built in 1945
435 Square Feet Lot
$-- Zestimate®
$771/sqft
$278/mo HOA
What's special
- 134 days
- 453
- 18
Zillow last checked:
Listing updated:
Listed by:
Megan Luther 970-726-6625 Megan@thesimplelife.co,
THE SIMPLE LIFE R.E. COMPANY
Source: REcolorado as distributed by MLS GRID,MLS#: 9040660
Facts & features
Interior
Bedrooms & bathrooms
- Bedrooms: 2
- Bathrooms: 2
- Full bathrooms: 1
- 1/4 bathrooms: 1
- Main level bathrooms: 1
- Main level bedrooms: 1
Bedroom
- Level: Main
Bedroom
- Level: Upper
Bathroom
- Level: Main
Bathroom
- Level: Upper
Heating
- Electric, Radiant
Cooling
- None
Appliances
- Laundry: Laundry Closet
Features
- Flooring: Carpet, Tile, Vinyl
- Has basement: No
- Number of fireplaces: 1
- Fireplace features: Gas, Living Room
- Furnished: Yes
Interior area
- Total structure area: 1,199
- Total interior livable area: 1,199 sqft
- Finished area above ground: 966
Property
Parking
- Total spaces: 1
- Details: Off Street Spaces: 1
Features
- Levels: Two
- Stories: 2
Lot
- Size: 435 Square Feet
Details
- Parcel number: R195235
- Special conditions: Standard
Construction
Type & style
- Home type: SingleFamily
- Architectural style: Cottage
- Property subtype: Single Family Residence
Materials
- Frame, Wood Siding
- Roof: Composition
Condition
- Updated/Remodeled
- Year built: 1945
Utilities & green energy
- Sewer: Public Sewer
- Water: Public
Community & HOA
Community
- Subdivision: Drake Minor
HOA
- Has HOA: Yes
- Services included: Insurance, Maintenance Structure, Road Maintenance, Snow Removal
- HOA fee: $278 monthly
- HOA name: The Gandy Dancer Townhomes Association
- HOA phone: 970-726-5741
Location
- Region: Winter Park
Financial & listing details
- Price per square foot: $771/sqft
- Tax assessed value: $380,000
- Annual tax amount: $1,526
- Date on market: 5/29/2026
- Listing terms: Cash,Conventional
- Exclusions: Seller's Personal Property
- Ownership: Individual
Estimated market value
Not available
Estimated sales range
Not available
Not available
Price history
| Date | Event | Price |
|---|---|---|
| 7/13/2026 | Price change | $925,000-6.1%$771/sqft |
Source:  REcolorado as distributed by MLS GRID #9040660 Report a problem REcolorado as distributed by MLS GRID #9040660 Report a problem | ||
| 5/29/2026 | Listed for sale | $985,000$822/sqft |
Source: REcolorado as distributed by MLS GRID #9040660 Report a problem | ||
Public tax history
| Year | Property taxes | Tax assessment |
|---|---|---|
| 2024 | $1,526 -7.7% | $25,460 -10.4% |
| 2023 | $1,653 +0.1% | $28,410 +12.6% |
| 2022 | $1,651 | $25,240 -2.8% |
| 2021 | -- | $25,960 +173% |
| 2020 | $562 +15.6% | $9,510 |
| 2019 | $486 -2.3% | $9,510 +8.6% |
| 2017 | $498 -16.7% | $8,760 +25.9% |
| 2016 | $597 +35.7% | $6,960 |
| 2015 | $440 | $6,960 +13.2% |
| 2014 | $440 -2.8% | $6,150 -6% |
| 2012 | $453 -1.3% | $6,540 |
| 2011 | $459 | $6,540 -7.2% |
| 2010 | $459 -6.5% | $7,050 -3.7% |
| 2009 | $491 | $7,320 |
| 2008 | $491 +26.3% | $7,320 |
| 2007 | $389 | $7,320 |
Find assessor info on the county website
Monthly payment
Est. payment
Payment breakdown
Explore the cost of this home by adjusting the details. Changes won't be saved.Climate risks
Neighborhood: 80482
Nearby schools
Schools provided by the listing agent
- Elementary: Fraser Valley
- Middle: East Grand
- High: Middle Park
- District: East Grand 2
Source: REcolorado as distributed by MLS GRID. This data may not be complete. We recommend contacting the local school district to confirm school assignments for this home.
- $631,1001 bd1 ba808 sqft327 Vasquez Rd #A1, Winter Park, CO 80482Off Market
- $696,3002 bd3 ba1.2k sqft327 Vasquez Rd #B1, Winter Park, CO 80482Off Market
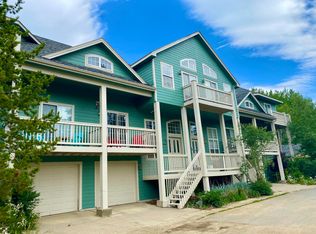
- $752,8003 bd4 ba1.1k sqft327 Vasquez Rd #D1, Winter Park, CO 80482Off Market
- $726,9002 bd2 ba1.2k sqft327 Vasquez Rd #C1, Winter Park, CO 80482Off Market
Similar homes
- $915,0002 bd2 ba1.1k sqft401 Trailhead Circle #434, Winter Park, CO 80482For Sale
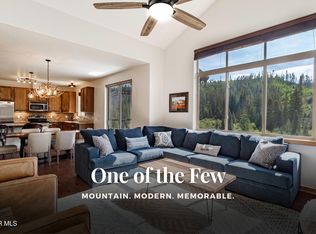 MLS ID #26-1341, Team TREC - The Real Estate Company, The Real Estate Company. GCBOR
 - $839,0003 bd4 ba1.5k sqft476 Kings Crossing Road, Winter Park, CO 80482For Sale
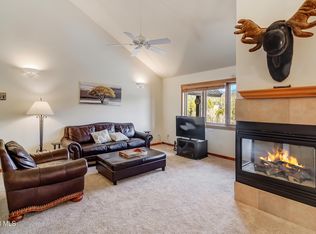 MLS ID #26-1143, Charles Phanumphai, Jade Real Estate. GCBOR
 - $865,0002 bd2 ba1.1k sqft701 Trailhead Circle #724, Winter Park, CO 80482For Sale
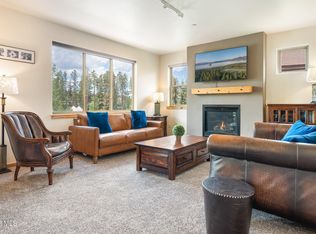 MLS ID #26-978, Amy Raschel Jardee, Real Estate of Winter Park. GCBOR
 - $750,0002 bd3 ba1k sqft78311 US Highway 40 #6, Winter Park, CO 80482For Sale

 MLS ID #6896866, Andrew Botcherby, RE/MAX Real Estate Group Inc. REcolorado as distributed by MLS GRID
 - $550,0002 bd2 ba828 sqft520 Kings Crossing Road Bldg A #304, Winter Park, CO 80482For SaleMLS ID #4716107, Maria Gallucci, Compass - Denver. REcolorado as distributed by MLS GRID
- $1,049,0002 bd2 ba953 sqft201 Zephyr Way UNIT 2404, Winter Park, CO 80482For Sale
 MLS ID #S1068141, Karen Seitz, Compass. Altitude Realtors
