Skip main navigation
Sold for $559,000
  • $559,000

    327 Village Way, Chalfont, PA 18914

    3beds
    2,190sqft
    Townhouse
    Built in 2007
    2,808 Square Feet Lot
    $599,800 Zestimate®
    $255/sqft
    $3,249 Estimated rent

    Home value

    $599,800

    $570,000 - $630,000

    $3,249/mo

    Zestimate® history
    Loading
    Loading...

    Owner options

    List your home for rent

    $3,249/mo

    Rent Zestimate®

    Find your next renter with Zillow Rental Manager. Plus, with online applications, you can quickly screen prospective tenants – for free.

    Learn more

    $3,249/mo

    Rent Zestimate®

    Refinance and save

    $3,706/mo

    Est. payment

    Refinancing to a lower rate could help reduce your monthly payments and save thousands over the life of the loan.

    See today's rates

    $3,706/mo

    Est. payment

    Explore your selling options

    Work with a Zillow partner agent

    Leverage their expertise and Zillow's premium Showcase listings to get your home seen by more buyers.

    Get started

    List with your own agent

    Get your home in front of millions of buyers by listing it on Zillow.

    Learn how to do it

    Sell it yourself

    Take full control of how buyers see your home on Zillow by listing For Sale by Owner (FSBO).

    List your home

    What's special

    Gas fireplaceStone frontFormal dining roomFrench doorsStone back splashSpacious townhomesFull hall bath
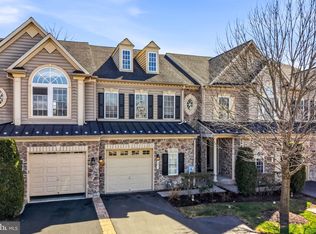
    Here’s your opportunity for one of the very rarely offered spacious townhomes in the highly desirable community of The Reserve At New Britain. This meticulously maintained home will begin impressing you from the moment you arrive. The stone front welcomes you and you will find the covered entryway very convenient. The 2 story foyer beckons you into the open and grand feeling of the space while the gleaming hardwood floor reflects the care this home has enjoyed. The formal dining room on your left is accented with the tray ceiling, chandelier and chair rail, with direct access from the kitchen making this a wonderful gathering and dining area. The kitchen is accented with stainless steel appliances, a double sink, gas cook top and two wall ovens for your meal preparation convenience. The beautiful cabinetry and stone back splash, along with a pantry, add to your comfort and enjoyment. An elevated and extended counter is the perfect place for some bar stools, helping to make this a natural gathering space. The kitchen extends with the large breakfast area and French doors take you out back to the large maintenance free deck, where you will enjoy the serenity of the woods behind you, the walking trail, and views of the pond with fountains. The kitchen is wide open to the large great room, highlighted with the gas fireplace, flanked by large windows letting in plenty of natural light. A convenient powder room completes this main level. The turned staircase leads you upstairs where you will find the primary bedroom featuring double doors and a tray ceiling with ceiling fan. The primary bath includes two separate vanities for your convenience and a large Jacuzzi soaking tub. The exceptionally large walk in closet provides you with plenty of space and shelving. The extra wide hallway leads to the large upper level laundry room, complete with cabinets, two more spacious bedrooms with ceiling fans and double width closets as well as an additional full hall bath. The beautifully finished daylight walk out basement provides you with even more space to meet your needs. Recessed lighting and yet another full bath make this a very comfortable and inviting space. The extra wide garage provides you with plenty of extra storage space. Enjoy all of these features, along with the award winning Central Bucks Schools, while only minutes away from primary commuter routes, parks, and the wonderful Doylestown shopping, dining and entertainment experience.

    Zillow last checked:

    Listing updated:

    Listed by:

    Barbara Guarino 215-519-3690,

    BHHS Fox & Roach-Doylestown,

    Co-Listing Agent: Edward Koltowski 215-385-2756,

    BHHS Fox & Roach-Doylestown

    Bought with:

    Brittney Dumont, RS309622

    Compass RE

    Source: Bright MLS,MLS#: PABU2054862MLS Logo

    Facts & features

    Interior

    Bedrooms & bathrooms
    • Bedrooms: 3
    • Bathrooms: 4
    • Full bathrooms: 3
    • 1/2 bathrooms: 1
    • Main level bathrooms: 1
    Basement
    • Area: 0
    Heating
    • Forced Air, Natural Gas
    Cooling
    • Central Air, Natural Gas
    Appliances
    • Included: Cooktop, Built-In Range, Self Cleaning Oven, Refrigerator, Dishwasher, Double Oven, Washer, Dryer, Disposal, Microwave, Gas Water Heater
    • Laundry: Upper Level, Laundry Room
    Features
    • Primary Bath(s), Ceiling Fan(s), Bathroom - Stall Shower, Breakfast Area, 9'+ Ceilings, High Ceilings
    • Flooring: Carpet, Ceramic Tile, Hardwood
    • Basement: Full,Finished,Walk-Out Access
    • Number of fireplaces: 1
    • Fireplace features: Marble, Gas/Propane
    Interior area
    • Total structure area: 2,190
    • Total interior livable area: 2,190 sqft
    • Finished area above ground: 2,190
    • Finished area below ground: 0

    Property

    Parking
    • Total spaces: 1
    • Parking features: Garage Door Opener, Driveway, Attached
    • Attached garage spaces: 1
    • Has uncovered spaces: Yes
    Accessibility
    • Accessibility features: None
    Features
    • Levels: Two
    • Stories: 2
    • Patio & porch: Deck
    • Pool features: None
    • Has view: Yes
    • View description: Water
    • Has water view: Yes
    • Water view: Water
    • Waterfront features: Pond
    Lot
    • Size: 2,808 sqft
    • Dimensions: 24.00 x
    Details
    • Additional structures: Above Grade, Below Grade
    • Parcel number: 26001225
    • Zoning: SR2
    • Special conditions: Standard

    Construction

    Type & style
    • Home type: Townhouse
    • Architectural style: Colonial
    • Property subtype: Townhouse
    Materials
    • Frame
    • Foundation: Concrete Perimeter
    • Roof: Shingle
    Condition
    • Very Good
    • New construction: No
    • Year built: 2007

    Utilities & green energy

    • Sewer: Public Sewer
    • Water: Public
    • Utilities for property: Cable Connected

    Community & neighborhood

    Security
    • Security features: Fire Sprinkler System
    Location
    • Region: Chalfont
    • Subdivision: Reserve At New Brita
    • Municipality: NEW BRITAIN TWP

    HOA & financial

    HOA
    • Has HOA: Yes
    • HOA fee: $177 monthly
    • Amenities included: Tot Lots/Playground
    • Services included: Common Area Maintenance, Maintenance Grounds, Trash
    • Association name: CONTINENTAL PROPERTY MANAGEMENT

    Other

    Other facts
    • Listing agreement: Exclusive Right To Sell
    • Listing terms: Cash,Conventional,VA Loan
    • Ownership: Fee Simple

    Price history

    DateEventPrice
    9/8/2023Sold$559,000$255/sqft
    Source: Bright MLS #PABU2054862 Report a problem
    8/20/2023Pending sale$559,000$255/sqft
    Source: Berkshire Hathaway HomeServices Fox & Roach, REALTORS #PABU2054862 Report a problem
    8/20/2023Contingent$559,000$255/sqft
    Source: Bright MLS #PABU2054862 Report a problem
    8/17/2023Listed for sale$559,000+73.3%$255/sqft
    Source: Bright MLS #PABU2054862 Report a problem
    6/5/2012Sold$322,500-3.9%$147/sqft
    Source: Public Record Report a problem
    3/25/2012Price change$335,500+3.1%$153/sqft
    Source: HOUSEPAD LLP #6022831 Report a problem
    3/21/2012Price change$325,500-5.9%$149/sqft
    Source: HOUSEPAD LLP #6022831 Report a problem
    3/16/2012Listed for sale$345,900-6.8%$158/sqft
    Source: HOUSEPAD LLP #6022831 Report a problem
    5/18/2007Sold$371,050$169/sqft
    Source: Public Record Report a problem

    Public tax history

    YearProperty taxesTax assessment
    2025$6,466 +0.8%$35,570
    2024$6,412 +7.4%$35,570
    2023$5,968 +2%$35,570
    2022$5,850 +1.1%$35,570
    2021$5,784 $35,570
    2020$5,784 +1.2%$35,570
    2018$5,713 +0.8%$35,570
    2017$5,669 $35,570
    2016$5,669 $35,570
    2015-- $35,570
    2014-- $35,570
    2013-- $35,570
    2012-- $35,570
    2011-- $35,570
    2010-- $35,570 -15.9%
    2009-- $42,290
    2008-- $42,290 +1822.3%
    2007-- $2,200
    2006-- $2,200

    Find assessor info on the county website

    Neighborhood: 18914

    Nearby schools

    GreatSchools rating
    Schools provided by the listing agent
    • District: Central Bucks

    Source: Bright MLS. This data may not be complete. We recommend contacting the local school district to confirm school assignments for this home.

    Get a cash offer in 3 minutes
    Find out how much your home could sell for in as little as 3 minutes with a no-obligation cash offer.
    Estimated market value
    $599,800
    Get a cash offer in 3 minutes
    Find out how much your home could sell for in as little as 3 minutes with a no-obligation cash offer.
    Estimated market value
    $599,800