Skip main navigation
Off market
  • $654,800

    333 Village Way, Chalfont, PA 18914

    3beds
    4baths
    2,740sqft
    Condo
    Built in 2007
    -- sqft lot
    $654,800 Zestimate®
    $239/sqft
    $3,567 Estimated rent

    Home value

    $654,800

    $622,000 - $688,000

    $3,567/mo

    Zestimate® history
    Loading
    Loading...

    Owner options

    List your home for rent

    $3,567/mo

    Rent Zestimate®

    Find your next renter with Zillow Rental Manager. Plus, with online applications, you can quickly screen prospective tenants – for free.

    Learn more

    $3,567/mo

    Rent Zestimate®

    Refinance and save

    $4,284/mo

    Est. payment

    Refinancing to a lower rate could help reduce your monthly payments and save thousands over the life of the loan.

    See today's rates

    $4,284/mo

    Est. payment

    Explore your selling options

    Work with a Zillow partner agent

    Leverage their expertise and Zillow's premium Showcase listings to get your home seen by more buyers.

    Get started

    List with your own agent

    Get your home in front of millions of buyers by listing it on Zillow.

    Learn how to do it

    Sell it yourself

    Take full control of how buyers see your home on Zillow by listing For Sale by Owner (FSBO).

    List your home

    What's special

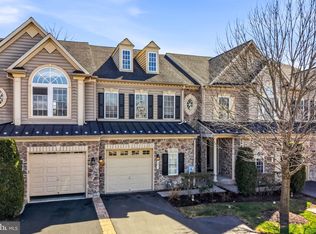
    Gorgeous stone front 3 bedroom 3 1/2 bath townhome feels like a model with all the upgrades. Enter into the two story foyer with gleaming cherry hardwood floors, crown molding and 9" ceilings. The wood floors span the 1st level and flow throughout the dining room and up the turned staircase to the 2nd floor. The gourmet kitchen has 42' cherry cabinets,beautiful granite countertops, upgraded stainless steel cook top, electric double oven, dishwasher, refrigerator & microwave. A custom designed tile back splash & pantry complete the kitchen. Off the kitchen is a sunny breakfast area with glass doors that open to the upgrade 16 x 22 trek deck. The deck is private, overlooks a pond with a fountain and has no homes behind it. The great room has a gas fireplace set in the middle of a stone wall between two large windows. The great room also opens up to the kitchen and breakfast room and is very opened. The master bedroom is large with tray 9' ceilings. The master bath has upgraded his & hers cherry vanities with granite countertops, a frame-less glass Lg shower and a large Jacuzzi soaking tub that faces a picture window which overlooks the calming pond and woods. His and her walk-in closet complete the master suite. The 2nd level hallway is extra wide and has a balcony that overlooks the 1st level. The 2nd floor also includes a laundry room with built-ins, a hall bath with upgrade vanities and granite counter tops, and two more spacious bedrooms, each with double door custom organized closets. Both bedrooms have large windows that offer lots of natural light. The walkout basement is completely finished, has a family/playroom with 8" ceilings, upgraded carpeting, a wet bar with granite countertops, cherry cabinets & another full bathroom. Lots of storage space and a separate utility closet complete the basement. $5,000 in window treatments around house. Finished garage is dry-walled & painted. Intercom system throughout the house with radio/cd player. All upgraded lighting packages. Cable wiring in all bedrooms, living room and basement. Telephone is pre-wired throughout house. Custom home theater system built was pre-construction for optimal wireless entertainment. Custom composite deck(16 ft x 22 ft) with vinyl rails and vinyl wrapping three-piece crown molding, tray ceiling in dining room and master bedroom with crown molding. 9' ceilings first floor and second floor. This house has over $100,000 in upgrades. Walking Trails, Playground & Great Schools,

    This property is off market, which means it's not currently listed for sale or rent on Zillow. This may be different from what's available on other websites or public sources.

    Facts & features

    Interior

    Bedrooms & bathrooms
    • Bedrooms: 3
    • Bathrooms: 4
    Heating
    • Forced air, Gas
    Cooling
    • Central
    Appliances
    • Included: Dishwasher, Garbage disposal, Range / Oven, Refrigerator
    Features
    • Flooring: Tile, Other, Hardwood, Linoleum / Vinyl
    • Has fireplace: Yes
    • Fireplace features: wood stove
    Interior area
    • Total interior livable area: 2,740 sqft

    Property

    Parking
    • Total spaces: 2
    • Parking features: Garage - Attached
    Features
    • Exterior features: Stone
    Lot
    • Size: 2,613 sqft
    Details
    • Parcel number: 26001222

    Construction

    Type & style
    • Home type: Condo
    Materials
    • Frame
    • Roof: Tile
    Condition
    • Year built: 2007

    Community & neighborhood

    Location
    • Region: Chalfont

    HOA & financial

    HOA
    • Has HOA: Yes
    • HOA fee: $147 monthly

    Price history

    DateEventPrice
    10/10/2014Sold$385,000-3.8%$141/sqft
    Source: Public Record Report a problem
    6/7/2014Listed for sale$400,000+0.5%$146/sqft
    Source: Horsham Regional Realty, LLC #6403513 Report a problem
    4/18/2007Sold$397,830$145/sqft
    Source: Public Record Report a problem

    Public tax history

    YearProperty taxesTax assessment
    2025$7,687 +0.8%$42,290
    2024$7,624 +7.4%$42,290
    2023$7,096 +2%$42,290
    2022$6,956 +1.1%$42,290
    2021$6,877 $42,290
    2020$6,877 +1.2%$42,290
    2018$6,792 +0.8%$42,290
    2017$6,739 $42,290
    2016$6,739 $42,290
    2015-- $42,290
    2014-- $42,290
    2013-- $42,290
    2012-- $42,290
    2011-- $42,290
    2010-- $42,290
    2009-- $42,290
    2008-- $42,290 +1822.3%
    2007-- $2,200
    2006-- $2,200

    Find assessor info on the county website

    Neighborhood: 18914

    Nearby schools

    GreatSchools rating
    Schools provided by the listing agent
    • Elementary: BUTLER
    • Middle: UNAMI
    • High: CENTRAL BUCKS HS - SOUTH
    • District: Central Bucks

    Source: The MLS. This data may not be complete. We recommend contacting the local school district to confirm school assignments for this home.

    Get a cash offer in 3 minutes
    Find out how much your home could sell for in as little as 3 minutes with a no-obligation cash offer.
    Estimated market value
    $654,800
    Get a cash offer in 3 minutes
    Find out how much your home could sell for in as little as 3 minutes with a no-obligation cash offer.
    Estimated market value
    $654,800