Skip main navigation
Off market
  • $311,300

    327 Westridge Ct, Burlington, NC 27215

    3beds
    1,668sqft
    Single Family Residence
    Built in ----
    -- sqft lot
    $311,300 Zestimate®
    $187/sqft
    $1,896 Estimated rent

    Home value

    $311,300

    $296,000 - $327,000

    $1,896/mo

    Zestimate® history
    Loading
    Loading...

    Owner options

    List your home for rent

    $1,896/mo

    Rent Zestimate®

    Find your next renter with Zillow Rental Manager. Plus, with online applications, you can quickly screen prospective tenants – for free.

    Learn more

    $1,896/mo

    Rent Zestimate®

    Refinance and save

    $1,859/mo

    Est. payment

    Refinancing to a lower rate could help reduce your monthly payments and save thousands over the life of the loan.

    See today's rates

    $1,859/mo

    Est. payment

    Explore your selling options

    Work with a Zillow partner agent

    Leverage their expertise and Zillow's premium Showcase listings to get your home seen by more buyers.

    Get started

    List with your own agent

    Get your home in front of millions of buyers by listing it on Zillow.

    Learn how to do it

    Sell it yourself

    Take full control of how buyers see your home on Zillow by listing For Sale by Owner (FSBO).

    List your home

    What's special

    Heated living spaceCape codBeautiful hardwoodsFenced backyardLaundry rmWalk-in closetStorage building

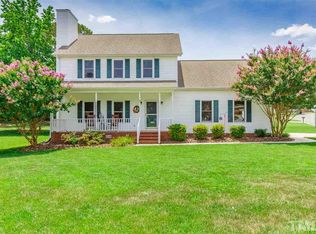
    Pretty cape cod built in 1993 and updated, with 1668 sq feet of heated living space West Burlington neighborhood w/fenced backyard & storage building **Low traffic cul-de-sac location in a desirable ** First Floor Living room 13.8'x12.2' with beautiful hardwoods Formal dining 11.5'x 10.4' w/hardwoods and ceiling fan Laundry Rm: 7.10'x5.2' Kitchen 11.2' x 10.3' with lots of countertop/cabinets Range, refrigerator, dishwasher furnished Family room 18' x 13.1' -- w/fireplace & French doors to back patio & fenced backyard Master bedroom: 14.3' x 12.1' w/walk-in closet, private bath w/garden tub/sep shower Second Floor Bedroom #2: 12.8' x 10.5' Bedroom #3: 12.8' x 10.5' Full upstairs bath Natural gas heat/central air Burlington City water/sewer/trash/recycling Highland Elementary Turrentine Middle Williams High Directions: I/85/40 to Exit #141, north on Huffman Mill, left on Garden Rd, right on Westridge Drive, right on Westridge Court. A "No Smoking Inside" rental "Where responsible pet owners are always welcomed!"

    This property is not currently displayed as for sale or rent on Zillow. This may be different from what's on other websites or public sources.
    Zillow last checked:

    Listing updated:

    Source: Zillow Rentals

    Facts & features

    Interior

    Bedrooms & bathrooms
    • Bedrooms: 3
    • Bathrooms: 3
    • Full bathrooms: 2
    • 1/2 bathrooms: 1
    Features
    • Walk In Closet
    • Furnished: Yes
    Interior area
    • Total interior livable area: 1,668 sqft

    Property

    Parking
    • Details: Contact manager
    Features
    • Exterior features: Walk In Closet
    Details
    • Parcel number: 107280

    Construction

    Type & style
    • Home type: SingleFamily
    • Property subtype: Single Family Residence

    Community & HOA

    Community
    • Deposit fee: $1,850
    Location
    • Region: Burlington

    Financial & listing details

    • Price per square foot: $187/sqft
    • Tax assessed value: $296,056
    • Annual tax amount: $1,389
    • Date on market: 10/14/2025
    • Lease term: Contact For Details

    Price history

    DateEventPrice
    11/19/2025Listing removed$1,850$1/sqft
    Source: Zillow Rentals Report a problem
    10/14/2025Listed for rent$1,850+2.8%$1/sqft
    Source: Zillow Rentals Report a problem
    7/2/2024Listing removed--
    Source: Zillow Rentals Report a problem
    6/27/2024Listed for rent$1,800$1/sqft
    Source: Zillow Rentals Report a problem
    3/28/2014Sold$143,000-6.5%$86/sqft
    Source: Public Record Report a problem
    9/23/2013Price change$152,900-1.3%$92/sqft
    Source: Allen Tate Company #74921 Report a problem
    6/11/2013Listed for sale$154,900$93/sqft
    Source: Allen Tate Company #74921 Report a problem
    4/3/2013Listing removed$154,900$93/sqft
    Source: Allen Tate Company #74921 Report a problem
    7/26/2012Price change$154,900-3.1%$93/sqft
    Source: Allen Tate Company #74921 Report a problem
    6/23/2012Price change$159,900-1.9%$96/sqft
    Source: Allen Tate Company #74921 Report a problem
    3/4/2012Price change$163,000-2.4%$98/sqft
    Source: Allen Tate Company #74921 Report a problem
    1/28/2012Listed for sale$167,000+17.6%$100/sqft
    Source: Allen Tate Company #74921 Report a problem
    8/16/2000Sold$142,000$85/sqft
    Source: Public Record Report a problem

    Public tax history

    YearProperty taxesTax assessment
    2024$1,389 +8.6%$296,056
    2023$1,279 +30%$296,056 +95.5%
    2022$984 -1.5%$151,404
    2021$999 -1%$151,404
    2020$1,009 -0.5%$151,404
    2019$1,014 +12.7%$151,404
    2018$900 $151,404
    2017$900 -52.9%$151,404 -8.2%
    2016$1,909 $164,964
    2015$1,909 $164,964
    Find assessor info on the county website

    Neighborhood: 27215

    Nearby schools

    GreatSchools rating
    Get a cash offer in 3 minutes
    Find out how much your home could sell for in as little as 3 minutes with a no-obligation cash offer.
    Estimated market value
    $311,300
    Get a cash offer in 3 minutes
    Find out how much your home could sell for in as little as 3 minutes with a no-obligation cash offer.
    Estimated market value
    $311,300