Welcome to 406 Carrie Ct, where modern construction, comfort, and convenience come together on a spacious 0.34-acre cul-de-sac lot. Built in 2023, this inviting home offers a functional layout with stylish finishes and plenty of room to relax and entertain. The generous homesite provides endless possibilities for gardening, outdoor activities, or simply enjoying the extra space and privacy that a larger yard offers. Inside, you'll find comfortable living spaces filled with natural light and a layout designed for everyday living as well as hosting. The kitchen flows seamlessly into the main living areas, creating an inviting atmosphere for gatherings, while the top floor bedrooms provide comfortable retreats at the end of the day. Step outside to enjoy the expansive backyard, offering plenty of room to personalize with outdoor living spaces, recreation areas, or future landscaping projects. Tucked away on a quiet cul-de-sac, this property combines a peaceful setting with convenient access to shopping, dining, parks, and major commuting routes. Whether you're looking for your first home, your next home, or an investment in a desirable Burlington location, this move-in ready property offers the benefits of newer construction and is ready for its next chapter. Don't miss the opportunity to make 406 Carrie Ct your own!
Pending
$340,000
406 Carrie Ct, Burlington, NC 27215
3beds
1,748sqft
:
Get pre-qualified$2,160/mo
Single Family Residence, Residential
Built in 2023
0.34 Acres Lot
$338,300 Zestimate®
$195/sqft
$-- HOA
What's special
Stylish finishesExtra space and privacyQuiet cul-de-sacExpansive backyardGenerous homesiteFunctional layoutInviting atmosphere for gatherings
- 20 days |
- 307 |
- 12 |
Zillow last checked:
Listing updated:
Listed by:
Matthew Dover 503-863-6521,
Redfin Corporation
Source: Doorify MLS,MLS#: 10180114
Facts & features
Interior
Bedrooms & bathrooms
- Bedrooms: 3
- Bathrooms: 3
- Full bathrooms: 2
- 1/2 bathrooms: 1
Heating
- Forced Air, None
Cooling
- Central Air
Appliances
- Included: Dishwasher, Electric Range, Microwave, Range, Range Hood, Stainless Steel Appliance(s)
- Laundry: Electric Dryer Hookup, Laundry Room, Washer Hookup
Features
- Ceiling Fan(s), Double Vanity, Pantry, Recessed Lighting
- Flooring: Carpet, Wood
Interior area
- Total structure area: 1,748
- Total interior livable area: 1,748 sqft
- Finished area above ground: 1,748
- Finished area below ground: 0
Property
Parking
- Total spaces: 7
- Parking features: Attached, Driveway, Garage
- Attached garage spaces: 2
- Uncovered spaces: 6
Features
- Levels: Two
- Stories: 2
- Exterior features: Rain Gutters
- Has view: Yes
- View description: Trees/Woods
Lot
- Size: 0.34 Acres
Details
- Parcel number: 112530
- Special conditions: Standard
Construction
Type & style
- Home type: SingleFamily
- Architectural style: Transitional
- Property subtype: Single Family Residence, Residential
Materials
- Vinyl Siding
- Foundation: Permanent
- Roof: Shingle
Condition
- New construction: No
- Year built: 2023
Utilities & green energy
- Sewer: Public Sewer
- Water: Public
Community & HOA
Community
- Features: None
- Subdivision: Whitt Acres
HOA
- Has HOA: No
Location
- Region: Burlington
Financial & listing details
- Price per square foot: $195/sqft
- Tax assessed value: $321,341
- Annual tax amount: $3,141
- Date on market: 7/15/2026
Estimated market value
$338,300
$321,000 - $355,000
$2,097/mo
Price history
| Date | Event | Price |
|---|---|---|
| 8/3/2026 | Pending sale | $340,000$195/sqft |
Source:  Doorify MLS #10180114 Report a problem Doorify MLS #10180114 Report a problem | ||
| 7/15/2026 | Listed for sale | $340,000+930.3%$195/sqft |
Source: Doorify MLS #10180114 Report a problem | ||
| 6/21/2022 | Sold | $33,000+43.5%$19/sqft |
Source: Public Record Report a problem | ||
| 5/11/2015 | Sold | $23,000$13/sqft |
Source: Public Record Report a problem | ||
Public tax history
| Year | Property taxes | Tax assessment |
|---|---|---|
| 2024 | $1,507 +933.7% | $321,341 +852.1% |
| 2023 | $146 +21.2% | $33,750 +82.4% |
| 2022 | $120 -1.5% | $18,500 |
| 2021 | $122 -1% | $18,500 |
| 2020 | $123 -0.5% | $18,500 |
| 2019 | $124 +12.7% | $18,500 |
| 2018 | $110 | $18,500 |
| 2017 | $110 -44.1% | $18,500 +8.8% |
| 2016 | $197 | $17,000 |
| 2015 | $197 | $17,000 |
Find assessor info on the county website
Monthly payment
Est. payment
Payment breakdown
Explore the cost of this home by adjusting the details. Changes won't be saved.Climate risks
Neighborhood: 27215
Nearby schools
GreatSchools rating
- 4/10Highland ElementaryGrades: K-5Distance: 1.4 mi
- 2/10Turrentine MiddleGrades: 6-8Distance: 2.7 mi
- 4/10Walter M Williams HighGrades: 9-12Distance: 3.1 mi
Schools provided by the listing agent
- Elementary: Alamance Burlington - Marvin B Smith Elementary
- Middle: Alamance Burlington - Turrentine Middle
- High: Alamance Burlington - Walter M Williams High
Source: Doorify MLS. This data may not be complete. We recommend contacting the local school district to confirm school assignments for this home.
- $477,2003 bd2 ba2.5k sqft405 Carrie Ct, Burlington, NC 27215Off Market
- $563,4004 bd4 ba4.1k sqft311 New Castle Dr, Burlington, NC 27215Off Market
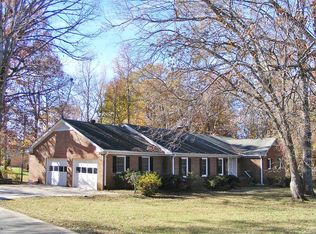
- $518,5004 bd4 ba3.2k sqft416 Carrie Ct, Burlington, NC 27215Off Market

- $311,3003 bd3 ba1.6k sqft327 Westridge Ct, Burlington, NC 27215Off Market
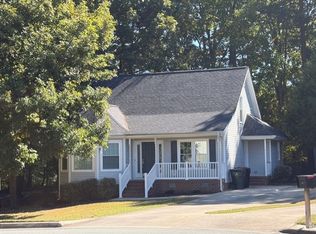
- $300,2003 bd1 ba2.4k sqft409 Collinwood Dr, Burlington, NC 27215Off Market
- $323,6003 bd2 ba1.5k sqft322 Westridge Ct, Burlington, NC 27215Off Market
- $240,4002 bd2 ba1.4k sqft405 Collinwood Dr, Burlington, NC 27215Off Market
- $334,2003 bd2 ba1.7k sqft314 Westridge Dr, Burlington, NC 27215Off Market
A local agent can set up tours, give advice and negotiate with sellers.
Similar homes
- $335,0003 bd2 ba2.3k sqft2108 Edgewood Ave, Burlington, NC 27215For Sale

 MLS ID #10183439, Stephanie Marie Ross. Doorify MLS
 - $350,0003 bd3 ba1.7k sqft3219 Alamance Rd, Burlington, NC 27215For Sale
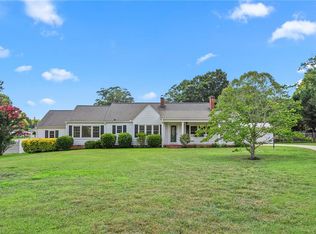
 MLS ID #1226784, Amber Harvalias. Triad MLS
 - $382,5003 bd3 ba2.1k sqft604 Westridge Dr, Burlington, NC 27215For Sale
 MLS ID #1219314, Grant Holsinger. Triad MLS
 - $375,0004 bd3 ba2k sqft2506 Ashley Pl, Burlington, NC 27215For Sale
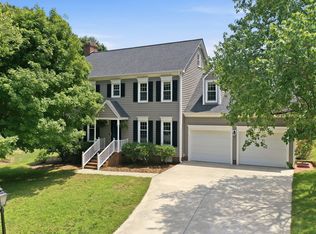 MLS ID #10183262, Michael Emerson Jefferson. Doorify MLS
 - $285,0003 bd3 ba1.9k sqft1019 Garden Ct, Burlington, NC 27215For SaleMLS ID #10168618, Stacy Slone. Doorify MLS
- $399,9994 bd3 ba2.5k sqft3130 Truitt Dr, Burlington, NC 27215For SaleMLS ID #10181659, Anggie Gabriela Panchana Defaz. Doorify MLS
- $314,9003 bd3 ba1.8k sqft537 N Gurney St, Burlington, NC 27215For SaleMLS ID #1218347, Daniel Sprouse. Triad MLS
- $353,9003 bd3 ba2.5k sqft2238 Campbell Loop, Burlington, NC 27215For SaleMLS ID #1227864, Willie Jones. Triad MLS
- $425,0004 bd3 ba2k sqft3210 Garden Rd, Burlington, NC 27215For SaleMLS ID #1219719, Reveca Cardoza. Triad MLS
- $339,0004 bd3 ba2.4k sqft187 Tyler View Ct, Burlington, NC 27215For SaleMLS ID #1214358, Leslie Rowls. Triad MLS
- $399,0003 bd3 ba2k sqft2234 Saddle Club Rd, Burlington, NC 27215For SaleMLS ID #10158081, Eric Burns. Doorify MLS
- $385,0004 bd3 ba2.1k sqft106 Eva Dr, Gibsonville, NC 27249For SaleMLS ID #10183364, AARON HILL. Doorify MLS
- $255,0003 bd2 ba1.5k sqft2442 Hoskins Rd, Burlington, NC 27215For SaleMLS ID #1227335, Loren Crabbe. Triad MLS
- $299,5003 bd3 ba1.8k sqft1947 Huntley Way, Burlington, NC 27215For SaleMLS ID #1211502, William Brown. Triad MLS
- $288,0003 bd2 ba1.5k sqft2315 Somers Ave, Burlington, NC 27215For SaleMLS ID #10169865, Danny Espitia. Doorify MLS
- $295,0002 bd2 ba1.5k sqft1337 Coppergate Trl, Burlington, NC 27215For SaleMLS ID #1228963, Michelle Forbis. Triad MLS
- $395,0004 bd3 ba2.2k sqft1841 Dunbar Pl, Burlington, NC 27215For SaleMLS ID #10159595, Debra Thomas. Doorify MLS
- $414,9993 bd3 ba2.5k sqft3138 Diana Cir, Burlington, NC 27215For SaleMLS ID #1219620, Nelissa Knight. Triad MLS
- $385,5004 bd3 ba2.2k sqft1261 Springwood Church Rd, Gibsonville, NC 27249For SaleMLS ID #1228780, Chandler Kidd. Triad MLS
- $249,9003 bd1 ba1.2k sqft305 Laurel Hill Dr, Burlington, NC 27215For SaleMLS ID #1223578, Gary Renigar. Triad MLS
