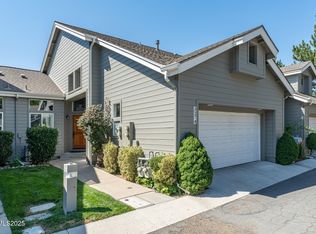
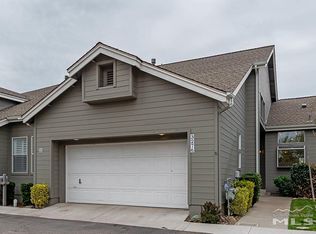
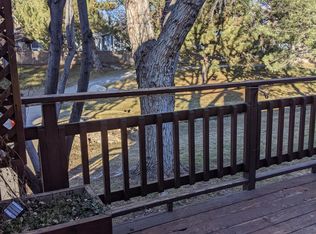
Pet-Friendly River Run Home Facing Greenbelt and Year-Round Creek Available September 30, 2026, or possibly earlier. The current tenant has flexibility to vacate early for the right incoming tenant. Enjoy peaceful, low-maintenance living in Reno's desirable River Run community. This inviting single-story home offers three bedrooms, two bathrooms, and 1,444 square feet of comfortable living space, with the rare benefit of facing a scenic greenbelt, mature pine trees, and a year-round creek. The walking and biking path is directly outside the front door, providing convenient access toward Mayberry Drive, Crissi Caughlin Park, and the Truckee River. It is an ideal setting for walking, cycling, spending time outdoors, or simply enjoying the view. River Run is known for its friendly, well-maintained atmosphere and strong sense of community. Neighbors regularly walk the path with their dogs, creating a welcoming environment for residents and pets alike. Home Features + Three bedrooms and two bathrooms + Single-story floor plan + Approximately 1,444 square feet + New heating and air-conditioning system + Ecobee smart thermostat + Refrigerator, dishwasher, and electric range + In-unit washer and dryer + Two-car garage with automatic garage door + Fresh, well-maintained interior + Community swimming pool located nearby + Outdoor Living The home features a private back deck and a west-facing side yard with mature landscaping and established rose bushes. The greenbelt-facing entrance offers peaceful views of trees, open space, and the creek. With the walking and biking path just steps away, residents can easily enjoy the surrounding neighborhood and nearby parks without needing to drive. Pet Friendly: Pets are welcome with prior approval. Dogs will especially enjoy the walking path, greenbelt, and pet-friendly neighborhood. Utilities and Lease Terms + One-year lease required + Tenant pays NV Energy + Water, sewer, and garbage are included in the rent (see note below) + Pets considered with approval + Available September 30, 2026, or potentially earlier Note: Water, sewer, and garbage are included, representing an estimated value of approximately $125 to $175 per month compared with many standalone Reno rentals where tenants pay these utilities separately. Tenant is responsible only for NV Energy. Parking: The home includes a two-car garage. River Run HOA rules require residents to park their vehicles inside the garage. Designated visitor parking spaces are reserved for guests. This is a special opportunity to enjoy a comfortable, updated home with beautiful outdoor surroundings, convenient trail access, and the welcoming atmosphere of the River Run community. Tours: The home is currently occupied, and the tenant has graciously agreed to assist with scheduled tours. Tours are available by appointment during the posted time windows and must be confirmed in advance. Please provide at least 24 hours' notice whenever possible. Prospective tenants should arrive at their scheduled time and respect the current tenant's privacy and personal belongings. Additional tour times may be available upon request. __________ __________ REQUEST A TOUR __________ __________ If you click on the "Request a Tour" button, can you add your answers to these questions? + What move-in date are you looking for? + How many adults would be applying, and how many total occupants would live in the home? + Have you reviewed the monthly rent, deposit, utility responsibilities, and other details in the Zillow listing? + Do you have any pets? If so, how many, what type, and approximately what size? You do not need to disclose an assistance animal during this initial conversation. + Does anyone in the household smoke or vape? + How many vehicles would be kept at the property? The HOA requires resident vehicles to be parked in the garage. + If you decide to apply, will all adult applicants complete the same Zillow application and authorize the standard screening process? + Will the household be able to provide documentation showing that it meets the published financial qualification? + Are you currently located in the Reno area, or will you be relocating? Also, what move-in timing and features are most important to you in your next home? Lease Terms + Monthly Rent: $2,900 + Lease Duration: 12-month lease required + Security Deposit: $2,900 (refundable, covers property and pet-related damage) + Pets: Pets allowed with landlord approval. No additional pet deposit required. + Utilities: Tenant is responsible for NV Energy (electric/gas). Water and garbage are included in the rent. + Occupancy Limit: Maximum occupancy of 5 persons + Smoking: No smoking of any kind is allowed inside the home or garage + Parking: Two-car garage included. HOA requires all residents to park inside garages. Visitor spots are available for guests; overflow parking is available outside the community entrance. Application Requirements: + Completed rental application + Credit and background check + Verifiable income of at least 3x the monthly rent + Positive rental history and references + Application Fee: $40 per applicant (non-refundable; covers credit/background screening)
This property is not currently displayed as for sale or rent on Zillow. This may be different from what's on other websites or public sources.