Welcome to Ridgeview, one of El Dorado Hills' most sought-after hillside communities. This brand-new home offers 3,625 square feet of thoughtfully designed living space, featuring 4 bedrooms, 4 and a half bathrooms, and an expansive open-concept living and kitchen area. The second-floor loft provides additional space for entertaining or relaxation, while the deck off the primary bedroom offers stunning valley views that will leave you speechless. Nestled among the rolling hills, this home captures the beauty of its surroundings with breathtaking vistas and an interior crafted with designer finishes. The modern yet timeless design creates a perfect blend of style and comfort. This exceptional home is expected to be completed in Summer 2025don't miss your chance to experience luxurious hillside living at its finest!
Closed
Tax assessed value
$1,150,000
3270 Beatty Dr, El Dorado Hills, CA 95762
4beds
3,625sqft
Single Family Residence
Built in ----
0.49 Acres Lot
$1,154,000 Zestimate®
$317/sqft
$5,701 Estimated rent
Home value
$1,154,000
$1.05M - $1.27M
$5,701/mo
Zestimate® history
Owner options
List your home for rent
$5,701/mo
Rent Zestimate®
Find your next renter with Zillow Rental Manager. Plus, with online applications, you can quickly screen prospective tenants – for free.
$5,701/mo
Rent Zestimate®
Refinance and save
$7,274/mo
Est. payment
Refinancing to a lower rate could help reduce your monthly payments and save thousands over the life of the loan.
$7,274/mo
Est. payment
Explore your selling options
Work with a Zillow partner agent
Leverage their expertise and Zillow's premium Showcase listings to get your home seen by more buyers.
Get startedList with your own agent
Get your home in front of millions of buyers by listing it on Zillow.
Learn how to do itSell it yourself
Take full control of how buyers see your home on Zillow by listing For Sale by Owner (FSBO).
List your homeWhat's special
Second-floor loftRolling hillsModern yet timeless designThoughtfully designed living spaceBreathtaking vistasBrand-new homeStunning valley views
Zillow last checked:
Listing updated:
Listed by:
Justyna Korczynski DRE #01452389 480-708-8328,
The New Home Company
Bought with:
Non-MLS Office
Source: MetroList Services of CA,MLS#: 224127157Originating MLS: MetroList Services, Inc.
Facts & features
Interior
Bedrooms & bathrooms
- Bedrooms: 4
- Bathrooms: 5
- Full bathrooms: 4
- Partial bathrooms: 1
Rooms
- Room types: Loft, Master Bathroom, Office, Dining Room, Great Room, Kitchen, Laundry, Other
Primary bedroom
- Features: Walk-In Closet
Primary bathroom
- Features: Shower Stall(s), Double Vanity, Tub, Walk-In Closet(s)
Dining room
- Features: Dining/Living Combo
Kitchen
- Features: Pantry Closet, Island w/Sink, Kitchen/Family Combo
Heating
- Central
Cooling
- Central Air
Appliances
- Included: Dishwasher, Disposal, Microwave
- Laundry: Laundry Room, Laundry Closet, Upper Level, Hookups Only
Features
- Flooring: Other
- Number of fireplaces: 1
- Fireplace features: Gas Log
Interior area
- Total interior livable area: 3,625 sqft
Property
Parking
- Total spaces: 3
- Parking features: Attached, Driveway
- Attached garage spaces: 3
- Has uncovered spaces: Yes
Features
- Stories: 2
- Fencing: Other
Lot
- Size: 0.49 Acres
- Features: Cul-De-Sac, Curb(s)
Details
- Parcel number: 120830042000
- Zoning description: Residential
- Special conditions: Standard
Construction
Type & style
- Home type: SingleFamily
- Architectural style: Cottage,Other
- Property subtype: Single Family Residence
Materials
- Stucco
- Foundation: Slab
- Roof: Other
Condition
- New construction: Yes
Details
- Builder name: New Home Co.
Utilities & green energy
- Sewer: Sewer in Street, Public Sewer
- Water: Public
- Utilities for property: Cable Available, Public, Internet Available
Community & HOA
HOA
- Has HOA: Yes
- Amenities included: None
- HOA fee: $55 monthly
Location
- Region: El Dorado Hills
Financial & listing details
- Price per square foot: $317/sqft
- Tax assessed value: $1,150,000
- Price range: $1.2M - $1.2M
- Date on market: 10/30/2025
- Road surface type: Paved
Price history
| Date | Event | Price |
|---|---|---|
| 10/30/2025 | Sold | $1,150,000-11.2%$317/sqft |
Source: MetroList Services of CA #224127157 Report a problem | ||
| 3/13/2025 | Pending sale | $1,295,000$357/sqft |
Source: MetroList Services of CA #224127157 Report a problem | ||
| 1/3/2025 | Price change | $1,295,000+1.6%$357/sqft |
Source: MetroList Services of CA #224127157 Report a problem | ||
| 11/17/2024 | Listed for sale | $1,275,000$352/sqft |
Source: MetroList Services of CA #224127157 Report a problem | ||
Public tax history
| Year | Property taxes | Tax assessment |
|---|---|---|
| 2026 | -- | $1,150,000 +1116% |
| 2025 | $7,283 -2% | $94,576 +2% |
| 2024 | $7,428 +3.4% | $92,722 +2% |
| 2023 | $7,182 | $90,904 |
Find assessor info on the county website
Neighborhood: 95762
Nearby homes
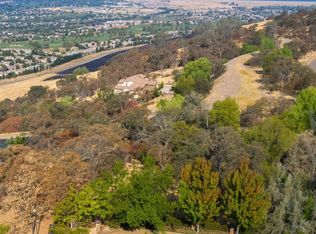
- $1,121,8430.61 Acres2524 Via Fiori, El Dorado Hills, CA 95762Off Market
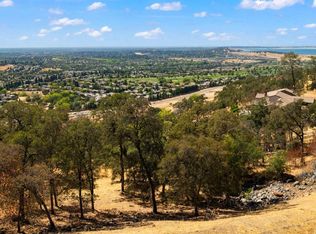
- $240,0000.71 Acres1450 Tiburon Way, El Dorado Hills, CA 95762Sold
- $1,477,9004 bd4 ba3.3k sqft3279 Beatty Dr, El Dorado Hills, CA 95762Off Market
- $1,040,0004 bd3 ba2.4k sqft3288 Beatty Dr, El Dorado Hills, CA 95762Sold
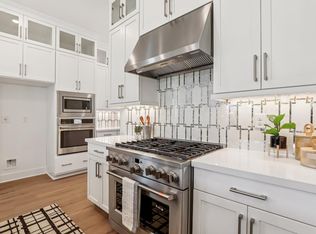
- $1,834,1004 bd3 ba3.3k sqft2532 Via Fiore El Dorado, El Dorado Hills, CA 95762Off Market
- $1,563,500-- bd-- ba3.9k sqft3246 Beatty Dr, El Dorado Hills, CA 95762Sold
- $2,700,0004 bd4 ba3.3k sqft2532 Via Fiori, El Dorado Hills, CA 95762Sold
- $240,000-- bd-- ba-- sqft1450 Tiburon Way, El Dorado Hls, CA 95762Sold
Nearby schools
GreatSchools rating
- 8/10William Brooks Elementary SchoolGrades: K-5Distance: 1.4 mi
- 10/10Oak Ridge High SchoolGrades: 8-12Distance: 1.2 mi
- 10/10Rolling Hills Middle SchoolGrades: 6-8Distance: 1.4 mi
Get a cash offer in 3 minutes
Find out how much your home could sell for in as little as 3 minutes with a no-obligation cash offer.
Estimated market value
$1,154,000
Get a cash offer in 3 minutes
Find out how much your home could sell for in as little as 3 minutes with a no-obligation cash offer.
Estimated market value
$1,154,000
- California
- El Dorado County
- El Dorado Hills
- 95762
- 3270 Beatty Dr
Nearby cities
Nearby zip codes
Other El Dorado Hills Topics
