Pre-Construction. To Be Built. Life in Palm Bay is defined by sunshine, scenic parks, and close proximity to the Indian River, and The Iris floor plan reflects that same sense of space, comfort, and thoughtful Florida living. With over 2,000 square feet, this beautifully designed residence blends timeless finishes with a layout that adapts to the way you live.
A covered front entryway creates an inviting first impression and opens to a welcoming foyer, where a versatile flex room provides the perfect setting for a home office, media room, or hobby space. Just beyond, the home opens into a spacious great room that connects seamlessly to the kitchen and outdoor patio, creating an ideal environment for both everyday living and relaxed entertaining.
At the center of the home, the kitchen showcases white Shaker cabinets, laminate countertops, a walk in pantry, and a 50/50 stainless steel sink, all complemented by brushed nickel door hardware for a polished, cohesive look. The oversized island with bar top seating overlooks the great room, keeping everything within reach while maintaining an open, connected feel. The adjacent patio extends the living space outdoors, perfect for enjoying Florida's year round climate.
The split bedroom design enhances privacy, with the primary suite tucked quietly at the rear of the home. This retreat features an oversized walk in closet and a well appointed bath with a dual vanity and walk in shower. The guest bath includes an extended vanity and a deep soaker tub and shower combination, while three additional bedrooms provide flexibility for guests, workspace, or creative use.
A dedicated laundry and mud room located off the two car garage adds convenience, while modern technology is built in with a Smart Home Package including a Ring Video Doorbell, Smart Thermostat, Keyless Entry Smart Door Lock, and Deako Smart Switches.
Professional landscaping, hurricane shutters, gutters, upgraded shingles, Zip System sheathing, and a full builder warranty complete the home, providing lasting value and peace of mind.
Pending
$313,900
3270 Topsey Ave SE, Palm Bay, FL 32909
4beds
2,052sqft
:
Get pre-qualified$2,020/mo
Single Family Residence
Built in 2026
10,018 Square Feet Lot
$37,500 Zestimate®
$153/sqft
$-- HOA
What's special
Versatile flex roomCovered front entrywayZip system sheathingHurricane shuttersSpacious great roomLaminate countertopsUpgraded shingles
- 171 days |
- 22 |
- 0 |
Zillow last checked:
Listing updated:
Listed by:
Brian Acri 321-234-3715,
New Home Star Florida LLC
Source: Space Coast AOR,MLS#: 1069953
Facts & features
Interior
Bedrooms & bathrooms
- Bedrooms: 4
- Bathrooms: 2
- Full bathrooms: 2
Primary bedroom
- Description: Walk-in closet, carpet flooring, ensuite with shower, dual sinks, ceramic tile flooring
- Level: First
- Area: 237.69
- Dimensions: 13.90 x 17.10
Bedroom 2
- Description: Built-in closet, carpet flooring
- Level: First
- Area: 162.72
- Dimensions: 14.40 x 11.30
Bedroom 3
- Description: Built-in closet, carpet flooring
- Level: First
- Area: 122.21
- Dimensions: 10.10 x 12.10
Bedroom 4
- Description: Built-in closet, carpet flooring
- Level: First
- Area: 120.19
- Dimensions: 10.10 x 11.90
Den
- Description: Flex space perfect for dining room, office, playroom or fitness area, ceramic tile flooring
- Level: First
- Area: 128.45
- Dimensions: 9.11 x 14.10
Great room
- Description: Open concept, access to the extended patio, ceramic tile flooring
- Level: First
- Area: 412
- Dimensions: 20.00 x 20.60
Kitchen
- Description: Island, walk-in pantry, stainless steel, ceramic tile flooring
- Level: First
- Area: 200.45
- Dimensions: 21.10 x 9.50
Laundry
- Description: Ceramic tile flooring
- Level: First
- Area: 91.65
- Dimensions: 6.50 x 14.10
Other
- Description: Patio: Just off the Great Room, concrete flooring
- Level: First
- Area: 176.72
- Dimensions: 18.80 x 9.40
Heating
- Central, Electric
Cooling
- Central Air, Electric
Appliances
- Included: Dishwasher, Electric Range, Electric Water Heater, Microwave
- Laundry: Electric Dryer Hookup, Washer Hookup
Features
- Eat-in Kitchen, Entrance Foyer, Kitchen Island, Open Floorplan, Pantry, Primary Bathroom - Shower No Tub, Primary Downstairs, Smart Home, Smart Thermostat, Split Bedrooms, Walk-In Closet(s)
- Flooring: Carpet, Tile
- Has fireplace: No
Interior area
- Total structure area: 2,475
- Total interior livable area: 2,052 sqft
Property
Parking
- Total spaces: 2
- Parking features: Attached, Garage
- Attached garage spaces: 2
Features
- Levels: One
- Stories: 1
- Patio & porch: Patio
- Exterior features: Storm Shutters
Lot
- Size: 10,018 Square Feet
- Features: Other
Details
- Additional parcels included: 2950584
- Parcel number: 293733Gt01131.00009.00
- Special conditions: Standard
Construction
Type & style
- Home type: SingleFamily
- Architectural style: Traditional
- Property subtype: Single Family Residence
Materials
- Block, Stucco
- Roof: Shingle
Condition
- To Be Built
- New construction: Yes
- Year built: 2026
Utilities & green energy
- Sewer: Aerobic Septic
- Water: Well
- Utilities for property: Cable Available
Community & HOA
Community
- Security: Smoke Detector(s)
- Subdivision: Port Malabar Unit 23
HOA
- Has HOA: No
Location
- Region: Palm Bay
Financial & listing details
- Price per square foot: $153/sqft
- Tax assessed value: $31,000
- Annual tax amount: $322
- Date on market: 2/20/2026
- Listing terms: Cash,Conventional,FHA,VA Loan
- Road surface type: Paved
Estimated market value
$37,500
$35,000 - $41,000
$2,240/mo
Price history
| Date | Event | Price |
|---|---|---|
| 5/18/2026 | Pending sale | $313,900$153/sqft |
Source: Space Coast AOR #1069953 Report a problem | ||
| 3/6/2026 | Price change | $313,900-2.5%$153/sqft |
Source: Space Coast AOR #1069953 Report a problem | ||
| 2/20/2026 | Price change | $321,900+1.3%$157/sqft |
Source:  Maronda Homes Report a problem Maronda Homes Report a problem | ||
| 2/6/2026 | Price change | $317,900-0.2%$155/sqft |
Source: Maronda Homes Report a problem | ||
| 2/4/2026 | Price change | $318,690+738.7%$155/sqft |
Source: Maronda Homes Report a problem | ||
| 1/5/2026 | Pending sale | $38,000$19/sqft |
Source: Space Coast AOR #1056792 Report a problem | ||
| 12/10/2025 | Price change | $38,000-5%$19/sqft |
Source: Space Coast AOR #1056792 Report a problem | ||
| 9/10/2025 | Listed for sale | $40,000+700%$19/sqft |
Source: Space Coast AOR #1056792 Report a problem | ||
| 6/27/2001 | Sold | $5,000$2/sqft |
Source: Public Record Report a problem | ||
Public tax history
| Year | Property taxes | Tax assessment |
|---|---|---|
| 2025 | $323 +9.1% | $31,000 +10.7% |
| 2024 | $296 +8.9% | $28,000 +12% |
| 2023 | $272 +17.1% | $25,000 +13.6% |
| 2022 | $232 +46.8% | $22,000 +158.8% |
| 2021 | $158 +9.6% | $8,500 +13.3% |
| 2020 | $144 -21.2% | $7,500 +13.6% |
| 2019 | $183 | $6,600 +17.9% |
| 2018 | $183 +6.9% | $5,600 +348% |
| 2017 | $171 +0.8% | $1,250 -72.2% |
| 2016 | $170 +59% | $4,500 +12.5% |
| 2015 | $107 +16.1% | $4,000 +14.3% |
| 2014 | $92 | $3,500 +25% |
| 2013 | -- | $2,800 |
| 2012 | $67 -20.1% | $2,800 -20% |
| 2011 | $84 -21.7% | $3,500 -30% |
| 2010 | $108 -37.2% | $5,000 -41.2% |
| 2009 | $171 -49.3% | $8,500 -52.8% |
| 2008 | $338 -6.4% | $18,000 -10% |
| 2007 | $361 +12.6% | $20,000 +25% |
| 2005 | $321 +61.9% | $16,000 +77.8% |
| 2004 | $198 +262.9% | $9,000 +283% |
| 2003 | $55 -0.4% | $2,350 |
| 2002 | $55 +0.6% | $2,350 |
| 2001 | $55 +2% | $2,350 |
| 2000 | $53 | $2,350 |
Find assessor info on the county website
Monthly payment
Est. payment
Payment breakdown
Explore the cost of this home by adjusting the details. Changes won't be saved.Climate risks
Neighborhood: 32909
Nearby schools
GreatSchools rating
- 5/10Sunrise Elementary SchoolGrades: PK-6Distance: 0.4 mi
- 3/10Southwest Middle SchoolGrades: 7-8Distance: 5.7 mi
- 3/10Bayside High SchoolGrades: 9-12Distance: 3.9 mi
Schools provided by the listing agent
- Elementary: Sunrise
- Middle: Southwest
- High: Bayside
Source: Space Coast AOR. This data may not be complete. We recommend contacting the local school district to confirm school assignments for this home.
- $136,0003 bd2 ba1.4k sqft3278 Topsey Ave SE, Palm Bay, FL 32909Sold
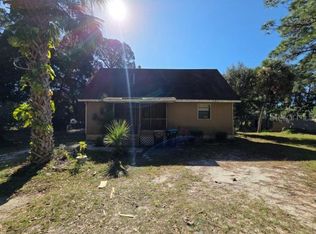
- $356,5003 bd2 ba1.6k sqft3275 Wasilla Ave SE, Palm Bay, FL 32909Off Market
- $275,0003 bd2 ba1.2k sqft3285 Wasilla Ave SE, Palm Bay, FL 32909Sold
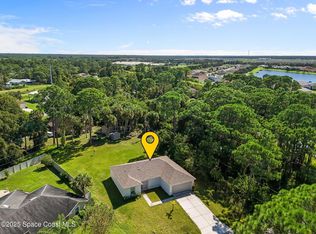
- $31,000-- bd-- ba-- sqft3286 Topsey Ave SE, Palm Bay, FL 32909Off Market
- $31,000-- bd-- ba-- sqft3254 Topsey Ave SE, Palm Bay, FL 32909Off Market
- $31,000-- bd-- ba-- sqft3271 Topsey Ave SE, Palm Bay, FL 32909Off Market
- $31,000-- bd-- ba-- sqft3263 Topsey Ave SE, Palm Bay, FL 32909Off Market
- $31,000-- bd-- ba-- sqft3265 Wasilla Ave SE, Palm Bay, FL 32909Off Market
A local agent can set up tours, give advice and negotiate with sellers.
Similar homes
- $327,9004 bd2 ba2k sqft1339 Washburn St SE, Palm Bay, FL 32909Pending
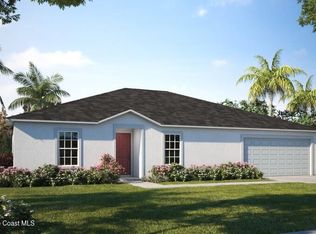 MLS ID #1076457, Brian Acri. Space Coast AOR
 - $319,0004 bd2 ba1.8k sqft724 San Filippo Dr SE, Palm Bay, FL 32909For Sale
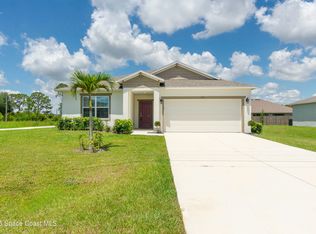 MLS ID #1082762, Andy Mindel. Space Coast AOR
 - $309,9004 bd2 ba1.8k sqft2760 Tolman Ave SE, Palm Bay, FL 32909New Construction
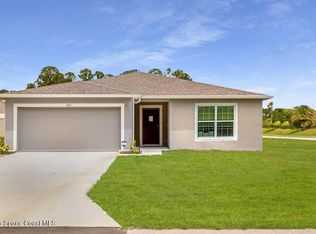 Space Coast AOR
 - $329,9004 bd2 ba2k sqft2991 Tinley Rd SE, Palm Bay, FL 32909New Construction
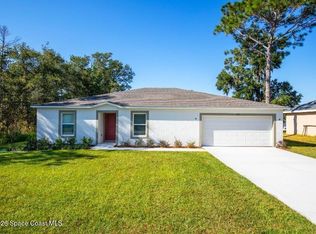 Space Coast AOR
 - $344,0004 bd2 ba1.8k sqft1303 Garabaldi Cir SE, Palm Bay, FL 32909New ConstructionMLS ID #1083501, Howard J. Darvin. Space Coast AOR
- $324,9004 bd2 ba2k sqft2890 Gabrysh Ave SE, Palm Bay, FL 32909New ConstructionSpace Coast AOR
- $324,9903 bd2 ba1.5k sqft1206 Larkspur St SE #23, Palm Bay, FL 32909New ConstructionSpace Coast AOR
- $341,0004 bd2 ba1.8k sqft1674 Garabaldi Cir SE, Palm Bay, FL 32909New ConstructionSpace Coast AOR
- $349,0004 bd2 ba1.8k sqft1684 Garabaldi Cir SE, Palm Bay, FL 32909New ConstructionSpace Coast AOR
- $369,8904 bd2 ba1.8k sqft2801 Digby Rd SE, Palm Bay, FL 32909SoldMLS ID #1077054, Howard J. Darvin. Space Coast AOR
- $292,9003 bd2 ba1.4k sqft3266 Slama Ave SE, Palm Bay, FL 32909New ConstructionSpace Coast AOR
- $349,0004 bd2 ba1.8k sqft1733 Garabaldi Cir SE, Palm Bay, FL 32909New ConstructionMLS ID #1081135, Howard J. Darvin. Space Coast AOR
- $349,0004 bd2 ba1.8k sqft1673 Garabaldi Cir SE, Palm Bay, FL 32909New ConstructionMLS ID #1081121, Howard J. Darvin. Space Coast AOR
- $349,0004 bd2 ba1.8k sqft1703 Garabaldi Cir SE, Palm Bay, FL 32909New ConstructionSpace Coast AOR
- $299,9003 bd2 ba1.4k sqft518 Poplar St SE, Palm Bay, FL 32909New ConstructionSpace Coast AOR
- $352,0004 bd2 ba1.8k sqft1663 Garabaldi Cir SE, Palm Bay, FL 32909New ConstructionMLS ID #1081122, Howard J. Darvin. Space Coast AOR
- $354,9904 bd2 ba1.8k sqft1633 Garabaldi Cir SE, Palm Bay, FL 32909New ConstructionMLS ID #1081124, Howard J. Darvin. Space Coast AOR
- $354,0004 bd2 ba1.8k sqft1693 Garabaldi Cir SE, Palm Bay, FL 32909New ConstructionSpace Coast AOR
- $376,4954 bd2 ba1.8k sqft2895 See Ct SE, Palm Bay, FL 32909SoldMLS ID #1072818, Howard J. Darvin. Space Coast AOR
- $356,0004 bd2 ba1.8k sqft1603 Garabaldi Cir SE, Palm Bay, FL 32909New ConstructionMLS ID #1072000, Howard J. Darvin. Space Coast AOR
