One or more photo(s) has been virtually staged. Step into this beautiful and spacious two-story home nestled in the welcoming Arbor Ridge community. Offering exceptional flexibility, the home features four bedrooms upstairs plus a large downstairs bonus room—perfect for a fifth bedroom, home office, or workout space. The thoughtfully designed kitchen boasts soft-close shaker cabinets, abundant storage, stunning granite countertops, and a walk-in pantry. Both the kitchen and the expansive gathering room overlook a screened, covered porch and a fully fenced backyard, creating an ideal setting for relaxing or entertaining. A dedicated dining room and a backyard storage shed add even more convenience to the well-planned layout. Upstairs, all four bedrooms provide comfortable living space, with the generous primary suite offering dual closets and a spacious bathroom complete with a separate tub and shower. Updated roof shingles and an upgraded AC unit bring peace of mind. A two-car garage and ample driveway parking ensure plenty of room for vehicles and guests. Residents of Arbor Ridge also enjoy access to a community pool and playgrounds. With close proximity to shopping, dining, I-4, and easy routes to the beaches or downtown, this home blends comfort, convenience, and community living.
Sold for $359,000
$359,000
3270 Wild Pepper Ct, Deltona, FL 32725
4beds
2,142sqft
Single Family Residence
Built in 2000
7,080 Square Feet Lot
$358,900 Zestimate®
$168/sqft
$2,390 Estimated rent
Home value
$358,900
$334,000 - $388,000
$2,390/mo
Zestimate® history
Owner options
List your home for rent
$2,390/mo
Rent Zestimate®
Find your next renter with Zillow Rental Manager. Plus, with online applications, you can quickly screen prospective tenants – for free.
$2,390/mo
Rent Zestimate®
Refinance and save
$2,499/mo
Est. payment
Refinancing to a lower rate could help reduce your monthly payments and save thousands over the life of the loan.
$2,499/mo
Est. payment
Explore your selling options
Work with a Zillow partner agent
Leverage their expertise and Zillow's premium Showcase listings to get your home seen by more buyers.
Get startedList with your own agent
Get your home in front of millions of buyers by listing it on Zillow.
Learn how to do itSell it yourself
Take full control of how buyers see your home on Zillow by listing For Sale by Owner (FSBO).
List your homeWhat's special
Two-car garageFour bedrooms upstairsStunning granite countertopsLarge downstairs bonus roomAmple driveway parkingAbundant storageUpdated roof shingles
Zillow last checked:
Listing updated:
Listed by:
Joyce Dowd 407-341-3655,
FLORIDA REALTY INVESTMENTS 407-207-2220,
Mike Dowd 407-256-7251,
FLORIDA REALTY INVESTMENTS
Bought with:
Arelis Ravelo, 3369782
PROPERTY OUTLET INTERNATIONAL
Diana Munoz, 3464979
PROPERTY OUTLET INTERNATIONAL
Source: Stellar MLS,MLS#: O6375492 Originating MLS: Orlando Regional
Originating MLS: Orlando Regional
Facts & features
Interior
Bedrooms & bathrooms
- Bedrooms: 4
- Bathrooms: 3
- Full bathrooms: 2
- 1/2 bathrooms: 1
Primary bedroom
- Features: Walk-In Closet(s)
- Level: Second
- Area: 216 Square Feet
- Dimensions: 18x12
Bedroom 2
- Features: Built-in Closet
- Level: Second
Bedroom 3
- Features: Built-in Closet
- Level: Second
Bedroom 4
- Features: Built-in Closet
- Level: Second
Bonus room
- Features: No Closet
- Level: First
- Area: 180 Square Feet
- Dimensions: 12x15
Dining room
- Level: First
- Area: 143 Square Feet
- Dimensions: 11x13
Great room
- Level: First
- Area: 208 Square Feet
- Dimensions: 13x16
Kitchen
- Level: First
- Area: 156 Square Feet
- Dimensions: 12x13
Living room
- Level: First
Heating
- Central, Electric
Cooling
- Central Air
Appliances
- Included: Dishwasher, Microwave, Range
- Laundry: Inside, Laundry Room
Features
- Ceiling Fan(s), Eating Space In Kitchen, Stone Counters, Walk-In Closet(s)
- Flooring: Carpet, Ceramic Tile, Laminate
- Doors: Sliding Doors
- Has fireplace: No
Interior area
- Total structure area: 2,823
- Total interior livable area: 2,142 sqft
Property
Parking
- Total spaces: 2
- Parking features: Garage - Attached
- Attached garage spaces: 2
Features
- Levels: Two
- Stories: 2
- Patio & porch: Covered, Rear Porch, Screened
- Exterior features: Rain Gutters, Sidewalk
- Has view: Yes
- View description: Trees/Woods
Lot
- Size: 7,080 Square Feet
- Dimensions: 60 x 118
- Features: Conservation Area, Cul-De-Sac, City Lot, Sidewalk
Details
- Additional structures: Shed(s)
- Parcel number: 810521000230
- Zoning: R-1
- Special conditions: None
Construction
Type & style
- Home type: SingleFamily
- Property subtype: Single Family Residence
Materials
- Block, Stucco
- Foundation: Slab
- Roof: Shingle
Condition
- New construction: No
- Year built: 2000
Utilities & green energy
- Sewer: Public Sewer
- Water: Public
- Utilities for property: Public
Community & HOA
Community
- Features: Playground, Pool, Sidewalks
- Pet fee: $0 monthly
- Subdivision: ARBOR RIDGE UNIT 01
HOA
- Has HOA: Yes
- Amenities included: Pool
- Services included: Community Pool
- HOA fee: $31 monthly
- HOA name: Vista Community Association
- HOA phone: 407-682-3443
Location
- Region: Deltona
Financial & listing details
- Price per square foot: $168/sqft
- Tax assessed value: $282,871
- Annual tax amount: $4,583
- Date on market: 1/21/2026
- Cumulative days on market: 222 days
- Listing terms: Cash,Conventional,FHA,VA Loan
- Ownership: Fee Simple
- Total actual rent: 0
- Road surface type: Asphalt
Price history
| Date | Event | Price |
|---|---|---|
| 5/26/2026 | Sold | $359,000$168/sqft |
Source:  Stellar MLS #O6375492 Report a problem Stellar MLS #O6375492 Report a problem | ||
| 4/29/2026 | Pending sale | $359,000$168/sqft |
Source: Stellar MLS #O6375492 Report a problem | ||
| 3/11/2026 | Price change | $359,000-1.6%$168/sqft |
Source: Stellar MLS #O6375492 Report a problem | ||
| 2/11/2026 | Price change | $364,900-2.7%$170/sqft |
Source: Stellar MLS #O6375492 Report a problem | ||
| 1/21/2026 | Listed for sale | $374,900-1.3%$175/sqft |
Source: Stellar MLS #O6375492 Report a problem | ||
| 1/1/2026 | Listing removed | $379,900$177/sqft |
Source: Stellar MLS #O6338721 Report a problem | ||
| 11/29/2025 | Price change | $379,900-1.3%$177/sqft |
Source: Stellar MLS #O6338721 Report a problem | ||
| 11/11/2025 | Price change | $385,000-1.3%$180/sqft |
Source: Stellar MLS #O6338721 Report a problem | ||
| 11/1/2025 | Price change | $390,000-2.3%$182/sqft |
Source: Stellar MLS #O6338721 Report a problem | ||
| 10/7/2025 | Price change | $399,000-1.5%$186/sqft |
Source: Stellar MLS #O6338721 Report a problem | ||
| 9/21/2025 | Price change | $405,000-2.4%$189/sqft |
Source: Stellar MLS #O6338721 Report a problem | ||
| 9/9/2025 | Price change | $415,000-2.4%$194/sqft |
Source: Stellar MLS #O6338721 Report a problem | ||
| 8/29/2025 | Listed for sale | $425,000+13.3%$198/sqft |
Source: Stellar MLS #O6338721 Report a problem | ||
| 11/28/2022 | Sold | $375,000-2.6%$175/sqft |
Source: Public Record Report a problem | ||
| 10/13/2022 | Pending sale | $385,000$180/sqft |
Source: Stellar MLS #O6060372 Report a problem | ||
| 9/16/2022 | Listed for sale | $385,000+67.4%$180/sqft |
Source: Stellar MLS #O6060372 Report a problem | ||
| 12/22/2006 | Sold | $230,000+94.9%$107/sqft |
Source: Public Record Report a problem | ||
| 6/28/2001 | Sold | $118,000+5.6%$55/sqft |
Source: Public Record Report a problem | ||
| 12/6/2000 | Sold | $111,700$52/sqft |
Source: Public Record Report a problem | ||
Public tax history
| Year | Property taxes | Tax assessment |
|---|---|---|
| 2025 | $4,583 +1.7% | $258,083 +2.9% |
| 2024 | $4,507 +2.5% | $250,810 +3% |
| 2023 | $4,395 +141.8% | $243,505 +118% |
| 2022 | $1,818 | $111,677 +3% |
| 2021 | -- | $108,424 +1.4% |
| 2020 | $1,806 | $106,927 +2.3% |
| 2019 | $1,806 -0.3% | $104,523 +1.9% |
| 2018 | $1,812 +1.5% | $102,574 +2.1% |
| 2017 | $1,786 +1.2% | $100,464 +2.1% |
| 2016 | $1,765 +3.9% | $98,398 +0.7% |
| 2015 | $1,699 +0.3% | $97,714 +0.8% |
| 2014 | $1,694 | $96,938 +1.5% |
| 2013 | -- | $95,505 +1.7% |
| 2012 | -- | $93,909 +3% |
| 2011 | -- | $91,174 -19% |
| 2010 | -- | $112,558 -23.5% |
| 2009 | -- | $147,071 -28.5% |
| 2007 | -- | $205,661 +69.6% |
| 2006 | -- | $121,238 +6.1% |
| 2005 | -- | $114,279 +3% |
| 2004 | -- | $110,950 +2.1% |
| 2003 | -- | $108,651 +2.6% |
| 2002 | -- | $105,908 +7.4% |
| 2001 | -- | $98,571 +10375.1% |
| 2000 | -- | $941 |
Find assessor info on the county website
Neighborhood: 32725
Nearby homes
- $337,5003 bd2 ba1.8k sqft3274 Wild Pepper Ct, Deltona, FL 32725Sold
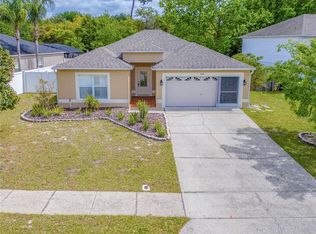
- $320,3003 bd2 ba1.8k sqft3262 Wild Pepper Ct, Deltona, FL 32725Off Market

- $385,0004 bd2 ba1.8k sqft3282 Wild Pepper Ct, Deltona, FL 32725Sold

- $320,3004 bd2 ba2.1k sqft3254 Wild Pepper Ct, Deltona, FL 32725Off Market
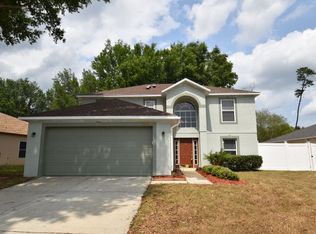
- $352,700-- bd-- ba-- sqft3271 Wild Pepper Ct #DELTON, Deltona, FL 32725Off Market
- $330,0003 bd2 ba1.8k sqft3267 Wild Pepper Ct, Deltona, FL 32725Sold
- $343,6003 bd2 ba1.8k sqft3271 Wild Pepper Ct, Deltona, FL 32725Off Market
- $289,6003 bd2 ba1.4k sqft3263 Wild Pepper Ct, Deltona, FL 32725Off Market
Nearby schools
GreatSchools rating
- 7/10Timbercrest Elementary SchoolGrades: PK-5Distance: 2 mi
- 4/10Galaxy Middle SchoolGrades: 6-8Distance: 2.1 mi
- 6/10Deltona High SchoolGrades: 9-12Distance: 0.8 mi
Schools provided by the listing agent
- Elementary: Timbercrest Elem
- Middle: Galaxy Middle
- High: Deltona High
Source: Stellar MLS. This data may not be complete. We recommend contacting the local school district to confirm school assignments for this home.
Get a cash offer in 3 minutes
Find out how much your home could sell for in as little as 3 minutes with a no-obligation cash offer.
Estimated market value
$358,900
Get a cash offer in 3 minutes
Find out how much your home could sell for in as little as 3 minutes with a no-obligation cash offer.
Estimated market value
$358,900
- Florida
- Volusia County
- Deltona
- 32725
- 3270 Wild Pepper Ct
Nearby cities
Nearby zip codes
Other Deltona Topics
