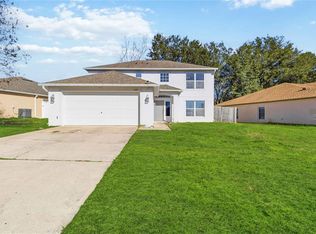
One or more photo(s) has been virtually staged. Nestled sweetly on a CUL-DE-SAC in one of Deltona’s premier communities, this ONE-OWNER ESTATE boasts PRIDE OF OWNERSHIP, MULTIPLE UPGRADES and a TOTAL HOME REFRESH! This is not the typical 3 bedroom/2 bath home as what sets it apart is its ABUNDANCE OF LIVING SQUARE FOOTAGE providing a variety of options for room use and space designations both in its interior and exterior gathering areas. Through the THREE-QUARTER LITE FRONT DOOR and beyond the TRUE FORMAL ENTRY, VAULTED CEILINGS give way to an EXPANSIVE LIVING and DINING COMBO...GREAT ROOM...easily accommodating over-sized furniture. With TWO DECORATIVE ARCHES and an OPEN ENTRYWAY to the right, the architectural detail leads to a SECOND EXPANSIVE RECREATIONAL LIVING AREA, well-adept for media, hobbies, and collectibles. The KITCHEN REFRESH is GORGEOUS!! A STONE VENEER in a mosaic of neutral tones aligns the entire back wall and is contrasted against NEW GLEAMING WHITE SHAKER CABINETRY DOORS stunningly accented with a sculpted COVE CROWN MOLDING. Glistening white QUARTZ COUNTERTOPS adorn four separate base cabinet sets, the last of which expands to an ISLAND PENINSULA and BAR with SEATING FOR SIX allowing for interaction with both large areas of living. A NEW SS RANGE, MICROWAVE, and DEEP DOUBLE SINK…and a sparkling white TWO DRAWER-FRENCH DOOR FRIDGE finishes-out the ethereal remodel! The MASTER SUITE also features a VAULTED CEILING and a generous space where the most formidable California King bedroom suite would be comfortably placed. Highlights of the ENSUITE include not one, but TWO SEPARATE WALK-IN SHOWERS: one is in the PRIVATE WATER CLOSET and the other has a beautifully tiled SAME-LEVEL, OVER-SIZED, EASY-ROLL, EASY-ENTRY accessibility. A DIRECT ACCESS EXTERIOR “POOL DOOR,” WALK-IN CLOSET, and KNEE SPACE VANITY all complete the owner’s ensuite. Two good-sized secondary bedrooms sharing a hall bath are arranged near the front of the home, and an INTERIOR LAUNDRY with PANTRY round-out the interior living. A DOUBLE DOOR FRENCH ENTRY announces the EXTERIOR LIVING SPACES, beginning with an enclosed under-roof FLORIDA ROOM which transitions onto a 38x21x31 PAVED OPEN PORCH with posts and wall attachments ready for OUTDOOR SHADE SAILS to host friends and family in the Florida sun or around an open fire-pit on a starry night with NO REAR NEIGHBORS to disturb the celebration or the tranquil peace! NO CARPET ANYWHERE…and all main living areas flow seamlessly with the same continuous neutral tile! PLANTATION SHUTTERS! FULLY FENCED YARD! GARAGE DOOR SCREEN! NEW EXTERIOR and INTERIOR PAINT - 2024! NEW CEILING FANS and LIGHT FIXTURES - 2024! NEW HOT WATER HEATER - 2021! NEWER ROOF - 2018! HVAC - 2017!
Sold for $337,500
$337,500
3274 WILD PEPPER COURT, DELTONA, FL 32725
3beds
1,865sqft
Single Family Residence
Built in 2000
7,316 Square Feet Lot
$348,700 Zestimate®
$181/sqft
$2,082 Estimated rent
Home value
$348,700
$331,000 - $366,000
$2,082/mo
Zestimate® history
Owner options
List your home for rent
$2,082/mo
Rent Zestimate®
Find your next renter with Zillow Rental Manager. Plus, with online applications, you can quickly screen prospective tenants – for free.
$2,082/mo
Rent Zestimate®
Refinance and save
$2,350/mo
Est. payment
Refinancing to a lower rate could help reduce your monthly payments and save thousands over the life of the loan.
$2,350/mo
Est. payment
Explore your selling options
Work with a Zillow partner agent
Leverage their expertise and Zillow's premium Showcase listings to get your home seen by more buyers.
Get startedList with your own agent
Get your home in front of millions of buyers by listing it on Zillow.
Learn how to do itSell it yourself
Take full control of how buyers see your home on Zillow by listing For Sale by Owner (FSBO).
List your homeWhat's special
Zillow last checked:
Listing updated:
Listed by:
Delta Schrade 386-801-3174,
ADAMS, CAMERON & CO., REALTORS 386-738-1920
Bought with:
Sandi De La Cruz, 3082292
EMPIRE NETWORK REALTY
Ralph De La Cruz, 3084840
EMPIRE NETWORK REALTY
Source: Stellar MLS,MLS#: V4934871 Originating MLS: West Volusia
Originating MLS: West Volusia
Facts & features
Interior
Bedrooms & bathrooms
- Bedrooms: 3
- Bathrooms: 2
- Full bathrooms: 2
Rooms
- Room types: Utility Room
Primary bedroom
- Features: Walk-In Closet(s)
- Level: First
- Dimensions: 13x14
Bedroom 2
- Features: Built-in Closet
- Level: First
- Dimensions: 14x10
Bedroom 3
- Features: Built-in Closet
- Level: First
- Dimensions: 14x10
Florida room
- Level: First
- Dimensions: 10x24
Game room
- Level: First
- Dimensions: 13x24
Great room
- Level: First
- Dimensions: 21x15
Kitchen
- Level: First
- Dimensions: 17x9
Heating
- Central
Cooling
- Central Air
Appliances
- Included: Dishwasher, Microwave, Range, Refrigerator
- Laundry: Laundry Room
Features
- Built-in Features, Ceiling Fan(s), Stone Counters, Vaulted Ceiling(s), Walk-In Closet(s)
- Flooring: Ceramic Tile, Laminate
- Doors: French Doors
- Windows: Shades, Shutters
- Has fireplace: No
Interior area
- Total structure area: 3,498
- Total interior livable area: 1,865 sqft
Property
Parking
- Total spaces: 2
- Parking features: Garage - Attached
- Attached garage spaces: 2
- Details: Garage Dimensions: 19x20
Features
- Levels: One
- Stories: 1
- Patio & porch: Covered, Enclosed, Patio, Rear Porch
- Fencing: Vinyl,Wood
- Has view: Yes
- View description: Trees/Woods
Lot
- Size: 7,316 Square Feet
- Dimensions: 62 x 118
- Features: Cul-De-Sac, Landscaped, Sidewalk
Details
- Parcel number: 810521000220
- Zoning: R-1
- Special conditions: None
Construction
Type & style
- Home type: SingleFamily
- Architectural style: Contemporary
- Property subtype: Single Family Residence
Materials
- Block, Stucco
- Foundation: Slab
- Roof: Shingle
Condition
- New construction: No
- Year built: 2000
Utilities & green energy
- Sewer: Public Sewer
- Water: Public
- Utilities for property: Cable Available, Street Lights, Underground Utilities
Community & HOA
Community
- Features: Deed Restrictions
- Pet fee: $0 monthly
- Subdivision: ARBOR RIDGE UNIT 01
HOA
- Has HOA: Yes
- Amenities included: Basketball Court, Park, Playground, Pool
- HOA fee: $31 monthly
- HOA name: Vista Community Association Management - Sharon
- HOA phone: 407-682-3443
Location
- Region: Deltona
Financial & listing details
- Price per square foot: $181/sqft
- Tax assessed value: $296,022
- Annual tax amount: $1,719
- Date on market: 2/28/2024
- Cumulative days on market: 77 days
- Listing terms: Cash,Conventional,FHA,VA Loan
- Ownership: Fee Simple
- Total actual rent: 0
- Road surface type: Paved
Price history
| Date | Event | Price |
|---|---|---|
| 6/14/2024 | Sold | $337,500-0.7%$181/sqft |
Source:  Stellar MLS #V4934871 Report a problem Stellar MLS #V4934871 Report a problem | ||
| 5/15/2024 | Pending sale | $339,900$182/sqft |
Source: Stellar MLS #V4934871 Report a problem | ||
| 5/8/2024 | Price change | $339,900-2.9%$182/sqft |
Source: Stellar MLS #V4934871 Report a problem | ||
| 4/18/2024 | Price change | $350,000-3.4%$188/sqft |
Source: Stellar MLS #V4934871 Report a problem | ||
| 4/1/2024 | Price change | $362,500-3.3%$194/sqft |
Source: Stellar MLS #V4934871 Report a problem | ||
| 2/29/2024 | Listed for sale | $374,900+259.4%$201/sqft |
Source: Stellar MLS #V4934871 Report a problem | ||
| 7/12/2000 | Sold | $104,300$56/sqft |
Source: Public Record Report a problem | ||
Public tax history
| Year | Property taxes | Tax assessment |
|---|---|---|
| 2025 | $5,201 -19.1% | $296,022 -4% |
| 2024 | $6,431 +274.1% | $308,269 +175% |
| 2023 | $1,719 -1.8% | $112,100 +3% |
| 2022 | $1,751 | $108,835 +3% |
| 2021 | -- | $105,665 +5.6% |
| 2020 | $1,647 | $100,087 +2.3% |
| 2019 | $1,647 -0.1% | $97,837 +1.9% |
| 2018 | $1,649 +1.7% | $96,013 +2.1% |
| 2017 | $1,622 +1.5% | $94,038 +2.1% |
| 2016 | $1,599 +4% | $92,104 +0.7% |
| 2015 | $1,537 +0.7% | $91,464 +0.8% |
| 2014 | $1,527 | $90,738 +1.5% |
| 2013 | -- | $89,397 +1.7% |
| 2012 | -- | $87,903 +3% |
| 2011 | -- | $85,343 -19.2% |
| 2010 | -- | $105,596 -8.1% |
| 2009 | -- | $114,953 +3.1% |
| 2007 | -- | $111,493 -0.5% |
| 2006 | -- | $112,037 +6.1% |
| 2005 | -- | $105,606 +3% |
| 2004 | -- | $102,530 +1.9% |
| 2003 | -- | $100,618 +2.4% |
| 2002 | -- | $98,260 +1.6% |
| 2001 | -- | $96,713 +10177.7% |
| 2000 | -- | $941 |
Find assessor info on the county website
Neighborhood: 32725
Nearby homes
- $359,0004 bd3 ba2.1k sqft3270 Wild Pepper Ct, Deltona, FL 32725Sold
- $385,0004 bd2 ba1.8k sqft3282 Wild Pepper Ct, Deltona, FL 32725Sold

- $320,9003 bd2 ba1.8k sqft3262 Wild Pepper Ct, Deltona, FL 32725Off Market

- $293,0003 bd2 ba1.6k sqft3286 Wild Pepper Ct, Deltona, FL 32725Off Market

- $291,2003 bd2 ba1.4k sqft3279 Wild Pepper Ct, Deltona, FL 32725Off Market
- $344,5004 bd3 ba2.1k sqft3275 Wild Pepper Ct, Deltona, FL 32725Off Market
- $349,700-- bd-- ba-- sqft3271 Wild Pepper Ct #DELTON, Deltona, FL 32725Off Market
- $346,6003 bd2 ba1.8k sqft3271 Wild Pepper Ct, Deltona, FL 32725Off Market
Nearby schools
GreatSchools rating
- 7/10Timbercrest Elementary SchoolGrades: PK-5Distance: 2 mi
- 4/10Galaxy Middle SchoolGrades: 6-8Distance: 2.1 mi
- 6/10Deltona High SchoolGrades: 9-12Distance: 0.8 mi
Get a cash offer in 3 minutes
Find out how much your home could sell for in as little as 3 minutes with a no-obligation cash offer.
Estimated market value
$348,700
Get a cash offer in 3 minutes
Find out how much your home could sell for in as little as 3 minutes with a no-obligation cash offer.
Estimated market value
$348,700
- Florida
- Volusia County
- Deltona
- 32725
- 3274 WILD PEPPER COURT
Nearby cities
Nearby zip codes
Other Deltona Topics
