Welcome to 32702 Harmony Oaks Dr, where comfort in the heart of Wesley Chapel, FL. Crafted by the esteemed Avex Homes, this stunning Escambia model boasts unparalleled quality and style. Step into 1836 square feet of pure elegance, encompassing 4 bedrooms, 2 baths, all within a convenient single-story layout designed for modern living. This home also offers the peace of mind of having had a NEW AC unit in 2022 and a NEW Water heater installed in 2023, ensuring comfort and efficiency for years to come. As you enter, you'll be greeted by an inviting open-concept floor plan, seamlessly blending living, dining, and kitchen areas. The spaciousness of the home allows for effortless entertaining and comfortable everyday living. Gleaming tile floors flow throughout the living areas, while large windows flood the space with natural light, creating a warm and welcoming ambiance. The heart of the home, the kitchen, is a chef's dream, featuring sleek granite countertops, stainless steel appliances, and ample cabinetry for storage. Whether you're preparing a gourmet meal or enjoying a casual breakfast at the island, this kitchen is sure to inspire culinary creativity. Retreat to the serene master suite, complete with a lavish ensuite bath and a walk-in closet system, providing a peaceful sanctuary to unwind after a long day. Three additional well-appointed bedrooms offer versatility and space for family, guests, or home office needs. Outside, discover a charming and low-maintenance backyard oasis, perfect for enjoying al fresco dining or simply soaking up the Florida sunshine. Designed with ease of care in mind, this intimate outdoor space is ideal for relaxation without the hassle of extensive upkeep. Beyond the confines of your exquisite home, prepare to be enchanted by the vibrant community of Avalon Park. Experience the joy of community living with an array of exciting events and amenities right at your doorstep. From captivating movie nights on the lawn to dazzling firework shows during holiday celebrations, there's always something fun happening in this dynamic neighborhood. Satisfy your cravings with delectable fare from gourmet food trucks offering a tantalizing variety of cuisines, ensuring every palate is delighted. Whether you're seeking adventure or simply seeking connection with your neighbors, Avalon Park provides a lively backdrop for creating lasting memories and forging meaningful friendships. Don't miss the opportunity to make 32702 Harmony Oaks Dr your new home and experience the epitome of modern living combined with the vibrant energy of community life. This home is located about 15 minutes away from KRATE (the new outdoor mall), 40 minutes north of Downtown Tampa, 45 minutes from Tampa International Airport, and 90 minutes from Orlando and Walt Disney World. Schedule your private tour today and discover the endless possibilities awaiting you in this remarkable sanctuary!
Sold for $389,000
$389,000
32702 HARMONY OAKS DRIVE, WESLEY CHAPEL, FL 33545
4beds
1,836sqft
Single Family Residence
Built in 2015
5,518 Square Feet Lot
$371,100 Zestimate®
$212/sqft
$2,521 Estimated rent
Home value
$371,100
$353,000 - $390,000
$2,521/mo
Zestimate® history
Owner options
List your home for rent
$2,521/mo
Rent Zestimate®
Find your next renter with Zillow Rental Manager. Plus, with online applications, you can quickly screen prospective tenants – for free.
$2,521/mo
Rent Zestimate®
Refinance and save
$2,735/mo
Est. payment
Refinancing to a lower rate could help reduce your monthly payments and save thousands over the life of the loan.
$2,735/mo
Est. payment
Explore your selling options
Work with a Zillow partner agent
Leverage their expertise and Zillow's premium Showcase listings to get your home seen by more buyers.
Get startedList with your own agent
Get your home in front of millions of buyers by listing it on Zillow.
Learn how to do itSell it yourself
Take full control of how buyers see your home on Zillow by listing For Sale by Owner (FSBO).
List your homeWhat's special
Avalon parkModern livingSingle - story layoutHeart of wesley chapelLarge windows floodNew acSerene master suite
Zillow last checked:
Listing updated:
Listed by:
Geri Sanchez 813-609-0966,
FRANK ALBERT REALTY 813-546-2503,
Nora Church 619-250-9231,
FRANK ALBERT REALTY
Bought with:
Hector Contreras, 3270483
WEICHERT REALTORS EXCLUSIVE PROPERTIES
Source: Stellar MLS,MLS#: T3510910 Originating MLS: Tampa
Originating MLS: Tampa
Facts & features
Interior
Bedrooms & bathrooms
- Bedrooms: 4
- Bathrooms: 2
- Full bathrooms: 2
Primary bedroom
- Features: Walk-In Closet(s)
- Level: First
Bedroom 2
- Features: Built-in Closet
- Level: First
Bedroom 3
- Features: Built-in Closet
- Level: First
Bedroom 4
- Features: Built-in Closet
- Level: First
Primary bathroom
- Level: First
Bathroom 2
- Level: First
Kitchen
- Level: First
Laundry
- Level: First
Living room
- Level: First
Heating
- Electric
Cooling
- Central Air
Appliances
- Included: Dishwasher, Dryer, Microwave, Range, Refrigerator, Washer
- Laundry: Electric Dryer Hookup, Laundry Room
Features
- Kitchen/Family Room Combo, Open Floorplan, Primary Bedroom Main Floor, Tray Ceiling(s)
- Flooring: Carpet, Tile
- Has fireplace: No
Interior area
- Total structure area: 2,638
- Total interior livable area: 1,836 sqft
Property
Parking
- Total spaces: 2
- Parking features: Garage - Attached
- Attached garage spaces: 2
Features
- Levels: One
- Stories: 1
- Exterior features: Private Mailbox, Sidewalk
- Fencing: Vinyl
Lot
- Size: 5,518 Square Feet
Details
- Parcel number: 1126200070027000190
- Zoning: MPUD
- Special conditions: None
Construction
Type & style
- Home type: SingleFamily
- Property subtype: Single Family Residence
Materials
- Block, Stucco, Wood Frame
- Foundation: Block, Slab
- Roof: Shingle
Condition
- New construction: No
- Year built: 2015
Details
- Builder model: Escambia
- Builder name: Avex
Utilities & green energy
- Sewer: Public Sewer
- Water: Public
- Utilities for property: Cable Available, Cable Connected, Electricity Available, Electricity Connected, Public, Sewer Available, Sewer Connected, Water Available, Water Connected
Community & HOA
Community
- Features: Clubhouse, Deed Restrictions, Dog Park, Park, Playground, Pool, Sidewalks
- Pet fee: $0 monthly
- Subdivision: NEW RIVER LAKES PH 01
HOA
- Has HOA: Yes
- Amenities included: Basketball Court, Clubhouse, Playground, Pool, Trail(s)
- Services included: Cable TV
- HOA fee: $64 monthly
- HOA name: J Mendez
- HOA phone: 954-603-0033
Location
- Region: Wesley Chapel
Financial & listing details
- Price per square foot: $212/sqft
- Tax assessed value: $329,486
- Annual tax amount: $4,798
- Date on market: 3/22/2024
- Cumulative days on market: 7 days
- Listing terms: Cash,Conventional,FHA,VA Loan
- Ownership: Fee Simple
- Total actual rent: 0
- Electric utility on property: Yes
- Road surface type: Paved
Price history
| Date | Event | Price |
|---|---|---|
| 4/26/2024 | Sold | $389,000-5.1%$212/sqft |
Source:  Stellar MLS #T3510910 Report a problem Stellar MLS #T3510910 Report a problem | ||
| 3/29/2024 | Pending sale | $409,990$223/sqft |
Source: Stellar MLS #T3510910 Report a problem | ||
| 3/22/2024 | Listed for sale | $409,990+85.7%$223/sqft |
Source: Stellar MLS #T3510910 Report a problem | ||
| 7/7/2015 | Sold | $220,800$120/sqft |
Source: Public Record Report a problem | ||
| 3/13/2015 | Price change | $220,800+2%$120/sqft |
Source: SFL Investment Group, LLC dba Keller Williams Realty New Tampa #T2727355 Report a problem | ||
| 12/2/2014 | Listed for sale | $216,430+687%$118/sqft |
Source: SFL Investment Group, LLC dba Keller Williams Realty New Tampa #T2727355 Report a problem | ||
| 11/13/2014 | Sold | $27,500$15/sqft |
Source: Public Record Report a problem | ||
Public tax history
| Year | Property taxes | Tax assessment |
|---|---|---|
| 2025 | $7,539 +53.3% | $329,486 +54.4% |
| 2024 | $4,918 +2.5% | $213,430 |
| 2023 | $4,798 +9% | $213,430 +3% |
| 2022 | $4,400 +1.3% | $207,220 +6.1% |
| 2021 | $4,344 +1% | $195,330 +1.4% |
| 2020 | $4,300 +5.6% | $192,640 +2.3% |
| 2019 | $4,073 | $188,310 +1.9% |
| 2018 | $4,073 +2% | $184,805 +0.4% |
| 2017 | $3,995 -0.8% | $184,030 +3.8% |
| 2016 | $4,029 +105.1% | $177,281 +449.8% |
| 2015 | $1,964 +504.9% | $32,242 +10.1% |
| 2014 | $325 | $29,290 +170.1% |
| 2013 | -- | $10,845 |
| 2012 | -- | $10,845 -17.7% |
| 2011 | -- | $13,185 -16.7% |
| 2010 | -- | $15,822 -18.4% |
| 2009 | -- | $19,379 -28% |
| 2008 | -- | $26,929 |
Find assessor info on the county website
Neighborhood: New River Lakes
Nearby homes
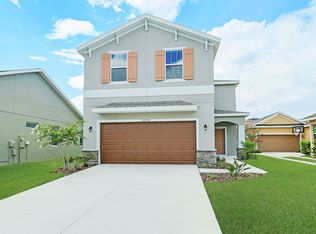
- $397,0004 bd2 ba2.1k sqft32708 Harmony Oaks Dr, Wesley Chapel, FL 33545Off Market
- $378,600-- bd2 ba2.2k sqft32660 Harmony Oaks Dr, Wesley Chapel, FL 33545Off Market
- $345,400-- bd2 ba1.7k sqft32656 Harmony Oaks Dr, Wesley Chapel, FL 33545Off Market
- $345,0004 bd3 ba2.2k sqft32717 Coldwater Creek Loop, Wesley Chapel, FL 33545Sold

- $359,8004 bd2 ba1.8k sqft32721 Coldwater Creek Loop, Wesley Chapel, FL 33545Off Market
- $--4 bd2 ba1.8k sqft32721 Coldwater Creek Loop #32721, Wesley Chapel, FL 33545Off Market
- $335,1003 bd2 ba1.7k sqft32711 Coldwater Creek Loop, Wesley Chapel, FL 33545Off Market
- $359,0003 bd3 ba2k sqft32718 Harmony Oaks Dr, Wesley Chapel, FL 33545Sold
Nearby schools
GreatSchools rating
- 2/10New River Elementary SchoolGrades: PK-5Distance: 0.4 mi
- 6/10Thomas E. Weightman Middle SchoolGrades: 6-8Distance: 2.6 mi
- 5/10Wesley Chapel High SchoolGrades: 9-12Distance: 2.9 mi
Schools provided by the listing agent
- Elementary: New River Elementary
- Middle: Thomas E Weightman Middle-PO
- High: Wesley Chapel High-PO
Source: Stellar MLS. This data may not be complete. We recommend contacting the local school district to confirm school assignments for this home.
Get a cash offer in 3 minutes
Find out how much your home could sell for in as little as 3 minutes with a no-obligation cash offer.
Estimated market value
$371,100
Get a cash offer in 3 minutes
Find out how much your home could sell for in as little as 3 minutes with a no-obligation cash offer.
Estimated market value
$371,100
- Florida
- Pasco County
- Wesley Chapel
- 33545
- New River Lakes
- 32702 HARMONY OAKS DRIVE
Nearby cities
Nearby neighborhoods
Nearby zip codes
Other Wesley Chapel Topics
