Skip main navigation
Sold for $999,450
  • Listing Provided by: Golden Eagle Properties
    Bought with: Real Brokerage Technologies
    $999,450

    32706 Blue Mist Way, Wildomar, CA 92595

    4beds
    3,052sqft
    Single Family Residence
    Built in 2005
    0.46 Acres Lot
    $1,001,400 Zestimate®
    $327/sqft
    $4,132 Estimated rent

    Home value

    $1,001,400

    $901,000 - $1.11M

    $4,132/mo

    Zestimate® history
    Loading
    Loading...

    Owner options

    List your home for rent

    $4,132/mo

    Rent Zestimate®

    Find your next renter with Zillow Rental Manager. Plus, with online applications, you can quickly screen prospective tenants – for free.

    Learn more

    $4,132/mo

    Rent Zestimate®

    Refinance and save

    $6,283/mo

    Est. payment

    Refinancing to a lower rate could help reduce your monthly payments and save thousands over the life of the loan.

    See today's rates

    $6,283/mo

    Est. payment

    Explore your selling options

    Work with a Zillow partner agent

    Leverage their expertise and Zillow's premium Showcase listings to get your home seen by more buyers.

    Get started

    List with your own agent

    Get your home in front of millions of buyers by listing it on Zillow.

    Learn how to do it

    Sell it yourself

    Take full control of how buyers see your home on Zillow by listing For Sale by Owner (FSBO).

    List your home

    What's special

    Salt water poolCozy stone fireplaceMature producing fruit treesLarge islandRv accessFresh paintNew carpet
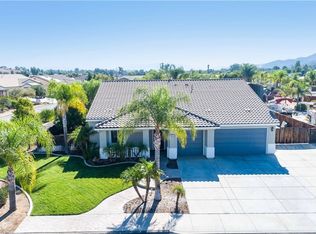
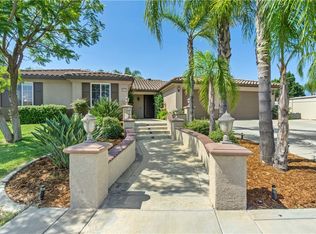
    Stunning upgraded one story salt water pool home with solar for both pool and house on almost 1/2 acres of flat usable land. In addition to a 3 car garage with extra driveway space there is RV Access to a massive 45' x 17' covered RV/Boat storage (could be a potential workshop, etc.) plus tons of extra room for RV parking all on a quiet cul-de-sac in one of the nicest neighborhoods in the area. Turn key & renovated with fresh paint, custom wood grain tile flooring, new carpet, & refurbished primary bath. Awesome open floor plan incudes Renovated kitchen with large island showcasing Dekton counters which opens to an informal dining area with built-in desk & family room with a cozy stone fireplace. Upon entering, there is a separate formal living room & dining room. The primary suite has a coffered ceiling complete with fan as well as a large walk-in closet. Refurbished primary bath has granite counters with dual sinks, granite walk in shower and oversize soaking tub with a view. Newer upgraded HVAC system with Nest and upgraded vinyl dual pane windows that open both ways. Spacious 4BR/3 Full Baths with a den/office that could easily be BR 5 plus a large overflow bonus room! Rain gutters that connect to drains & curb. Covered patio with electrical & gas stub out for future built-in BBQ. Mature producing fruit trees & fresh landscaping. No HOA. All this in a peaceful setting with similar homes yet close to the 15 fwy, shopping, entertainment, the lake, & even a park close enough to walk to!

    Zillow last checked:

    Listing updated:

    Listing Provided by:

    Kimberly Raney DRE #01137314 951-232-3458,

    Golden Eagle Properties,

    Debi Styner DRE #01467811,

    Golden Eagle Properties

    Bought with:

    Jeanne Liebel, DRE #02033955

    Real Brokerage Technologies

    Arianna Schwarz, DRE #01769300

    Real Broker

    Source: CRMLS,MLS#: SW25068713MLS LogoOriginating MLS: California Regional MLS

    Facts & features

    Interior

    Bedrooms & bathrooms
    • Bedrooms: 4
    • Bathrooms: 3
    • Full bathrooms: 3
    • Main level bathrooms: 3
    • Main level bedrooms: 4
    Bedroom
    • Features: All Bedrooms Down
    Bathroom
    • Features: Bathroom Exhaust Fan, Bathtub, Closet, Dual Sinks, Full Bath on Main Level, Granite Counters, Remodeled, Soaking Tub, Separate Shower, Tub Shower
    Kitchen
    • Features: Butler's Pantry, Kitchen Island, Kitchen/Family Room Combo, Pots & Pan Drawers, Remodeled, Updated Kitchen
    Heating
    • Central, Solar
    Cooling
    • Central Air
    Appliances
    • Included: Dishwasher, Disposal, Gas Range, Gas Water Heater, Microwave, Range Hood, Solar Hot Water, Vented Exhaust Fan, Water To Refrigerator
    • Laundry: Electric Dryer Hookup, Gas Dryer Hookup, Inside, Laundry Room
    Features
    • Breakfast Area, Coffered Ceiling(s), Separate/Formal Dining Room, Eat-in Kitchen, Granite Counters, High Ceilings, Laminate Counters, Open Floorplan, Pantry, Pull Down Attic Stairs, Recessed Lighting, Unfurnished, All Bedrooms Down, Bedroom on Main Level, Entrance Foyer, Main Level Primary, Primary Suite, Walk-In Closet(s)
    • Flooring: See Remarks
    • Windows: Double Pane Windows, Screens
    • Has fireplace: Yes
    • Fireplace features: Family Room, Gas
    • Common walls with other units/homes: No Common Walls
    Interior area
    • Total interior livable area: 3,052 sqft

    Property

    Parking
    • Total spaces: 3
    • Parking features: Concrete, Covered, Direct Access, Driveway, Garage Faces Front, Garage, Garage Door Opener, On Site, Oversized, RV Garage, RV Gated, RV Access/Parking, RV Covered
    • Attached garage spaces: 3
    Accessibility
    • Accessibility features: No Stairs, Accessible Entrance
    Features
    • Levels: One
    • Stories: 1
    • Entry location: 1
    • Patio & porch: Covered, Front Porch, Patio
    • Exterior features: Rain Gutters
    • Has private pool: Yes
    • Pool features: Gunite, Gas Heat, Heated, In Ground, Permits, Private, Solar Heat, Salt Water
    • Has spa: Yes
    • Spa features: Gunite, Heated, Permits, Private
    • Fencing: Wood
    • Has view: Yes
    • View description: Hills, Mountain(s), Neighborhood
    Lot
    • Size: 0.46 Acres
    • Dimensions: 100' x 200'
    • Features: 0-1 Unit/Acre, Back Yard, Cul-De-Sac, Drip Irrigation/Bubblers, Front Yard, Sprinklers In Front, Level, Near Park, Rectangular Lot, Sprinkler System, Value In Land, Walkstreet, Yard
    Details
    • Additional structures: Second Garage, Shed(s), Storage
    • Parcel number: 368310025
    • Zoning: R-A
    • Special conditions: Trust
    • Horse amenities: Riding Trail

    Construction

    Type & style
    • Home type: SingleFamily
    • Architectural style: Ranch
    • Property subtype: Single Family Residence
    Materials
    • Stucco
    • Roof: Tile
    Condition
    • New construction: No
    • Year built: 2005

    Utilities & green energy

    • Sewer: Public Sewer
    • Water: Public
    • Utilities for property: Electricity Connected, Natural Gas Connected, Sewer Connected, Underground Utilities, Water Connected

    Community & neighborhood

    Security
    • Security features: Carbon Monoxide Detector(s), Smoke Detector(s)
    Community
    • Community features: Biking, Curbs, Gutter(s), Horse Trails, Mountainous, Suburban, Park
    Location
    • Region: Wildomar

    Other

    Other facts
    • Listing terms: Cash,Cash to New Loan
    • Road surface type: Paved

    Price history

    DateEventPrice
    8/6/2025Sold$999,450$327/sqft
    Source: CRMLS #SW25068713 Report a problem
    7/24/2025Pending sale$999,450$327/sqft
    Source: CRMLS #SW25068713 Report a problem
    7/17/2025Price change$999,450-4.8%$327/sqft
    Source: CRMLS #SW25068713 Report a problem
    6/17/2025Listed for sale$1,050,000$344/sqft
    Source: CRMLS #SW25068713 Report a problem
    5/6/2025Pending sale$1,050,000$344/sqft
    Source: CRMLS #SW25068713 Report a problem
    4/11/2025Listed for sale$1,050,000+288.9%$344/sqft
    Source: CRMLS #SW25068713 Report a problem
    3/20/2009Sold$270,000-55.6%$88/sqft
    Source: Public Record Report a problem
    9/15/2005Sold$608,000$199/sqft
    Source: Public Record Report a problem

    Public tax history

    YearProperty taxesTax assessment
    2025$7,266 +2.7%$400,171 +2%
    2024$7,074 -4.6%$392,326 +2%
    2023$7,417 +6.9%$384,634 +2%
    2022$6,940 +1.1%$377,093 +2%
    2021$6,862 +0.6%$369,700 +1%
    2020$6,822 +1.1%$365,910 +2%
    2019$6,746 +1.1%$358,736 +2%
    2018$6,672 -27.3%$351,703 +2%
    2017$9,173 $344,808 +2%
    2016$9,173 +43%$338,048 +1.5%
    2015$6,415 +1.8%$332,973 +2%
    2014$6,302 $326,453 +11.8%
    2013-- $292,000 -3.6%
    2012-- $303,000 +3.1%
    2011-- $294,000 -4%
    2010-- $306,400 +5.7%
    2009-- $290,000 -30.6%
    2008-- $418,000 -32.6%
    2007-- $620,160 +2%
    2006-- $608,000 +1194.4%
    2005-- $46,970

    Find assessor info on the county website

    Neighborhood: 92595

    Nearby schools

    GreatSchools rating
    Get a cash offer in 3 minutes
    Find out how much your home could sell for in as little as 3 minutes with a no-obligation cash offer.
    Estimated market value
    $1,001,400
    Get a cash offer in 3 minutes
    Find out how much your home could sell for in as little as 3 minutes with a no-obligation cash offer.
    Estimated market value
    $1,001,400