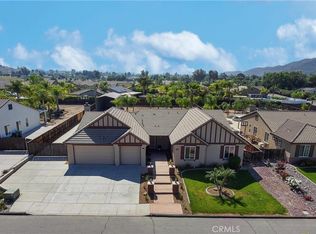
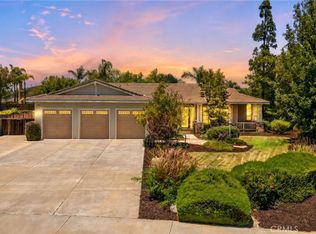
Resort-style living meets everyday comfort in this beautifully upgraded single-story home, offering 3 bedrooms, 3 full bathrooms, and approximately 3,052 square feet of spacious living space. Originally designed as a 4-bedroom home, the fourth bedroom has been thoughtfully converted into an exceptionally large room, creating incredible flexibility for a luxurious primary suite, guest retreat, home office, game room, or additional living space.
Inside, the open and inviting floor plan provides plenty of room for both everyday living and entertaining. The spacious kitchen features abundant cabinetry and generous counter space while opening seamlessly to the dining and living areas. A cozy fireplace adds warmth and character, while the generously sized bedrooms provide comfort and privacy throughout the home.
The backyard is where this property truly shines. Designed as a private resort-style retreat, the outdoor space features a sparkling pool and spa surrounded by mature landscaping, custom lighting, and ample room for entertaining, dining, and relaxing under the Southern California sun. Whether hosting friends, enjoying a quiet evening in the spa, or spending summer days poolside, this backyard delivers the lifestyle you've been looking for.
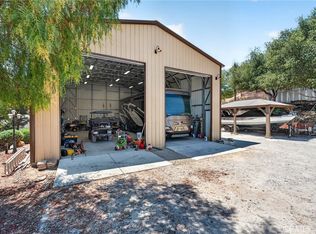
For hobbyists, outdoor enthusiasts, and RV owners, the property offers exceptional versatility. Two custom-built sheds are equipped with electricity, water, and ventilation, providing the perfect spaces for workshops, hobbies, tools, or additional storage. The property also features covered RV parking, a 30-amp RV hookup, and an RV dump at the street—a rare combination of amenities that adds tremendous convenience.
Additional highlights include solar panels, ample parking, a desirable single-story floor plan, and extensive indoor-outdoor living space. With its oversized flexible living space, resort-style backyard, pool and spa, fully equipped sheds, and impressive RV amenities, this home offers a unique combination of comfort, functionality, and Southern California lifestyle living.
Under contract
Listed by: Trillion Real Estate • Jarred Jordan • Contact: 760-622-0938
Price cut: $25K (9/23)
$1,100,000
32717 Blue Mist Way, Wildomar, CA 92595
3beds
3,052sqft
Single Family Residence
Built in 2005
0.46 Acres Lot
$-- Zestimate®
$360/sqft
$-- HOA
What's special
- 54 days
- 421
- 25
Zillow last checked:
Listing updated:
Listed by:
Jarred Jordan DRE #02052793 760-622-0938,
Trillion Real Estate
Source: CRMLS,MLS#: SW26182946 Originating MLS: California Regional MLS
Originating MLS: California Regional MLSFacts & features
Interior
Bedrooms & bathrooms
- Bedrooms: 3
- Bathrooms: 3
- Full bathrooms: 3
- Main level bathrooms: 3
- Main level bedrooms: 3
Rooms
- Room types: Bonus Room, Converted Bedroom, Entry/Foyer, Family Room, Game Room, Kitchen, Laundry, Loft, Living Room, Primary Bathroom, Primary Bedroom, Office, Other, Dining Room
Bathroom
- Features: Bathroom Exhaust Fan, Bathtub, Closet, Dual Sinks, Enclosed Toilet, Soaking Tub, Separate Shower, Tub Shower, Walk-In Shower
Family room
- Features: Separate Family Room
Kitchen
- Features: Kitchen Island, Kitchen/Family Room Combo, Pots & Pan Drawers
Other
- Features: Walk-In Closet(s)
Heating
- Central, Forced Air, Fireplace(s)
Cooling
- Central Air, Dual
Appliances
- Included: Convection Oven, Dishwasher, Gas Cooktop, Disposal, Gas Range, Gas Water Heater, Microwave, Refrigerator, Water To Refrigerator, Water Heater
- Laundry: Inside, Laundry Room
Features
- Ceiling Fan(s), Dry Bar, Separate/Formal Dining Room, Eat-in Kitchen, Open Floorplan, Loft, Walk-In Closet(s)
- Flooring: Carpet, Tile
- Doors: Sliding Doors
- Windows: Plantation Shutters, Shutters
- Has fireplace: Yes
- Fireplace features: Gas, Living Room, Wood Burning
- Common walls with other units/homes: No Common Walls
Interior area
- Total interior livable area: 3,052 sqft
Property
Parking
- Total spaces: 8
- Parking features: Concrete, Door-Multi, Driveway Level, Driveway, Garage Faces Front, Garage, RV Hook-Ups, RV Gated, RV Access/Parking, RV Covered, On Street
- Attached garage spaces: 3
- Uncovered spaces: 5
Features
- Levels: One
- Stories: 1
- Entry location: Front
- Patio & porch: Concrete, Covered
- Exterior features: Lighting, Rain Gutters, Fire Pit
- Has private pool: Yes
- Pool features: Heated, In Ground, Pebble, Private
- Has spa: Yes
- Spa features: Heated, Private
- Fencing: Wood
- Has view: Yes
- View description: Hills, Mountain(s), Neighborhood
Lot
- Size: 0.46 Acres
- Features: Back Yard, Drip Irrigation/Bubblers, Front Yard, Sprinklers In Rear, Sprinklers In Front, Lawn, Landscaped, Level, Paved, Rectangular Lot, Rocks, Sprinklers Timer, Sprinklers Manual, Sprinkler System, Street Level, Yard
Details
- Additional structures: Shed(s)
- Parcel number: 368310010
- Special conditions: Standard
Construction
Type & style
- Home type: SingleFamily
- Architectural style: Patio Home
- Property subtype: Single Family Residence
Materials
- Stucco
- Foundation: Slab
- Roof: Spanish Tile
Condition
- Turnkey
- New construction: No
- Year built: 2005
Utilities & green energy
- Electric: 220 Volts in Garage
- Sewer: Public Sewer
- Water: Public
- Utilities for property: Cable Available, Electricity Connected, Natural Gas Connected, Sewer Connected, Water Connected
Community & HOA
Community
- Features: Curbs, Gutter(s), Storm Drain(s), Street Lights, Sidewalks
- Security: Carbon Monoxide Detector(s), Smoke Detector(s)
Location
- Region: Wildomar
Financial & listing details
- Price per square foot: $360/sqft
- Tax assessed value: $917,944
- Date on market: 8/27/2026
- Cumulative days on market: 54 days
- Listing terms: Cash,Conventional,Submit,VA Loan
- Road surface type: Paved
Estimated market value
Not available
Estimated sales range
Not available
Not available
Price history
| Date | Event | Price |
|---|---|---|
| 10/1/2026 | Contingent | $1,100,000$360/sqft |
Source:  CRMLS #SW26182946 Report a problem CRMLS #SW26182946 Report a problem | ||
| 9/23/2026 | Price change | $1,100,000-2.2%$360/sqft |
Source: CRMLS #SW26182946 Report a problem | ||
| 8/27/2026 | Listed for sale | $1,125,000+30.1%$369/sqft |
Source: CRMLS #SW26182946 Report a problem | ||
| 3/23/2023 | Sold | $865,000-1.7%$283/sqft |
Source: Public Record Report a problem | ||
| 3/23/2023 | Pending sale | $880,000$288/sqft |
Source: CRMLS #SW23019087 Report a problem | ||
| 2/23/2023 | Contingent | $880,000$288/sqft |
Source: CRMLS #SW23019087 Report a problem | ||
| 2/21/2023 | Listed for sale | $880,000$288/sqft |
Source: CRMLS #SW23019087 Report a problem | ||
| 2/14/2023 | Contingent | $880,000$288/sqft |
Source: CRMLS #SW23019087 Report a problem | ||
| 2/3/2023 | Listed for sale | $880,000+214.3%$288/sqft |
Source: CRMLS #SW23019087 Report a problem | ||
| 1/13/2011 | Sold | $280,000-50.3%$92/sqft |
Source: Public Record Report a problem | ||
| 10/31/2005 | Sold | $563,000$184/sqft |
Source: Public Record Report a problem | ||
Public tax history
| Year | Property taxes | Tax assessment |
|---|---|---|
| 2026 | -- | $917,944 +2% |
| 2025 | $12,546 +3.6% | $899,946 +2% |
| 2024 | $12,114 +72.1% | $882,300 +128.4% |
| 2023 | $7,037 +1.1% | $386,318 +2% |
| 2022 | $6,957 +1.1% | $378,744 +2% |
| 2021 | $6,879 +0.6% | $371,318 +1% |
| 2020 | $6,838 +1.1% | $367,511 +2% |
| 2019 | $6,762 +1.1% | $360,305 +2% |
| 2018 | $6,688 +1.1% | $353,241 +2% |
| 2017 | $6,615 | $346,316 +2% |
| 2016 | $6,615 +9.1% | $339,527 +13.8% |
| 2015 | $6,064 -21.3% | $298,477 +2% |
| 2014 | $7,705 | $292,632 +5.6% |
| 2013 | -- | $277,000 -3% |
| 2012 | -- | $285,600 -4.8% |
| 2011 | -- | $300,000 |
| 2010 | -- | $300,000 +4.9% |
| 2009 | -- | $286,000 -31.6% |
| 2008 | -- | $418,000 -27.2% |
| 2007 | -- | $574,260 +2% |
| 2006 | -- | $563,000 +1098.6% |
| 2005 | -- | $46,970 |
Find assessor info on the county website
Monthly payment
Est. payment
Payment breakdown
Explore the cost of this home by adjusting the details. Changes won't be saved.Climate risks
Neighborhood: 92595
Nearby schools
Schools provided by the listing agent
- Elementary: Wildomar
- Middle: David A Brown
- High: Elsinore
Source: CRMLS. This data may not be complete. We recommend contacting the local school district to confirm school assignments for this home.

Similar homes
- $1,095,0005 bd3 ba2.7k sqft42248 Chisolm Trl, Murrieta, CA 92562For Sale
 MLS ID #SW26155301, Jessica Hales, First Team Real Estate. CRMLS
 - $740,0005 bd4 ba3k sqft21713 Front St, Wildomar, CA 92595For Sale
 MLS ID #CV26166841, Kimberly Almaguer, REDFIN CORPORATION. CRMLS
 - $1,175,0003 bd3 ba2.4k sqft33465 Wild Lilac Rd, Menifee, CA 92584For Sale
 MLS ID #SW26138670, Rebecca Reilly, ERA Donahoe Realty. CRMLS
 - $649,9995 bd3 ba2.6k sqft35968 Frederick St, Wildomar, CA 92595For Sale
 MLS ID #SW26144604, Kendra Harlan, eXp Realty of California, Inc.. CRMLS
Local buyer's agents are ready to help
