Looking for your own piece of peace? You may just find it at 32707 Homestead Drive. This ranch home sits on an acre of land, providing plenty of room to spread out. The property also includes a 24’x 30’ outbuilding with space for two vehicles, storage, hobbies and more. Three decks offer views of the peach and cherry trees, giving you multiple places to relax and enjoy the outdoors. Inside, you’ll appreciate the convenience of one-level living. The sought-after split-bedroom layout places the primary bedroom, private bathroom and laundry room on one side of the home, with two additional bedrooms and a second bathroom on the other. The eat-in kitchen offers space for casual dining and conversation, but there's also a separate dining area with outdoor views from the sliding doors. Just off the dining area, a flex room with french doors would make a wonderful home office, playroom or den. Priced well below assessed value and with low taxes, this property offers great opportunity so there's room to make it yours. All information obtained from seller and public records.
For sale
$224,900
32707 Homestead Dr, Granger, IA 50109
3beds
1,484sqft
Manufactured Home, Single Family Residence
Built in 1997
1 Acres Lot
$-- Zestimate®
$152/sqft
$-- HOA
What's special
Sought-after split-bedroom layoutOne-level living
- 22 hours
- 166
- 20
Zillow last checked:
Listing updated:
Listed by:
Dustin Kupka (515)681-7001,
RE/MAX Precision,
Rachel Wallace 515-229-1621,
RE/MAX Precision
Source: DMMLS,MLS#: 752549 Originating MLS: Des Moines Area Association of REALTORS
Facts & features
Interior
Bedrooms & bathrooms
- Bedrooms: 3
- Bathrooms: 2
- Full bathrooms: 1
- 3/4 bathrooms: 1
- Main level bedrooms: 3
Heating
- Propane
Cooling
- Central Air
Appliances
- Included: Dryer, Dishwasher, Microwave, Refrigerator, Stove, Washer
- Laundry: Main Level
Features
- Dining Area, Cable TV
- Flooring: Carpet, Vinyl
- Basement: Crawl Space
Interior area
- Total structure area: 1,484
- Total interior livable area: 1,484 sqft
Property
Parking
- Total spaces: 3
- Parking features: Detached, Garage, Three Car Garage
- Garage spaces: 3
Features
- Stories: 1
- Patio & porch: Deck
- Exterior features: Deck
Lot
- Size: 1 Acres
Details
- Parcel number: 0802402012
- Zoning: R
Construction
Type & style
- Home type: SingleFamily
- Architectural style: Manufactured Home,Ranch
- Property subtype: Manufactured Home, Single Family Residence
Materials
- Vinyl Siding
- Roof: Asphalt,Shingle
Condition
- Resale
- New construction: No
- Year built: 1997
Utilities & green energy
- Sewer: Public Sewer
- Water: Public
Community & HOA
Community
- Security: Smoke Detector(s)
HOA
- Has HOA: No
Location
- Region: Granger
Financial & listing details
- Price per square foot: $152/sqft
- Tax assessed value: $263,790
- Annual tax amount: $2,848
- Date on market: 11/6/2026
- Listing terms: Cash,Conventional,FHA,VA Loan
- Road surface type: Asphalt
Estimated market value
Not available
Estimated sales range
Not available
Not available
Price history
| Date | Event | Price |
|---|---|---|
| 11/6/2026 | Listed for sale | $224,900+175.9%$152/sqft |
Source:  DMMLS #752549 Report a problem | ||
| 12/9/2013 | Sold | $81,501-4.1%$55/sqft |
Source: DMMLS #426412 Report a problem | ||
| 10/23/2013 | Listed for sale | $85,000$57/sqft |
Source: Coldwell Banker Mid-America Group, Realtors #426412 Report a problem | ||
Public tax history
| Year | Property taxes | Tax assessment |
|---|---|---|
| 2025 | $2,728 +1.9% | $263,790 +11.7% |
| 2024 | $2,676 +1.4% | $236,110 |
| 2023 | $2,638 +17% | $236,110 +14.8% |
| 2022 | $2,254 -2.4% | $205,620 +15.1% |
| 2021 | $2,310 +7% | $178,590 +11.1% |
| 2020 | $2,158 -9.6% | $160,730 |
| 2019 | $2,386 +1.3% | $160,730 -2.9% |
| 2018 | $2,356 | $165,600 |
| 2017 | $2,356 -38.6% | $165,600 +30.7% |
| 2016 | $3,838 +107.7% | $126,710 |
| 2015 | $1,848 -7.1% | $126,710 |
| 2014 | $1,990 +2.7% | $126,710 |
| 2013 | $1,938 +1.6% | -- |
| 2012 | $1,908 +4% | -- |
| 2011 | $1,834 +2% | -- |
| 2010 | $1,798 +6.8% | -- |
| 2009 | $1,684 +2.7% | -- |
| 2008 | $1,640 +2.8% | -- |
| 2007 | $1,596 | -- |
Find assessor info on the county website
Monthly payment
Est. payment
Payment breakdown
Explore the cost of this home by adjusting the details. Changes won't be saved.Climate risks
Neighborhood: 50109
Nearby schools
Schools provided by the listing agent
- District: Woodward-Granger
Source: DMMLS. This data may not be complete. We recommend contacting the local school district to confirm school assignments for this home.

Similar homes
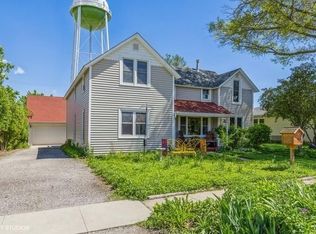
- $265,0004 bd2 ba1.8k sqft1907 Walnut St, Granger, IA 50109For Sale By Owner
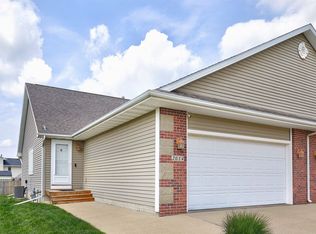
- $304,9003 bd2 ba1.2k sqft2319 Park Ave, Granger, IA 50109For Sale
 MLS ID #749924, Danielle Plank-Harris, RE/MAX Concepts. DMMLS
- $239,0003 bd2 ba1k sqft2014 Vista View Dr, Granger, IA 50109For Sale
 MLS ID #744450, Susie Sheldahl, Realty One Group Impact. DMMLS
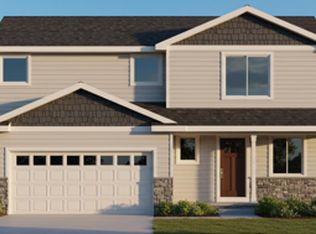
- from $323,5003 bd3 ba1.4k sqftReagan II Plan, Ironwood Estates, Granger, IA 50109New Construction
 Greenland Homes
