When you fall in love, you don't sit down and list the reasons, you just know. But when your mom/dad or best friend asks you why, how many reasons can you give them? One, two, maybe three? Well let me introduce you to 3271 Johnstowne St, your next love, and lucky for you, I am going to give you 4 reasons to LOVE this house! ONE large, updated kitchen including updated cabinets, updated countertops, updated appliances and updated lighting. This open kitchen has natural light pouring in through numerous windows and glistening off all surfaces. The spacious layout and expansive countertops means your gains won't be negatively affected as there is plenty of room for meal prepping Sunday night. Reason number TWO is your double front porches. One large ''L'' shaped porch that leads to the frontdoor and looks out on your beautiful mature oak tree and the second upstairs with private access from your second-floor guest suite. This porch is a primo spot for morning coffee and journaling, afternoon lemonade and a good book, or evening night cap and starring at the stars. Next reason, how about THREE levels of living and THREE full bathrooms. Your Owners Suite has a large bathroom boasting a dual vanity, oversized soaking tub and walk in shower with plenty of space to turn around without bumping the walls every time. The second-floor guest suite has a full bathroom, and the third floor hosts a bedroom and its own private full bathroom. And finally, number FORE...that's right, this magnificent home sits on the 14th and 15th holes of Kiawah Island Golf Resort's Oak Point Golf Course. BONUS, owners in KRE have the option to join the luxurious and picturesque Kiawah Governor's Club. As you sit on your back patio under a majestic canopy of trees, with 2 juicy 16 oz ribeye's cooking on your Big Green Egg which is hovering perfectly at 455 degrees you can let your mind wander off to the soothing melodic ping as a nine iron connects in perfect harmony with a Calloway® Chrome Tour golf ball. They say beauty is in the eye of the beholder, I say beauty is a fact and the fact is, you need to let your eyes behold 3271 Johnstowne St, because it is more than a house, it is a home...your new home.
Closed
Zillow last checked:
Listing updated:
Bought with:
Pam Harrington Exclusives
Source: CTMLS,MLS#: 25004509
Price history
| Date | Event | Price |
|---|---|---|
| 9/24/2025 | Sold | $830,000-3.5%$396/sqft |
Source:  CTMLS #25004509 Report a problem CTMLS #25004509 Report a problem | ||
| 7/1/2025 | Listed for sale | $859,999$410/sqft |
Source: CTMLS #25004509 Report a problem | ||
| 6/10/2025 | Listing removed | $859,999$410/sqft |
Source: CTMLS #25004509 Report a problem | ||
| 4/24/2025 | Price change | $859,999-1.7%$410/sqft |
Source: CTMLS #25004509 Report a problem | ||
| 2/20/2025 | Listed for sale | $875,000+85.4%$417/sqft |
Source: CTMLS #25004509 Report a problem | ||
| 12/31/2020 | Sold | $472,000-5.4%$225/sqft |
Source: CTMLS #20032793 Report a problem | ||
| 12/10/2020 | Listed for sale | $498,999$238/sqft |
Source: CTMLS #20032793 Report a problem | ||
| 9/22/2020 | Pending sale | $498,999$238/sqft |
Source: Carolina Elite Real Estate #20009543 Report a problem | ||
| 6/2/2020 | Listed for sale | $498,999$238/sqft |
Source: NV Realty Group #20009543 Report a problem | ||
| 6/2/2020 | Pending sale | $498,999$238/sqft |
Source: NV Realty Group #20009543 Report a problem | ||
| 4/7/2020 | Listed for sale | $498,999+75.1%$238/sqft |
Source: NV Realty Group #20009543 Report a problem | ||
| 3/3/2005 | Sold | $285,000$136/sqft |
Source: Public Record Report a problem | ||
Nearby homes
- $955,0003 bd2 ba2.1k sqft3265 Johnstowne St, Johns Island, SC 29455Off Market
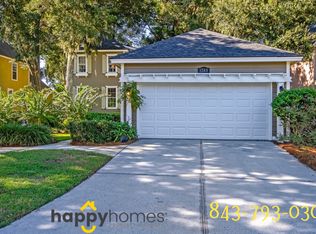
- $762,2003 bd3 ba2.2k sqft3277 Johnstowne St, Johns Island, SC 29455Off Market
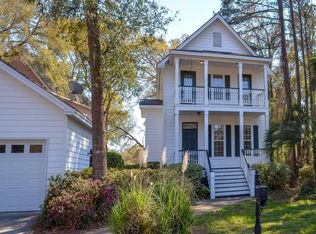
- $773,2003 bd3 ba2.3k sqft3261 Johnstowne St, Johns Island, SC 29455Off Market
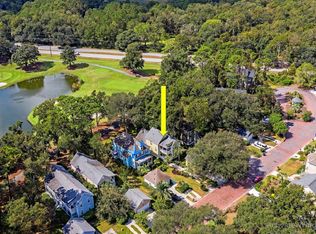
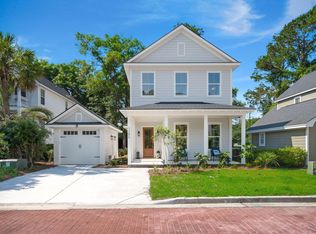
- $940,0003 bd3 ba2.4k sqft3285 Johnstowne St, Johns Island, SC 29455Sold
Get a cash offer in 3 minutes
Find out how much your home could sell for in as little as 3 minutes with a no-obligation cash offer.
Estimated market value
$852,000
