Skip main navigation
Closed
  • $940,000

    3285 Johnstowne St, Johns Island, SC 29455

    3beds
    2,448sqft
    Single Family Residence
    Built in 2025
    5,227.2 Square Feet Lot
    $945,100 Zestimate®
    $384/sqft
    $4,174 Estimated rent

    Home value

    $945,100

    $888,000 - $1.01M

    $4,174/mo

    Zestimate® history
    Loading
    Loading...

    Owner options

    List your home for rent

    $4,174/mo

    Rent Zestimate®

    Find your next renter with Zillow Rental Manager. Plus, with online applications, you can quickly screen prospective tenants – for free.

    Learn more

    $4,174/mo

    Rent Zestimate®

    Refinance and save

    $5,248/mo

    Est. payment

    Refinancing to a lower rate could help reduce your monthly payments and save thousands over the life of the loan.

    See today's rates

    $5,248/mo

    Est. payment

    Explore your selling options

    Work with a Zillow partner agent

    Leverage their expertise and Zillow's premium Showcase listings to get your home seen by more buyers.

    Get started

    List with your own agent

    Get your home in front of millions of buyers by listing it on Zillow.

    Learn how to do it

    Sell it yourself

    Take full control of how buyers see your home on Zillow by listing For Sale by Owner (FSBO).

    List your home

    What's special

    Rear porchEn-suite bathroomButler pantryGleaming quartz countertopsProfessionally landscaped yardWide-planked lvpFormal dining room
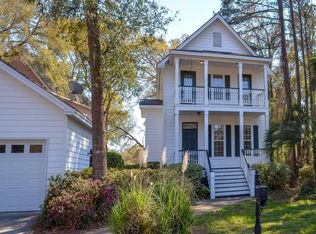
    New construction in Hope Plantation located within the renowned Kiawah River Estates subdivision! This 3 bedroom/2.5 bathroom home has perfected luxurious comfort, ensuring your new home exudes timeless charm and character. Walking through the Douglas Fir front door, wide-planked LVP and formal dining room offer a warm welcome, guiding you to the kitchen, the true heartbeat of this home. With its 11 foot wide island, 36 inch gas range and oven, and butler pantry, culinary experiences and entertaining will be awe-inspiring. Gleaming quartz countertops blanket the kitchen, butler pantry and extend to the two built-in arched bookcases with gas fireplace nestled in between, making the main living area the perfect place to unwind. The 4 panel sliding glass door leading to the rear porch offers captivating views of the golf course and of your very own professionally landscaped yard, complete with irrigation system. The upper level is just as captivating with LVP throughout the loft and all three bedrooms. The hall bathroom showcases tiled flooring and complimenting wall tile and quartz topped vanity. The owner's suite depicts charming finishes with its en-suite bathroom complete with dual quartz-topped vanities, fully tiled shower, soaking tub with wall-mounted faucet and surrounding wall tile. Your new home awaits at 3285 Johnstowne Street! Builder warranty and termite bond included.

    Zillow last checked:

    Listing updated:

    Listed by:

    Brand Name Real Estate

    Bought with:

    JPAR Magnolia Group

    JPAR Magnolia Group

    Source: CTMLS,MLS#: 25014129MLS Logo

    Facts & features

    Interior

    Bedrooms & bathrooms
    • Bedrooms: 3
    • Bathrooms: 3
    • Full bathrooms: 2
    • 1/2 bathrooms: 1
    Heating
    • Electric
    Cooling
    • Central Air
    Appliances
    • Laundry: Electric Dryer Hookup, Washer Hookup, Laundry Room
    Features
    • Ceiling - Smooth, High Ceilings, Walk-In Closet(s), Ceiling Fan(s), Formal Living, Pantry
    • Flooring: Ceramic Tile, Luxury Vinyl
    • Number of fireplaces: 1
    • Fireplace features: Gas, Living Room, One
    Interior area
    • Total structure area: 2,448
    • Total interior livable area: 2,448 sqft

    Property

    Parking
    • Total spaces: 1
    • Parking features: Garage, Detached
    • Garage spaces: 1
    Features
    • Levels: Two
    • Stories: 2
    • Entry location: Ground Level
    • Patio & porch: Front Porch
    • Exterior features: Lawn Irrigation
    Lot
    • Size: 5,227 sqft
    • Features: 0 - .5 Acre, Cul-De-Sac, On Golf Course
    Details
    • Parcel number: 2031000057

    Construction

    Type & style
    • Home type: SingleFamily
    • Architectural style: Traditional
    • Property subtype: Single Family Residence
    Materials
    • Cement Siding
    • Foundation: Raised
    • Roof: Architectural
    Condition
    • New construction: Yes
    • Year built: 2025

    Utilities & green energy

    • Sewer: Public Sewer
    • Water: Public
    • Utilities for property: Berkeley Elect Co-Op, SI W/S Comm

    Community & neighborhood

    Community
    • Community features: Golf, Pool, Tennis Court(s), Walk/Jog Trails
    Location
    • Region: Johns Island
    • Subdivision: Kiawah River Estates

    Other

    Other facts
    • Listing terms: Cash,Conventional,FHA,VA Loan

    Price history

    DateEventPrice
    6/23/2025Sold$940,000-3.1%$384/sqft
    Source: CTMLS #25014129 Report a problem
    5/29/2025Price change$969,7000%$396/sqft
    Source: CTMLS #25014129 Report a problem
    5/22/2025Listed for sale$969,8000%$396/sqft
    Source: CTMLS #25014129 Report a problem
    5/7/2025Listing removed$969,900$396/sqft
    Source: CTMLS #25007999 Report a problem
    4/9/2025Price change$969,900-1%$396/sqft
    Source: CTMLS #25007999 Report a problem
    3/26/2025Listed for sale$979,900+86.6%$400/sqft
    Source: CTMLS #25007999 Report a problem
    9/18/2024Sold$525,000+262.1%$214/sqft
    Source: Public Record Report a problem
    3/25/2024Sold$145,000+254.7%$59/sqft
    Source: Public Record Report a problem
    2/11/2005Sold$40,880$17/sqft
    Source: Public Record Report a problem

    Public tax history

    YearProperty taxesTax assessment
    2025$2,883 +413.2%$12,250 +461.9%
    2024$562 +3.4%$2,180
    2023$543 +3.2%$2,180
    2022$526 +1.1%$2,180
    2021$520 +1.3%$2,180
    2020$514 $2,180 +14.7%
    2019$514 $1,900
    2017$514 +14.3%$1,900
    2016$449 +3.8%$1,900
    2015$433 +9.9%$1,900
    2014$394 --
    2011$394 -33.2%--
    2010$590 +0.1%$2,980
    2009$589 +6.8%$2,980
    2008$552 +10.5%$2,980
    2006$500 +0.1%$2,980
    2005$499 +4.6%$2,980 +35.5%
    2004$477 +11.5%$2,200
    2003$428 +4.6%$2,200
    2002$409 $2,200

    Find assessor info on the county website

    Neighborhood: 29455

    Nearby schools

    GreatSchools rating
    Schools provided by the listing agent
    • Elementary: Mt. Zion
    • Middle: Haut Gap
    • High: St. Johns

    Source: CTMLS. This data may not be complete. We recommend contacting the local school district to confirm school assignments for this home.

    Get a cash offer in 3 minutes
    Find out how much your home could sell for in as little as 3 minutes with a no-obligation cash offer.
    Estimated market value
    $945,100
    Get a cash offer in 3 minutes
    Find out how much your home could sell for in as little as 3 minutes with a no-obligation cash offer.
    Estimated market value
    $945,100