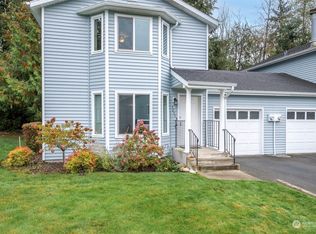
Location, location, location! Welcome to a gated community in the heart of Federal Way. Conveniently located near City facilities, Hospital, doctors’ offices, restaurants, shoppings, walk-trails & few minutes’ drive to Redondo Beach & Celebration Park. This open-concept end unit features 3 bdrms & 1.75 baths on the main level. Filled with natural light, plus a huge bonus room w/ a 3/4 bath on the lower level. The home is also w/ 2-car garage. Built-in cabinets provide additional storage space. The updated kitchen features: Designer colored cabinets, quartz countertops, and stainless-steel appliances, all of which stay w/ home, along w/ the washer and dryer. New engineered bamboo flooring runs throughout the main level. The primary suite offers an updated en-suite 3/4 bath w/ walk-in closet, additional built-in closet & ceiling fan. There two more generously sized bedrooms and a full hallway bath completes the main level. Updated lightning. Enjoy the new Trex deck & additional storage in the garage. Updated windows & blinds. Small garden-patch. Street parking is also available when space is available along both sides of 4th Place S. near the building. Gate code needed. Move in ready. Must see!
Pending
Listed by: Berkshire Hathaway HS NW • Kyong E. Kwon
$398,000
32716 3rd Place S #20A, Federal Way, WA 98003
3beds
1,232sqft
Condominium
Built in 1989
-- sqft lot
$339,000 Zestimate®
$323/sqft
$475/mo HOA
What's special
- --
- on Zillow
- 213
- views
- 15
- saves
Zillow last checked:
Listing updated:
Listed by:
Kyong E. Kwon,
Berkshire Hathaway HS NW
Source: NWMLS as distributed by MLS GRID,MLS#: 2583262
Facts & features
Interior
Bedrooms & bathrooms
- Bedrooms: 3
- Bathrooms: 3
- Full bathrooms: 1
- 3/4 bathrooms: 2
- Main level bathrooms: 2
- Main level bedrooms: 3
Primary bedroom
- Level: Main
Bedroom
- Level: Main
Bedroom
- Level: Main
Bathroom three quarter
- Level: Lower
Bathroom three quarter
- Level: Main
Bathroom full
- Level: Main
Other
- Level: Lower
Bonus room
- Level: Lower
Entry hall
- Level: Main
Family room
- Level: Main
Kitchen with eating space
- Level: Main
Living room
- Level: Main
Rec room
- Level: Lower
Utility room
- Level: Lower
Heating
- Fireplace, Wall Furnace, Electric
Cooling
- None
Appliances
- Included: Dishwasher, Disposal, Dryer, Refrigerator, Stove(s)/Range(s), Washer, Dishwasher(s), Dryer(s), Garbage Disposal, Refrigerator(s), Washer(s), Water Heater: Electric, Cooking - Electric Hookup, Cooking-Electric, Dryer-Electric
- Laundry: Electric Dryer Hookup, Washer Hookup
Features
- Flooring: Bamboo/Cork, Carpet
- Windows: Insulated Windows, Coverings: wide blind
- Number of fireplaces: 1
- Fireplace features: Electric, Main Level: 1, Fireplace
Interior area
- Total structure area: 1,232
- Total interior livable area: 1,232 sqft
Property
Parking
- Total spaces: 2
- Parking features: Individual Garage
- Has garage: Yes
- Covered spaces: 2
Features
- Levels: Two
- Stories: 2
- Entry location: Main
- Patio & porch: Cooking-Electric, Dryer-Electric, End Unit, Fireplace, Ground Floor, Insulated Windows, Primary Bathroom, Top Floor, Walk-In Closet(s), Washer, Water Heater
- Has view: Yes
- View description: Territorial
Lot
- Features: Corner Lot, Curbs, Paved, Sidewalk
Details
- Parcel number: 7016820530
- Special conditions: Standard
Construction
Type & style
- Home type: Condo
- Architectural style: Condo (2 Levels)
- Property subtype: Condominium
Materials
- Metal/Vinyl, Wood Siding
- Roof: Composition
Condition
- Year built: 1989
- Major remodel year: 1989
Utilities & green energy
- Electric: Company: Puget Sound Energy
- Utilities for property: Comcast, Xfinity
Green energy
- Energy efficient items: Insulated Windows
Community & HOA
Community
- Features: Gated, Outside Entry
- Security: Security Service
- Subdivision: Federal Way
HOA
- Services included: Common Area Maintenance, Maintenance Grounds, Road Maintenance, Security, See Remarks, Sewer, Snow Removal, Water
- HOA fee: $475 monthly
- HOA phone: 253-754-6049
Location
- Region: Federal Way
Financial & listing details
- Price per square foot: $323/sqft
- Tax assessed value: $322,000
- Annual tax amount: $3,957
- Date on market: 9/16/2026
- Listing terms: Conventional
- Inclusions: Dishwasher(s), Dryer(s), Garbage Disposal, Refrigerator(s), Stove(s)/Range(s), Washer(s)
Estimated market value
$339,000
$319,000 - $359,000
$2,599/mo
Price history
| Date | Event | Price |
|---|---|---|
| 9/25/2026 | Pending sale | $398,000$323/sqft |
Source:  NWMLS as distributed by MLS GRID #2583262 Report a problem NWMLS as distributed by MLS GRID #2583262 Report a problem | ||
| 9/25/2026 | Listed for sale | $398,000$323/sqft |
Source: NWMLS as distributed by MLS GRID #2583262 Report a problem | ||
Public tax history
| Year | Property taxes | Tax assessment |
|---|---|---|
| 2025 | $3,957 +2.9% | $322,000 -3.3% |
| 2024 | $3,846 +8.4% | $333,000 +4.1% |
| 2023 | $3,548 +11.5% | $320,000 +0.3% |
| 2022 | $3,183 +8.1% | $319,000 +24.6% |
| 2021 | $2,945 +6.4% | $256,000 +13.3% |
| 2020 | $2,768 +1.4% | $226,000 +0.4% |
| 2019 | $2,730 +13.3% | $225,000 +9.8% |
| 2018 | $2,409 -8.6% | $205,000 +12.6% |
| 2017 | $2,635 +26.7% | $182,000 +17.4% |
| 2016 | $2,080 | $155,000 +11.5% |
| 2015 | $2,080 | $139,000 -0.7% |
| 2014 | $2,080 | $140,000 +30.8% |
| 2013 | $2,080 | $107,000 -1.8% |
| 2012 | -- | $109,000 -22.7% |
| 2011 | -- | $141,000 -23% |
| 2010 | -- | $183,000 |
| 2009 | -- | $183,000 -4.2% |
| 2007 | -- | $191,000 +33.6% |
| 2006 | -- | $143,000 +4.4% |
| 2005 | -- | $137,000 +73.9% |
| 2001 | $1,098 -1.4% | $78,800 +2.5% |
| 2000 | $1,114 | $76,900 |
Find assessor info on the county website
Monthly payment
Est. payment
Payment breakdown
Explore the cost of this home by adjusting the details. Changes won't be saved.Climate risks
Neighborhood: West Campus
Nearby schools
Schools provided by the listing agent
- Elementary: Mirror Lake Elem
- Middle: Sequoyah Mid Sch
- High: Todd Beamer High
Source: NWMLS as distributed by MLS GRID. This data may not be complete. We recommend contacting the local school district to confirm school assignments for this home.

Similar homes
- $--2 bd1 ba924 sqft1824 S 330th St APT B, Federal Way, WA 98003Auction
 Auction.com 2
 - $415,0003 bd2 ba1.3k sqftMayfair Place, Fife, WA 98424Active
 MLS ID #2585692, Tim McKeown. NWMLS as distributed by MLS GRID
 - $--2 bd2 ba1.1k sqft2019 SW 318th Place Fka 31841 18th Ave #4C-2019C, Federal Way, WA 98023Auction
 Auction.com 2
 - $--4 bd3 ba1.3k sqft2005 S 284th Pl, Federal Way, WA 98003Auction
 Auction.com 2
