Skip main navigation
Active
  • Listed by: Unique Lifestyle Realty • Daniela Childs
    $335,000

    332 S 327th Lane, Federal Way, WA 98003

    3beds
    --sqft
    : 
    $2,624/mo
    Get pre-qualified
    Condominium
    Built in 1989
    -- sqft lot
    $334,200 Zestimate®
    $--/sqft
    $475/mo HOA

    What's special

    Workshop spaceStainless steel kitchen appliancesInviting layout
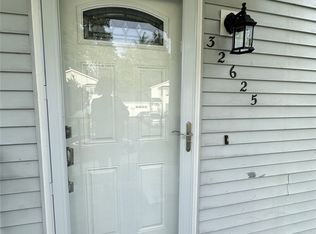
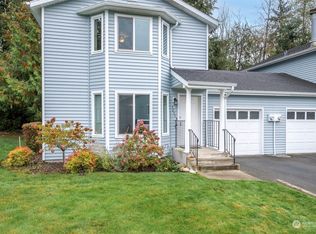
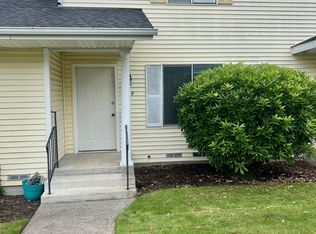
    Walk into this wonderful 3-bedroom, 1.5-bathroom condominium offering the perfect blend of comfort, style, and convenience in a secure gated community. Main-level offers living room with a cozy wood-burning fireplace, an open-concept kitchen and dining area, and a peaceful rear-facing balcony perfect for morning coffee or evening relaxation. This home features stainless steel kitchen appliances, beautiful luxury vinyl plank flooring throughout the main level and upper bathroom. All three bedrooms and the full bathroom are conveniently located upstairs. The spacious lower level offers a two-car garage, workshop space, and additional storage or parking for a third vehicle, adding incredible flexibility. Enjoy peace of mind in this community with remote access. Feel free to bring your furry family members—up to two pets are welcome (40-lb weight limit). With its inviting layout, and move-in-ready appeal, this home is truly one you don’t want to miss!
    19 hours
    125
    28

    Zillow last checked:

    Listing updated:

    Listed by:

    Daniela Childs,

    Unique Lifestyle Realty

    Source: NWMLS as distributed by MLS GRID,MLS#: 2575080MLS Logo

      Facts & features

      Interior

      Bedrooms & bathrooms
      • Bedrooms: 3
      • Bathrooms: 2
      • Full bathrooms: 1
      • 1/2 bathrooms: 1
      • Main level bathrooms: 1
      Primary bedroom
      • Level: Second
      Bedroom
      • Level: Second
      Bedroom
      • Level: Second
      Bathroom full
      • Level: Second
      Other
      • Level: Main
      Entry hall
      • Level: Main
      Entry hall
      • Level: Garage
      Family room
      • Level: Main
      Kitchen with eating space
      • Level: Main
      Utility room
      • Level: Main
      Heating
      • Fireplace, Baseboard, Forced Air, Electric, Natural Gas
      Cooling
      • Forced Air
      Appliances
      • Included: Dishwasher, Dryer, Microwave, Refrigerator, Stove(s)/Range(s), Washer, Dishwasher(s), Dryer(s), Microwave(s), Refrigerator(s), Washer(s), Water Heater: Gas, Water Heater Location: Garage, Cooking - Electric Hookup, Cooking-Electric, Dryer-Electric
      • Laundry: Electric Dryer Hookup, Washer Hookup
      Features
      • Flooring: Vinyl Plank, Carpet
      • Number of fireplaces: 1
      • Fireplace features: Wood Burning, Main Level: 1, Fireplace
      Interior area
      • Total structure area: 0
      Video & virtual tour

      Property

      Parking
      • Total spaces: 3
      • Parking features: Individual Garage
      • Has garage: Yes
      • Covered spaces: 2
      • Uncovered spaces: 1
      Features
      • Levels: Two
      • Stories: 2
      • Entry location: Garage,Main
      • Patio & porch: Cooking-Electric, Dryer-Electric, Fireplace, Washer, Water Heater
      • Has view: Yes
      • View description: Territorial
      Lot
      • Features: Curbs, Paved, Secluded, Sidewalk
      Details
      • Parcel number: 7016820510
      • Special conditions: Standard

      Construction

      Type & style
      • Home type: Condo
      • Architectural style: Condo (2 Levels)
      • Property subtype: Condominium
      Materials
      • Wood Products
      • Roof: Composition
      Condition
      • Year built: 1989
      • Major remodel year: 1989

      Utilities & green energy

      • Electric: Company: PSE
      • Sewer: Company: HOA pays
      • Water: Company: HOA pays
      • Utilities for property: Comcast/Xfinity, Xfinity

      Community & HOA

      Community
      • Features: Cable TV, Gated
      • Subdivision: Federal Way
      HOA
      • Services included: Maintenance Grounds, Road Maintenance, Sewer, Snow Removal, Water
      • HOA fee: $475 monthly
      • HOA phone: 253-754-6049
      Location
      • Region: Federal Way

      Financial & listing details

      • Annual tax amount: $4,303
      • Date on market: 9/3/2026
      • Cumulative days on market: 2 days
      • Listing terms: Conventional
      • Inclusions: Dishwasher(s), Dryer(s), Microwave(s), Refrigerator(s), Stove(s)/Range(s), Washer(s)

        Estimated market value

        $334,200

        $317,000 - $351,000

        $2,584/mo

        Price history

        DateEventPrice
        9/4/2026Listed for sale$335,000-6.9%
        Source: NWMLS as distributed by MLS GRID #2575080 Report a problem
        8/15/2022Sold$360,000+5.9%
        Source: NWMLS as distributed by MLS GRID #1972618 Report a problem
        7/25/2022Pending sale$340,000
        Source: NWMLS as distributed by MLS GRID #1972618 Report a problem
        7/21/2022Listed for sale$340,000
        Source: NWMLS as distributed by MLS GRID #1972618 Report a problem
        8/16/2017Listing removed$1,750
        Source: Zillow Rental Manager Report a problem
        8/10/2017Listed for rent$1,750
        Source: Zillow Rental Manager Report a problem

        Public tax history

        Tax history is unavailable.

        Monthly payment

        Est. payment

        Payment breakdown

        Explore the cost of this home by adjusting the details. Changes won't be saved.
        All calculations are estimates and provided by Zillow, Inc. for informational purposes only. Actual amounts may vary.
        HOA fees may include property taxes on listings classified as Co-Ops. Contact the listing agent and/or owner for fee details.
        See how much you could borrow to make a competitive offer.

        Climate risks

        Neighborhood: West Campus

        Getting around

        47 / 100
        Car-Dependent
        42 / 100
        Some Transit
        63 / 100
        Bikeable

        Nearby schools

        GreatSchools rating
        Schools provided by the listing agent
        • Elementary: Mirror Lake Elem
        • Middle: Sequoyah Mid Sch
        • High: Todd Beamer High

        Source: NWMLS as distributed by MLS GRID. This data may not be complete. We recommend contacting the local school district to confirm school assignments for this home.

        A local agent can set up tours, give advice and negotiate with sellers.

        Browse local experts