One or more photo(s) has been virtually staged. Welcome to this fabulous find in Brighton Park of Carillon! This remarkable custom-built home offers a unique living experience. With its captivating waterfront and spectacular conservation views, this residence provides a haven of serenity, beauty, and privacy. This home features 4 bedrooms, and 2 1/2 baths, and offers open and comfortable living spaces. Whether you're enjoying a peaceful morning or hosting gatherings with friends, these picturesque views will leave you feeling inspired and rejuvenated. With several windows on the water, it is light, bright, and a great place to call home. The kitchen is a culinary delight with its striking granite countertops and attractive white cabinets. Equipped with new stainless-steel appliances (including a stove, microwave, and dishwasher) this space offers both style and functionality. Whether you're preparing a delicious meal or experimenting with new recipes, this kitchen is sure to impress. Upgrades surround you from all new lighting, ceiling fans, vanities, mirrors, faucets, door hardware, and a roof installed in 11/2021. Every element has been carefully chosen to enhance the overall aesthetic. The recent re-piping ensures worry-free living and neutral-toned paint creates a modern and inviting atmosphere. The professionally pruned trees and refreshed landscaping add to the curb appeal and create a peaceful ambiance. Large windows throughout the home allow natural light to fill the interior, highlighting the breathtaking waterfront and conservation views. Imagine cozying up by the wood-burning fireplace in the family room, enjoying its warmth while taking in the tranquility of your surroundings. This is a space where unforgettable moments are made, and cherished memories are created. Step outside to the oversized lanai and see the large, sparkling, newly resurfaced screened swimming pool. Your private oasis where you can relax, unwind, and enjoy the sun and shade! The triple sliders smoothly connect the interior living spaces to the screened-in pool area, allowing for a seamless transition between indoor and outdoor entertainment. This home is zoned for fine Seminole schools, two within less than a mile. Siemens, Lockheed Martin, Research Park, and UCF are close by for an easy commute. Brighton Park of Carillon offers a range of community amenities including tennis courts, playgrounds, volleyball, and softball facilities. Engage in friendly matches, spend quality time outdoors, and connect with neighbors in this vibrant and welcoming community. Come see this wonderful home before it’s gone! It won’t last for long!
Sold for $650,000
$650,000
3272 Lordmall Ct, Oviedo, FL 32765
4beds
2,507sqft
Single Family Residence
Built in 1992
0.34 Acres Lot
$689,900 Zestimate®
$259/sqft
$3,333 Estimated rent
Home value
$689,900
$655,000 - $724,000
$3,333/mo
Zestimate® history
Owner options
List your home for rent
$3,333/mo
Rent Zestimate®
Find your next renter with Zillow Rental Manager. Plus, with online applications, you can quickly screen prospective tenants – for free.
$3,333/mo
Rent Zestimate®
Refinance and save
$4,304/mo
Est. payment
Refinancing to a lower rate could help reduce your monthly payments and save thousands over the life of the loan.
$4,304/mo
Est. payment
Explore your selling options
Work with a Zillow partner agent
Leverage their expertise and Zillow's premium Showcase listings to get your home seen by more buyers.
Get startedList with your own agent
Get your home in front of millions of buyers by listing it on Zillow.
Learn how to do itSell it yourself
Take full control of how buyers see your home on Zillow by listing For Sale by Owner (FSBO).
List your homeWhat's special
Screened-in pool areaNew lightingNatural lightOversized lanaiNeutral-toned paintSpectacular conservation viewsDoor hardware
Zillow last checked:
Listing updated:
Listed by:
Susan Williams 407-696-8000,
COLDWELL BANKER REALTY 407-696-8000
Bought with:
Blake Safford, 3463529
PREMIER SOTHEBYS INT'L REALTY
Source: Stellar MLS,MLS#: O6124255 Originating MLS: Orlando Regional
Originating MLS: Orlando Regional
Facts & features
Interior
Bedrooms & bathrooms
- Bedrooms: 4
- Bathrooms: 3
- Full bathrooms: 2
- 1/2 bathrooms: 1
Rooms
- Room types: Family Room
Primary bedroom
- Features: Ceiling Fan(s), Walk-In Closet(s)
- Level: First
- Dimensions: 25x13
Bedroom 2
- Features: Built-in Closet
- Level: First
- Dimensions: 12x9
Bedroom 3
- Features: Built-in Closet
- Level: First
- Dimensions: 13x11
Bedroom 4
- Features: Walk-In Closet(s)
- Level: First
- Dimensions: 14x10
Dining room
- Level: First
- Dimensions: 12x9
Family room
- Level: First
- Dimensions: 16x14
Kitchen
- Features: Pantry
- Level: First
- Dimensions: 15x6
Living room
- Level: First
- Dimensions: 14x12
Heating
- Electric, Heat Pump
Cooling
- Central Air
Appliances
- Included: Cooktop, Dishwasher, Disposal, Electric Water Heater, Microwave, Range, Refrigerator
- Laundry: Inside, Laundry Room
Features
- Cathedral Ceiling(s), Ceiling Fan(s), High Ceilings, Kitchen/Family Room Combo, Living Room/Dining Room Combo, Primary Bedroom Main Floor, Open Floorplan, Solid Wood Cabinets, Stone Counters, Thermostat, Walk-In Closet(s)
- Flooring: Ceramic Tile, Vinyl
- Doors: Sliding Doors
- Windows: Blinds
- Has fireplace: Yes
- Fireplace features: Family Room, Wood Burning
Interior area
- Total structure area: 3,403
- Total interior livable area: 2,507 sqft
Property
Parking
- Total spaces: 2
- Parking features: Driveway, Garage Door Opener
- Attached garage spaces: 2
- Has uncovered spaces: Yes
- Details: Garage Dimensions: 22x21
Features
- Levels: One
- Stories: 1
- Patio & porch: Deck, Screened
- Exterior features: Irrigation System, Sidewalk
- Has private pool: Yes
- Pool features: Gunite, Screen Enclosure
- Has view: Yes
- View description: Park/Greenbelt, Trees/Woods, Water, Pond
- Has water view: Yes
- Water view: Water,Pond
- Waterfront features: Pond, Pond Access
Lot
- Size: 0.34 Acres
- Dimensions: 131 x 146 x 74 x 150
- Features: In County
- Residential vegetation: Mature Landscaping, Oak Trees
Details
- Parcel number: 35223150700000570
- Zoning: RES
- Special conditions: Probate Listing
Construction
Type & style
- Home type: SingleFamily
- Architectural style: Contemporary
- Property subtype: Single Family Residence
Materials
- Wood Frame
- Foundation: Slab
- Roof: Shingle
Condition
- Completed
- New construction: No
- Year built: 1992
Utilities & green energy
- Sewer: Public Sewer
- Water: Public
- Utilities for property: Electricity Connected, Sewer Connected, Water Connected
Community & HOA
Community
- Features: Deed Restrictions, Park, Playground, Sidewalks
- Security: Smoke Detector(s)
- Pet fee: $0 monthly
- Subdivision: BRIGHTON PARK AT CARILLON
HOA
- Has HOA: Yes
- Amenities included: Park, Tennis Court(s)
- HOA fee: $50 monthly
- HOA name: Lindsey Taylor
- HOA phone: 407-447-9955
Location
- Region: Oviedo
Financial & listing details
- Price per square foot: $259/sqft
- Tax assessed value: $558,003
- Annual tax amount: $5,416
- Date on market: 7/13/2023
- Cumulative days on market: 5 days
- Listing terms: Cash,Conventional,VA Loan
- Ownership: Fee Simple
- Total actual rent: 0
- Electric utility on property: Yes
- Road surface type: Paved
Price history
| Date | Event | Price |
|---|---|---|
| 8/15/2023 | Sold | $650,000+4%$259/sqft |
Source:  Stellar MLS #O6124255 Report a problem Stellar MLS #O6124255 Report a problem | ||
| 7/18/2023 | Pending sale | $625,000$249/sqft |
Source: Stellar MLS #O6124255 Report a problem | ||
| 7/13/2023 | Listed for sale | $625,000+171.7%$249/sqft |
Source: Stellar MLS #O6124255 Report a problem | ||
| 5/6/1999 | Sold | $230,000$92/sqft |
Source: Public Record Report a problem | ||
Public tax history
| Year | Property taxes | Tax assessment |
|---|---|---|
| 2025 | $7,562 +13.7% | $558,003 +2.7% |
| 2024 | $6,651 +5% | $543,503 +24% |
| 2023 | $6,332 +12.2% | $438,284 +10% |
| 2022 | $5,643 +4.2% | $398,440 +10% |
| 2021 | $5,417 +6.3% | $362,218 +7.7% |
| 2020 | $5,094 -0.1% | $336,300 +1.5% |
| 2019 | $5,099 | $331,226 +0% |
| 2018 | $5,099 -0.9% | $331,162 +5.5% |
| 2017 | $5,147 +3.3% | $313,996 +1.4% |
| 2016 | $4,982 +0.4% | $309,772 +3.5% |
| 2015 | $4,960 | $299,372 +9.8% |
| 2014 | $4,960 +24.1% | $272,746 +9.2% |
| 2013 | $3,997 +13.2% | $249,740 +8.7% |
| 2012 | $3,532 -0.5% | $229,800 +0.6% |
| 2011 | $3,549 -2.5% | $228,404 -1.4% |
| 2010 | $3,639 -11.9% | $231,718 -12.3% |
| 2009 | $4,130 -17.2% | $264,348 -20.1% |
| 2008 | $4,985 -2.1% | $331,034 -4% |
| 2007 | $5,092 -3.1% | $344,810 +5.7% |
| 2006 | $5,258 +33.9% | $326,259 +36.2% |
| 2005 | $3,926 +3.5% | $239,573 +6.8% |
| 2004 | $3,792 +4.1% | $224,385 +5.6% |
| 2003 | $3,642 -2.8% | $212,443 -1.2% |
| 2002 | $3,747 +14% | $215,041 +15.6% |
| 2000 | $3,288 | $185,974 |
Find assessor info on the county website
Neighborhood: 32765
Nearby homes
- $680,0004 bd3 ba2.5k sqft3278 Lordmall Ct, Oviedo, FL 32765Sold

- $635,7004 bd3 ba2.4k sqft3266 Lordmall Ct, Oviedo, FL 32765Off Market
- $746,9005 bd4 ba3.2k sqft3273 Lordmall Ct, Oviedo, FL 32765Off Market
- $644,6003 bd3 ba2.5k sqft3284 Lordmall Ct, Oviedo, FL 32765Off Market
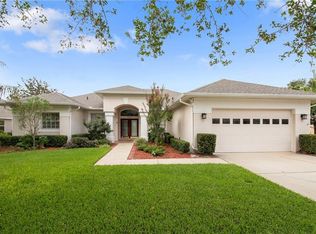
- $572,4004 bd2 ba2.2k sqft3260 Lordmall Ct, Oviedo, FL 32765Off Market
- $601,8004 bd2 ba2.1k sqft3261 Lordmall Ct, Oviedo, FL 32765Off Market
- $648,3004 bd3 ba2.7k sqft3285 Lordmall Ct, Oviedo, FL 32765Off Market
- $694,7004 bd3 ba2.7k sqft3290 Lordmall Ct, Oviedo, FL 32765Off Market
Nearby schools
GreatSchools rating
- 8/10Carillon Elementary SchoolGrades: PK-5Distance: 0.4 mi
- 9/10Jackson Heights Middle SchoolGrades: 6-8Distance: 3.1 mi
- 8/10Hagerty High SchoolGrades: 9-12Distance: 0.6 mi
Schools provided by the listing agent
- Elementary: Carillon Elementary
- Middle: Jackson Heights Middle
- High: Hagerty High
Source: Stellar MLS. This data may not be complete. We recommend contacting the local school district to confirm school assignments for this home.
Get a cash offer in 3 minutes
Find out how much your home could sell for in as little as 3 minutes with a no-obligation cash offer.
Estimated market value
$689,900
Get a cash offer in 3 minutes
Find out how much your home could sell for in as little as 3 minutes with a no-obligation cash offer.
Estimated market value
$689,900
- Florida
- Seminole County
- Oviedo
- 32765
- 3272 Lordmall Ct
Nearby cities
Nearby zip codes
Other Oviedo Topics
