Welcome to a home that captures the very best of Oviedo living—where comfort, beauty, and an unbeatable setting come together in perfect harmony. Nestled in the highly desirable Brighton Park within the Carillon community, this exceptional 4-bedroom, 3-bathroom residence sits on what is truly one of the most remarkable lots you’ll find. Tucked away on a quiet cul-de-sac, the property offers a rare combination of privacy, scenic beauty, and everyday convenience. From the moment you step through the foyer, you’re greeted by an open, light-filled floor plan that immediately draws your eyes beyond the living space to a breathtaking backdrop—your private pool, the tranquil waters behind you, and a lush wooded conservation area. It’s a view that never gets old, creating a sense of peace and escape right in your own backyard. Designed with both functionality and comfort in mind, the 3 way split-bedroom layout offers ideal separation and space. The spacious primary suite is a true retreat, featuring two walk-in closets, a luxurious en-suite bath with a garden tub, walk-in shower, dual vanities, and a private water closet. Sliding glass doors lead directly from the bedroom to the lanai, making it easy to start or end your day with serene lakefront views. At the heart of the home, the kitchen shines with granite countertops, stainless steel appliances, and a counter-depth refrigerator, all seamlessly connected to the family room—where a cozy fireplace invites you to gather and unwind. High ceilings throughout enhance the sense of openness, while multiple rooms capture stunning views of the water, bringing the outdoors in at every opportunity. Step outside and you’ll discover one of the home’s most compelling features: an incredibly private pool area that feels like your own personal oasis. Whether you’re hosting weekend gatherings, enjoying quiet afternoons in the sun, or taking in the natural beauty that surrounds you, this outdoor space delivers a lifestyle that’s hard to match. Additional highlights include an oversized attached two-car garage, generously sized bedrooms, pool bathroom, a plethora of updates and a location that simply can’t be beat. With top-rated schools just a short walk away—including Carillon Elementary and Hagerty High—this home offers not only luxury and comfort, but also everyday ease. This is more than just a beautifully updated home—it’s a rare opportunity to live on one of the finest lots in the community, where every day feels a little more special. Roof (2016), AC (2025), Hurricane rated double pane windows and sliders (2025), Hurricane rated garage door (2024), Saltwater system for pool (2021), Pool pump (2021), New tile throughout (2021), Termite bond through Massey, and more!
Sold for $680,000
$680,000
3278 Lordmall Ct, Oviedo, FL 32765
4beds
2,593sqft
Single Family Residence
Built in 1992
0.33 Acres Lot
$679,900 Zestimate®
$262/sqft
$3,282 Estimated rent
Home value
$679,900
$626,000 - $734,000
$3,282/mo
Zestimate® history
Owner options
List your home for rent
$3,282/mo
Rent Zestimate®
Find your next renter with Zillow Rental Manager. Plus, with online applications, you can quickly screen prospective tenants – for free.
$3,282/mo
Rent Zestimate®
Refinance and save
$4,508/mo
Est. payment
Refinancing to a lower rate could help reduce your monthly payments and save thousands over the life of the loan.
$4,508/mo
Est. payment
Explore your selling options
Work with a Zillow partner agent
Leverage their expertise and Zillow's premium Showcase listings to get your home seen by more buyers.
Get startedList with your own agent
Get your home in front of millions of buyers by listing it on Zillow.
Learn how to do itSell it yourself
Take full control of how buyers see your home on Zillow by listing For Sale by Owner (FSBO).
List your homeWhat's special
Cozy gas fireplaceGenerously sized bedroomsHigh ceilings throughoutOversized attached two-car garageOpen light-filled floor planPool bathroomQuiet cul-de-sac
Zillow last checked:
Listing updated:
Listed by:
Justin Dalrymple, LLC 407-538-7818,
MAINFRAME REAL ESTATE 407-513-4257
Bought with:
Natalie Santana, 3446085
KELLER WILLIAMS REALTY AT THE PARKS
Source: Stellar MLS,MLS#: O6400741 Originating MLS: Orlando Regional
Originating MLS: Orlando Regional
Facts & features
Interior
Bedrooms & bathrooms
- Bedrooms: 4
- Bathrooms: 3
- Full bathrooms: 3
Rooms
- Room types: Family Room, Dining Room, Living Room, Great Room, Utility Room
Primary bedroom
- Features: Walk-In Closet(s)
- Level: First
Kitchen
- Level: First
Living room
- Level: First
Heating
- Central
Cooling
- Central Air
Appliances
- Included: Dishwasher, Disposal, Dryer, Microwave, Range, Refrigerator, Washer
- Laundry: Inside, Laundry Room
Features
- Cathedral Ceiling(s), Ceiling Fan(s), Eating Space In Kitchen, High Ceilings, Kitchen/Family Room Combo, Open Floorplan, Primary Bedroom Main Floor, Stone Counters, Vaulted Ceiling(s), Walk-In Closet(s)
- Flooring: Tile
- Doors: Sliding Doors
- Has fireplace: Yes
- Fireplace features: Family Room
Interior area
- Total structure area: 3,340
- Total interior livable area: 2,593 sqft
Property
Parking
- Total spaces: 2
- Parking features: Driveway
- Attached garage spaces: 2
- Has uncovered spaces: Yes
Features
- Levels: One
- Stories: 1
- Patio & porch: Covered, Rear Porch, Screened
- Exterior features: Rain Gutters, Sidewalk
- Has private pool: Yes
- Pool features: Gunite, In Ground, Salt Water, Screen Enclosure
- Has view: Yes
- View description: Park/Greenbelt, Trees/Woods, Water, Pond
- Has water view: Yes
- Water view: Water,Pond
- Waterfront features: Pond
Lot
- Size: 0.33 Acres
- Features: Conservation Area, Cul-De-Sac, Landscaped, Sidewalk
- Residential vegetation: Mature Landscaping, Trees/Landscaped
Details
- Parcel number: 35213150700000580
- Zoning: PUD
- Special conditions: None
Construction
Type & style
- Home type: SingleFamily
- Property subtype: Single Family Residence
Materials
- Block
- Foundation: Slab
- Roof: Shingle
Condition
- New construction: No
- Year built: 1992
Utilities & green energy
- Sewer: Public Sewer
- Water: Public
- Utilities for property: Cable Connected, Electricity Connected, Underground Utilities, Water Connected
Community & HOA
Community
- Pet fee: $0 monthly
- Subdivision: BRIGHTON PARK AT CARILLON PH 2
HOA
- Has HOA: Yes
- HOA fee: $58 monthly
- HOA name: See attached HOA disclosure
Location
- Region: Oviedo
Financial & listing details
- Price per square foot: $262/sqft
- Tax assessed value: $564,831
- Annual tax amount: $6,338
- Date on market: 4/27/2026
- Cumulative days on market: 11 days
- Listing terms: Cash,Conventional,VA Loan
- Ownership: Fee Simple
- Total actual rent: 0
- Electric utility on property: Yes
- Road surface type: Asphalt
Price history
| Date | Event | Price |
|---|---|---|
| 6/26/2026 | Sold | $680,000-2.8%$262/sqft |
Source:  Stellar MLS #O6400741 Report a problem Stellar MLS #O6400741 Report a problem | ||
| 5/9/2026 | Pending sale | $699,900$270/sqft |
Source: Stellar MLS #O6400741 Report a problem | ||
| 4/27/2026 | Listed for sale | $699,900+21.5%$270/sqft |
Source: Stellar MLS #O6400741 Report a problem | ||
| 6/4/2021 | Sold | $576,000+119%$222/sqft |
Source: Stellar MLS #T3303593 Report a problem | ||
| 6/11/2002 | Sold | $263,000+14.3%$101/sqft |
Source: Public Record Report a problem | ||
| 6/24/1997 | Sold | $230,000$89/sqft |
Source: Public Record Report a problem | ||
Public tax history
| Year | Property taxes | Tax assessment |
|---|---|---|
| 2025 | $6,649 +15.1% | $496,265 +2.9% |
| 2024 | $5,776 +5.9% | $482,279 +3% |
| 2023 | $5,457 +2.6% | $468,232 +3% |
| 2022 | $5,318 +48.8% | $454,594 +69.6% |
| 2021 | $3,574 +0.8% | $268,117 +1.4% |
| 2020 | $3,547 +0.8% | $264,415 +2.3% |
| 2019 | $3,518 | $258,470 +1.9% |
| 2018 | $3,518 +1.1% | $253,651 +2.1% |
| 2017 | $3,479 +0.6% | $248,434 +1.4% |
| 2016 | $3,460 -1.8% | $245,027 +1.4% |
| 2015 | $3,525 | $241,633 +0.8% |
| 2014 | $3,525 +10.5% | $239,715 +1.5% |
| 2013 | $3,189 +6.7% | $236,172 +1.7% |
| 2012 | $2,990 -0.5% | $232,224 +0.6% |
| 2011 | $3,004 -2.7% | $230,902 -1.4% |
| 2010 | $3,089 +3.6% | $234,272 +2.5% |
| 2009 | $2,982 +3.8% | $228,520 +0.1% |
| 2008 | $2,874 -1% | $228,292 +3% |
| 2007 | $2,904 -5.8% | $221,643 +2.5% |
| 2006 | $3,082 +1.7% | $216,237 +3% |
| 2005 | $3,030 +0.3% | $209,939 +3% |
| 2004 | $3,022 +0.7% | $203,824 +1.9% |
| 2003 | $3,001 +1.1% | $200,024 +2.4% |
| 2002 | $2,968 +3.8% | $195,336 +4.6% |
| 2000 | $2,858 | $186,660 |
Find assessor info on the county website
Neighborhood: 32765
Nearby homes
- $644,6003 bd3 ba2.5k sqft3284 Lordmall Ct, Oviedo, FL 32765Off Market
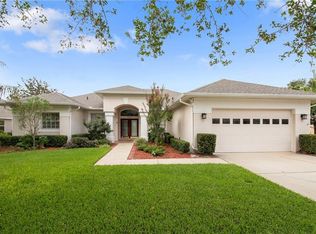
- $650,0004 bd3 ba2.5k sqft3272 Lordmall Ct, Oviedo, FL 32765Sold

- $746,9005 bd4 ba3.2k sqft3273 Lordmall Ct, Oviedo, FL 32765Off Market
- $694,7004 bd3 ba2.7k sqft3290 Lordmall Ct, Oviedo, FL 32765Off Market
- $648,3004 bd3 ba2.7k sqft3285 Lordmall Ct, Oviedo, FL 32765Off Market
- $635,7004 bd3 ba2.4k sqft3266 Lordmall Ct, Oviedo, FL 32765Off Market
- $642,6004 bd2 ba2.2k sqft3291 Lordmall Ct, Oviedo, FL 32765Off Market
- $601,8004 bd2 ba2.1k sqft3261 Lordmall Ct, Oviedo, FL 32765Off Market
Nearby schools
GreatSchools rating
- 8/10Carillon Elementary SchoolGrades: PK-5Distance: 0.4 mi
- 9/10Jackson Heights Middle SchoolGrades: 6-8Distance: 3.1 mi
- 8/10Hagerty High SchoolGrades: 9-12Distance: 0.6 mi
Schools provided by the listing agent
- Elementary: Carillon Elementary
- Middle: Jackson Heights Middle
- High: Hagerty High
Source: Stellar MLS. This data may not be complete. We recommend contacting the local school district to confirm school assignments for this home.
Get a cash offer in 3 minutes
Find out how much your home could sell for in as little as 3 minutes with a no-obligation cash offer.
Estimated market value
$679,900
Get a cash offer in 3 minutes
Find out how much your home could sell for in as little as 3 minutes with a no-obligation cash offer.
Estimated market value
$679,900
- Florida
- Seminole County
- Oviedo
- 32765
- 3278 Lordmall Ct
Nearby cities
Nearby zip codes
Other Oviedo Topics
