Welcome to your dream home in the serene Countryside Community! This 6-bedroom, 3.5-bathroom residence offers the perfect blend of modern elegance and comfortable living, with no rear neighbors for added privacy. The open floor plan is designed for both relaxation and entertaining, with numerous windows filling the space with natural light. The gourmet kitchen features granite countertops, stainless steel appliances (range, oven, microwave), a center island, and a generous dining area. The first floor includes a formal living room, a guest bedroom suite, and a convenient powder room, while upstairs you’ll find four additional bedrooms, a spacious laundry room, and a luxurious master suite complete with a walk-in closet, double vanities, and a soaking tub. The home boasts brand new flooring in the upstairs area and first-floor bedroom. The spacious backyard is designed for low maintenance with artificial grass, and the leased solar system provides energy efficiency and will be transferred to the new owner. Additional features include a 2-car garage, ample driveway parking, and low HOA dues of just $90/month. Ideally located near 99 Ranch Market, Costco, Ontario Mills, golf courses, restaurants, and shopping, with easy access to Freeways 60 & 15 and Ontario International Airport. Don’t miss this incredible opportunity—schedule your showing today!
Sold for $912,000
Street View
Listed by: Universal Elite Realty • Fay Xu • Contact: 949-822-1314
Bought with: Keller Williams Realty
$912,000
3272 S Newton Ave, Ontario, CA 91761
6beds
2,844sqft
Single Family Residence
Built in 2018
5,500 Square Feet Lot
$898,200 Zestimate®
$321/sqft
$4,621 Estimated rent
Home value
$898,200
$808,000 - $997,000
$4,621/mo
Zestimate® history
Owner options
List your home for rent
$4,621/mo
Rent Zestimate®
Find your next renter with Zillow Rental Manager. Plus, with online applications, you can quickly screen prospective tenants – for free.
$4,621/mo
Rent Zestimate®
Refinance and save
$5,874/mo
Est. payment
Refinancing to a lower rate could help reduce your monthly payments and save thousands over the life of the loan.
$5,874/mo
Est. payment
Explore your selling options
Work with a Zillow partner agent
Leverage their expertise and Zillow's premium Showcase listings to get your home seen by more buyers.
Get startedList with your own agent
Get your home in front of millions of buyers by listing it on Zillow.
Learn how to do itSell it yourself
Take full control of how buyers see your home on Zillow by listing For Sale by Owner (FSBO).
List your homeWhat's special
Spacious backyardGourmet kitchenCenter islandGuest bedroom suiteBrand new flooringArtificial grassLuxurious master suite
Zillow last checked:
Listing updated:
Listed by:
Fay Xu DRE #01947800 949-822-1314,
Universal Elite Realty,
Yang Chen DRE #02231903,
Universal Elite Inc.
Bought with:
Marilu Martinez Perez, DRE #02236258
Keller Williams Realty
Source: CRMLS,MLS#: AR25043646 Originating MLS: California Regional MLS
Originating MLS: California Regional MLSFacts & features
Interior
Bedrooms & bathrooms
- Bedrooms: 6
- Bathrooms: 4
- Full bathrooms: 3
- 1/2 bathrooms: 1
- Main level bathrooms: 1
- Main level bedrooms: 1
Rooms
- Room types: Great Room
Heating
- Central
Cooling
- Central Air
Appliances
- Laundry: Laundry Room
Features
- Has fireplace: No
- Fireplace features: None
- Common walls with other units/homes: No Common Walls
Interior area
- Total interior livable area: 2,844 sqft
Property
Parking
- Total spaces: 2
- Parking features: Garage - Attached
- Attached garage spaces: 2
Features
- Levels: Two
- Stories: 2
- Entry location: 1
- Pool features: None
- Has view: Yes
- View description: None
Lot
- Size: 5,500 Square Feet
- Features: Back Yard
Details
- Parcel number: 0218545050000
- Special conditions: Standard
Construction
Type & style
- Home type: SingleFamily
- Property subtype: Single Family Residence
Condition
- New construction: No
- Year built: 2018
Utilities & green energy
- Sewer: Public Sewer
- Water: Public
Green energy
- Energy generation: Solar
Community & HOA
Community
- Features: Sidewalks
HOA
- Has HOA: Yes
- Amenities included: Management
- HOA fee: $90 monthly
- HOA name: Countryside I
- HOA phone: 949-838-3288
Location
- Region: Ontario
Financial & listing details
- Price per square foot: $321/sqft
- Tax assessed value: $846,600
- Annual tax amount: $13,350
- Date on market: 3/18/2025
- Cumulative days on market: 85 days
- Listing terms: Cash,Conventional
Price history
| Date | Event | Price |
|---|---|---|
| 7/14/2025 | Sold | $912,000-2.9%$321/sqft |
Source:  CRMLS #AR25043646 Report a problem CRMLS #AR25043646 Report a problem | ||
| 6/26/2025 | Pending sale | $939,000$330/sqft |
Source: CRMLS #AR25043646 Report a problem | ||
| 5/12/2025 | Price change | $939,000-0.9%$330/sqft |
Source: CRMLS #AR25043646 Report a problem | ||
| 4/28/2025 | Price change | $948,000-2.1%$333/sqft |
Source: CRMLS #AR25043646 Report a problem | ||
| 3/19/2025 | Listing removed | $4,500$2/sqft |
Source: CRMLS #WS24245219 Report a problem | ||
| 3/18/2025 | Listed for sale | $968,000+16.6%$340/sqft |
Source: CRMLS #AR25043646 Report a problem | ||
| 12/26/2024 | Listed for rent | $4,500$2/sqft |
Source: CRMLS #WS24245219 Report a problem | ||
| 1/24/2024 | Sold | $830,000-2.2%$292/sqft |
Source: CRMLS #WS23185261 Report a problem | ||
| 12/24/2023 | Contingent | $849,000$299/sqft |
Source: CRMLS #WS23185261 Report a problem | ||
| 11/7/2023 | Listed for sale | $849,000$299/sqft |
Source: CRMLS #WS23185261 Report a problem | ||
| 11/6/2023 | Contingent | $849,000$299/sqft |
Source: CRMLS #WS23185261 Report a problem | ||
| 10/4/2023 | Listed for sale | $849,000+9.1%$299/sqft |
Source: CRMLS #WS23185261 Report a problem | ||
| 9/14/2021 | Sold | $778,000$274/sqft |
Source: Public Record Report a problem | ||
| 7/30/2021 | Pending sale | $778,000$274/sqft |
Source: CRMLS #TR21118043 Report a problem | ||
| 7/4/2021 | Listed for sale | $778,000+31.9%$274/sqft |
Source: CRMLS #TR21118043 Report a problem | ||
| 9/27/2018 | Sold | $590,000$207/sqft |
Source: Public Record Report a problem | ||
Public tax history
| Year | Property taxes | Tax assessment |
|---|---|---|
| 2025 | $13,350 +3.9% | $846,600 +4.6% |
| 2024 | $12,850 +3.5% | $809,431 +2% |
| 2023 | $12,417 +1% | $793,560 +2% |
| 2022 | $12,299 +12.9% | $778,000 +28% |
| 2021 | $10,896 +2.4% | $607,787 +1% |
| 2020 | $10,644 +0.4% | $601,555 +2% |
| 2019 | $10,597 +86.8% | $589,760 +339.4% |
| 2018 | $5,673 +292.4% | $134,224 +2% |
| 2017 | $1,446 | $131,592 |
Find assessor info on the county website
Neighborhood: 91761
Nearby homes
- $181,5293,005 Square Feet3272 S Newton Ave, Ontario, CA 91761Off Market
- $886,5005 bd3 ba3k sqft3262 S Newton Ave, Ontario, CA 91761Off Market
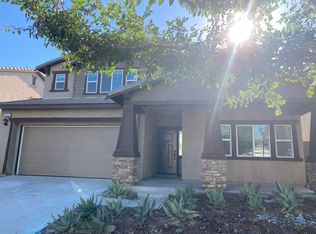
- $798,6004 bd3 ba2.6k sqft3312 S Newton Ave, Ontario, CA 91761Off Market
- $778,9004 bd3 ba2.6k sqft3252 S Newton Ave, Ontario, CA 91761Off Market
- $4,0004 bd3 ba3k sqft3322 S Newton Ave, Ontario, CA 91761Sold
- $925,7005 bd4 ba2.8k sqft3242 S Newton Ave, Ontario, CA 91761Off Market
- $828,1005 bd4 ba2.8k sqft3342 S Newton Ave, Ontario, CA 91761Off Market
- $800,0005 bd3 ba2.4k sqft3275 S Newton Ave, Ontario, CA 91761Sold
Nearby schools
GreatSchools rating
- 5/10Mountain View Elementary SchoolGrades: K-6Distance: 1.1 mi
- 6/10Grace Yokley Middle SchoolGrades: 7-8Distance: 1.1 mi
- 5/10Colony High SchoolGrades: 9-12Distance: 1.8 mi
Get a cash offer in 3 minutes
Find out how much your home could sell for in as little as 3 minutes with a no-obligation cash offer.
Estimated market value
$898,200
Get a cash offer in 3 minutes
Find out how much your home could sell for in as little as 3 minutes with a no-obligation cash offer.
Estimated market value
$898,200
- California
- San Bernardino County
- Ontario
- 91761
- 3272 S Newton Ave
Nearby cities
Nearby neighborhoods
Nearby zip codes
Other Ontario Topics
