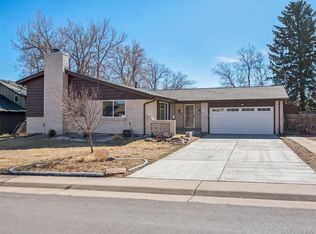
Discover this beautifully renovated home nestled on a tranquil cul-de-sac, just steps from the scenic Highline Canal. The open and inviting kitchen features a large western-facing bay window and an expansive island perfect for casual dining or entertaining. Step out back to find a private deck and patio, along with a charming greenhouse and garden area for your enjoyment. The interior lower garden level offers a cozy living space with a versatile guest suite that includes a 3/4 bath—ideal for visitors or as a home office. Upstairs, the spacious primary bedroom has a fully remodeled en-suite bath, complete with a roomy stand-up shower, double sinks, and ample thoughtfully added closet space. This multi-level home seamlessly blends open living and entertaining areas with private bedroom retreats. With an unfinished basement, you have the opportunity for expansion, woodworking shop, weight room, play area or extra storage to fit your needs. Brand new roof and sewer line 2026! Come experience the perfect balance of comfort and style in this welcoming place to call home.
Sold for $712,000
$712,000
3272 S Wabash Court, Denver, CO 80231
4beds
2,824sqft
Single Family Residence
Built in 1965
9,520 Square Feet Lot
$710,600 Zestimate®
$252/sqft
$3,638 Estimated rent
Home value
$710,600
$675,000 - $746,000
$3,638/mo
Zestimate® history
Owner options
List your home for rent
$3,638/mo
Rent Zestimate®
Find your next renter with Zillow Rental Manager. Plus, with online applications, you can quickly screen prospective tenants – for free.
$3,638/mo
Rent Zestimate®
Refinance and save
$4,064/mo
Est. payment
Refinancing to a lower rate could help reduce your monthly payments and save thousands over the life of the loan.
$4,064/mo
Est. payment
Explore your selling options
Work with a Zillow partner agent
Leverage their expertise and Zillow's premium Showcase listings to get your home seen by more buyers.
Get startedList with your own agent
Get your home in front of millions of buyers by listing it on Zillow.
Learn how to do itSell it yourself
Take full control of how buyers see your home on Zillow by listing For Sale by Owner (FSBO).
List your homeWhat's special
Zillow last checked:
Listing updated:
Listed by:
Ryan Conover 303-819-1818 ryan@ryanconover.com,
Madison & Company Properties
Bought with:
Kassidy Benson, 100053612
Living Room Real Estate
Source: REcolorado as distributed by MLS GRID,MLS#: 2197451
Facts & features
Interior
Bedrooms & bathrooms
- Bedrooms: 4
- Bathrooms: 3
- Full bathrooms: 1
- 3/4 bathrooms: 2
Bedroom
- Features: Primary Suite
- Level: Upper
- Area: 156 Square Feet
- Dimensions: 13 x 12
Bedroom
- Level: Upper
- Area: 100 Square Feet
- Dimensions: 10 x 10
Bedroom
- Level: Upper
- Area: 120 Square Feet
- Dimensions: 12 x 10
Bedroom
- Level: Lower
- Area: 130 Square Feet
- Dimensions: 13 x 10
Bathroom
- Features: Primary Suite
- Level: Upper
Bathroom
- Level: Upper
Bathroom
- Level: Lower
Family room
- Level: Main
- Area: 260 Square Feet
- Dimensions: 20 x 13
Kitchen
- Level: Main
- Area: 220 Square Feet
- Dimensions: 20 x 11
Laundry
- Level: Main
Living room
- Level: Main
- Area: 220 Square Feet
- Dimensions: 20 x 11
Heating
- Floor Furnace
Cooling
- Evaporative Cooling
Appliances
- Included: Dishwasher, Dryer, Microwave, Oven, Refrigerator, Washer
Features
- Built-in Features, Eat-in Kitchen, Granite Counters, Kitchen Island, Open Floorplan, Primary Suite, Radon Mitigation System, Smoke Free, Vaulted Ceiling(s), Walk-In Closet(s)
- Flooring: Carpet, Tile, Wood
- Windows: Bay Window(s), Double Pane Windows, Window Coverings
- Basement: Partial,Unfinished
- Number of fireplaces: 1
- Fireplace features: Living Room
Interior area
- Total structure area: 2,824
- Total interior livable area: 2,824 sqft
- Finished area above ground: 2,125
- Finished area below ground: 0
Property
Parking
- Total spaces: 2
- Parking features: Concrete
- Attached garage spaces: 2
Features
- Levels: Tri-Level
- Patio & porch: Deck, Patio
- Exterior features: Fire Pit, Garden
- Fencing: Full
Lot
- Size: 9,520 sqft
- Features: Cul-De-Sac, Level, Many Trees, Sprinklers In Front, Sprinklers In Rear
Details
- Parcel number: 633409005
- Zoning: S-SU-F
- Special conditions: Standard
Construction
Type & style
- Home type: SingleFamily
- Architectural style: Traditional
- Property subtype: Single Family Residence
Materials
- Brick, Frame, Wood Siding
- Roof: Composition
Condition
- Updated/Remodeled
- Year built: 1965
Utilities & green energy
- Sewer: Public Sewer
- Utilities for property: Natural Gas Connected
Community & neighborhood
Security
- Security features: Smoke Detector(s)
Location
- Region: Denver
- Subdivision: Hampden Heights
Other
Other facts
- Listing terms: Cash,Conventional,FHA,VA Loan
- Ownership: Individual
Price history
| Date | Event | Price |
|---|---|---|
| 6/9/2026 | Sold | $712,000-0.4%$252/sqft |
Source:  REcolorado as distributed by MLS GRID #2197451 Report a problem REcolorado as distributed by MLS GRID #2197451 Report a problem | ||
| 5/11/2026 | Pending sale | $715,000$253/sqft |
Source: REcolorado as distributed by MLS GRID #2197451 Report a problem | ||
| 5/1/2026 | Price change | $715,000-1.2%$253/sqft |
Source: REcolorado as distributed by MLS GRID #2197451 Report a problem | ||
| 4/9/2026 | Listed for sale | $724,000$256/sqft |
Source: REcolorado as distributed by MLS GRID #2197451 Report a problem | ||
| 4/2/2026 | Pending sale | $724,000$256/sqft |
Source: REcolorado as distributed by MLS GRID #2197451 Report a problem | ||
| 3/30/2026 | Listed for sale | $724,000$256/sqft |
Source: REcolorado as distributed by MLS GRID #2197451 Report a problem | ||
| 3/20/2026 | Pending sale | $724,000$256/sqft |
Source: REcolorado as distributed by MLS GRID #2197451 Report a problem | ||
| 3/11/2026 | Listed for sale | $724,000+69.8%$256/sqft |
Source: REcolorado as distributed by MLS GRID #2197451 Report a problem | ||
| 9/11/2019 | Sold | $426,500-3.1%$151/sqft |
Source: Public Record Report a problem | ||
| 8/7/2019 | Pending sale | $440,000$156/sqft |
Source: Your Castle Realty LLC #5158234 Report a problem | ||
| 8/2/2019 | Price change | $440,000-2.2%$156/sqft |
Source: Your Castle Realty LLC #5158234 Report a problem | ||
| 7/26/2019 | Price change | $450,000-1.1%$159/sqft |
Source: Your Castle Realty LLC #5158234 Report a problem | ||
| 7/18/2019 | Price change | $455,000-1.1%$161/sqft |
Source: Your Castle Realty LLC #5158234 Report a problem | ||
| 7/16/2019 | Listed for sale | $460,000$163/sqft |
Source: Your Castle Realty LLC #5158234 Report a problem | ||
| 7/12/2019 | Pending sale | $460,000$163/sqft |
Source: Your Castle Realty LLC #5158234 Report a problem | ||
| 6/7/2019 | Listed for sale | $460,000+182.2%$163/sqft |
Source: Your Castle Realty LLC #5158234 Report a problem | ||
| 2/4/1997 | Sold | $163,000$58/sqft |
Source: Public Record Report a problem | ||
Public tax history
| Year | Property taxes | Tax assessment |
|---|---|---|
| 2024 | $3,223 +35% | $41,590 -7% |
| 2023 | $2,387 +3.6% | $44,700 +48.9% |
| 2022 | $2,304 +14.4% | $30,020 -2.8% |
| 2021 | $2,014 +2.9% | $30,880 +13.7% |
| 2020 | $1,958 +0.3% | $27,156 -0.7% |
| 2019 | $1,953 | $27,345 +8.3% |
| 2018 | $1,953 +0.3% | $25,240 |
| 2017 | $1,947 +12.2% | $25,240 +13.6% |
| 2016 | $1,735 +10.2% | $22,210 -5% |
| 2015 | $1,575 0% | $23,380 +23.3% |
| 2014 | $1,575 -5.5% | $18,960 |
| 2013 | $1,667 +17.9% | $18,960 -4.4% |
| 2012 | $1,414 -0.7% | $19,830 +1% |
| 2011 | $1,424 +2.2% | $19,628 -8.2% |
| 2010 | $1,393 -6% | $21,390 |
| 2009 | $1,483 -0.2% | $21,390 -3.6% |
| 2008 | $1,485 +6.2% | $22,200 |
| 2007 | $1,399 +1.1% | $22,200 +6.3% |
| 2006 | $1,383 +8% | $20,890 |
| 2005 | $1,281 +14.3% | $20,890 +2.2% |
| 2003 | $1,121 +1.9% | $20,440 +9.1% |
| 2002 | $1,100 | $18,730 +18.1% |
| 2001 | -- | $15,860 |
Find assessor info on the county website
Neighborhood: Hampden


Nearby schools
GreatSchools rating
- 6/10Holm Elementary SchoolGrades: PK-5Distance: 0 mi
- 3/10Hamilton Middle SchoolGrades: 6-8Distance: 0.3 mi
- 6/10Thomas Jefferson High SchoolGrades: 9-12Distance: 1.9 mi
Schools provided by the listing agent
- Elementary: Holm
- Middle: Hamilton
- High: Thomas Jefferson
- District: Denver 1
Source: REcolorado as distributed by MLS GRID. This data may not be complete. We recommend contacting the local school district to confirm school assignments for this home.
Get a cash offer in 3 minutes
Find out how much your home could sell for in as little as 3 minutes with a no-obligation cash offer.
Estimated market value
$710,600
Get a cash offer in 3 minutes
Find out how much your home could sell for in as little as 3 minutes with a no-obligation cash offer.
Estimated market value
$710,600
- Colorado
- Denver County
- Denver
- 80231
- Hampden
- 3272 S Wabash Court
Nearby cities
Nearby neighborhoods
Nearby zip codes
Other Denver Topics
