Welcome home! A fully remodeled home on a quiet cul-de-sac in centrally located South Denver. From top to bottom, this 2,500+ sqft home has been renovated including all new interior and exterior paint, plank laminate hardwood floors, a fully remodeled kitchen, all new baths, new appliances, new roof, and new A/C. Tons of natural light fill the main living spaces which seamlessly connect for effortless entertaining. Enjoy preparing a meal in the contemporary kitchen boasting granite counters, ample white cabinetry with gold hardware, a stainless steel appliance package, and tile backsplash. Family movie nights are ideal in the lower family room including a real wood burning fireplace for cool Colorado evenings. Indoor/outdoor living is made easy with a spacious covered patio, the ideal spot for summer get-togethers while overlooking your private backyard with mature trees and a large lawn. Retreat to your primary suite with a brand-new ensuite bath. Two secondary bedrooms and a full bath round out the upper floor. A private lower-level 4th bedroom is great for guests or to use as a playroom or home office. Additional features of this home include a brand-new A/C, Anderson windows throughout, and a brand-new roof. Ideally located in South Denver which is only minutes from shopping, dining, Cherry Creek State Park, Denver Tech Center, public transportation and major roadway access. Do not hesitate to book your showing at 3293 S Willow St. today!
Sold for $725,000
$725,000
3293 S Willow Court, Denver, CO 80231
4beds
2,591sqft
Single Family Residence
Built in 1968
9,550 Square Feet Lot
$727,200 Zestimate®
$280/sqft
$3,553 Estimated rent
Home value
$727,200
$691,000 - $771,000
$3,553/mo
Zestimate® history
Owner options
List your home for rent
$3,553/mo
Rent Zestimate®
Find your next renter with Zillow Rental Manager. Plus, with online applications, you can quickly screen prospective tenants – for free.
$3,553/mo
Rent Zestimate®
Refinance and save
$4,138/mo
Est. payment
Refinancing to a lower rate could help reduce your monthly payments and save thousands over the life of the loan.
$4,138/mo
Est. payment
Explore your selling options
Work with a Zillow partner agent
Leverage their expertise and Zillow's premium Showcase listings to get your home seen by more buyers.
Get startedList with your own agent
Get your home in front of millions of buyers by listing it on Zillow.
Learn how to do itSell it yourself
Take full control of how buyers see your home on Zillow by listing For Sale by Owner (FSBO).
List your homeWhat's special
New interiorNew appliancesAmple white cabinetryNew bathsMinutes from shoppingSpacious covered patioLarge lawn
Zillow last checked:
Listing updated:
Listed by:
Chad Griffith Chad@GriffithHomeTeam.com,
RE/MAX Professionals,
The Griffith Home Team 303-726-0410,
RE/MAX Professionals
Bought with:
Lina Krylov, 40037766
Madison & Company Properties
Source: REcolorado as distributed by MLS GRID,MLS#: 2812323
Facts & features
Interior
Bedrooms & bathrooms
- Bedrooms: 4
- Bathrooms: 3
- Full bathrooms: 1
- 3/4 bathrooms: 2
Primary bedroom
- Level: Upper
Bedroom
- Level: Upper
Bedroom
- Level: Upper
Bedroom
- Description: Great Home Office
- Level: Lower
Primary bathroom
- Description: Fully Remodeled
- Level: Upper
Bathroom
- Description: Fully Remodeled
- Level: Upper
Bathroom
- Description: Fully Remodeled
- Level: Lower
Dining room
- Level: Main
Family room
- Description: Wood Burning Fireplace
- Level: Lower
Kitchen
- Level: Main
Laundry
- Description: Stackable Washer & Dryer Not Included
- Level: Lower
Living room
- Level: Main
Heating
- Forced Air, Natural Gas
Cooling
- Central Air
Appliances
- Included: Dishwasher, Disposal, Oven, Refrigerator
- Laundry: In Unit
Features
- Eat-in Kitchen, Granite Counters, Open Floorplan, Primary Suite, Smoke Free
- Flooring: Laminate, Tile
- Windows: Double Pane Windows
- Basement: Crawl Space
- Number of fireplaces: 1
- Fireplace features: Family Room, Wood Burning
- Common walls with other units/homes: No Common Walls
Interior area
- Total structure area: 2,591
- Total interior livable area: 2,591 sqft
- Finished area above ground: 2,591
Property
Parking
- Total spaces: 2
- Parking features: Garage - Attached
- Attached garage spaces: 2
Features
- Levels: Tri-Level
- Entry location: Ground
- Patio & porch: Covered, Front Porch, Patio
- Exterior features: Private Yard
- Fencing: Full
Lot
- Size: 9,550 Square Feet
- Features: Cul-De-Sac, Landscaped, Level, Many Trees, Sprinklers In Front, Sprinklers In Rear
Details
- Parcel number: 633409009
- Zoning: S-SU-F
- Special conditions: Standard
Construction
Type & style
- Home type: SingleFamily
- Architectural style: Traditional
- Property subtype: Single Family Residence
Materials
- Brick, Frame
- Roof: Composition
Condition
- Updated/Remodeled
- Year built: 1968
Details
- Warranty included: Yes
Utilities & green energy
- Sewer: Public Sewer
- Water: Public
Community & HOA
Community
- Subdivision: Hampden Heights West
HOA
- Has HOA: No
Location
- Region: Denver
Financial & listing details
- Price per square foot: $280/sqft
- Tax assessed value: $657,700
- Annual tax amount: $1,839
- Date on market: 12/21/2023
- Listing terms: Cash,Conventional,FHA,VA Loan
- Exclusions: Staging Furniture
- Ownership: Agent Owner
- Road surface type: Paved
Price history
| Date | Event | Price |
|---|---|---|
| 1/31/2024 | Sold | $725,000$280/sqft |
Source:  REcolorado as distributed by MLS GRID #2812323 Report a problem REcolorado as distributed by MLS GRID #2812323 Report a problem | ||
| 1/4/2024 | Pending sale | $725,000$280/sqft |
Source: REcolorado as distributed by MLS GRID #2812323 Report a problem | ||
| 12/21/2023 | Listed for sale | $725,000+45%$280/sqft |
Source: REcolorado as distributed by MLS GRID #2812323 Report a problem | ||
| 10/25/2023 | Sold | $500,000-9.1%$193/sqft |
Source: Public Record Report a problem | ||
| 9/28/2023 | Pending sale | $550,000$212/sqft |
Source: REcolorado as distributed by MLS GRID #4352121 Report a problem | ||
| 9/27/2023 | Listed for sale | $550,000$212/sqft |
Source: REcolorado as distributed by MLS GRID #4352121 Report a problem | ||
Public tax history
| Year | Property taxes | Tax assessment |
|---|---|---|
| 2024 | $3,130 +30.9% | $40,390 -7.1% |
| 2023 | $2,391 +3.6% | $43,480 +44.6% |
| 2022 | $2,308 +48.3% | $30,070 -2.8% |
| 2021 | $1,556 +2.9% | $30,930 +10% |
| 2020 | $1,512 +3.5% | $28,121 -0.7% |
| 2019 | $1,461 | $28,318 +8.5% |
| 2018 | $1,461 +0.3% | $26,090 |
| 2017 | $1,457 +21.7% | $26,090 +12% |
| 2016 | $1,198 +47.8% | $23,290 |
| 2015 | $811 0% | $23,290 +31.4% |
| 2014 | $811 -20% | $17,720 |
| 2013 | $1,014 -29% | $17,720 -11.5% |
| 2012 | $1,428 +1.4% | $20,020 +0% |
| 2011 | $1,408 +2.2% | $20,018 -5.4% |
| 2010 | $1,378 +55% | $21,150 |
| 2009 | $889 -0.2% | $21,150 -0.6% |
| 2008 | $890 +9.6% | $21,270 |
| 2007 | $813 -38.9% | $21,270 +5.8% |
| 2006 | $1,331 -4.7% | $20,100 |
| 2005 | $1,397 +133.6% | $20,100 -9.8% |
| 2003 | $598 -46.8% | $22,280 +16.4% |
| 2002 | $1,124 | $19,140 +16.5% |
| 2001 | -- | $16,430 |
Find assessor info on the county website
Neighborhood: Hampden
Nearby homes
- $605,5004 bd2 ba1.4k sqft3291 S Willow Ct, Denver, CO 80231Off Market
- $607,1003 bd3 ba1.7k sqft3295 S Willow Ct, Denver, CO 80231Off Market
- $708,0004 bd3 ba2.7k sqft3278 S Wabash Ct, Denver, CO 80231Sold
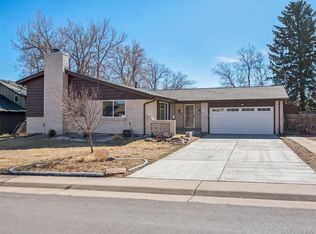
- $620,2004 bd3 ba2.7k sqft3286 S Wabash Ct, Denver, CO 80231Off Market
- $712,0004 bd3 ba2.8k sqft3272 S Wabash Ct, Denver, CO 80231Sold
- $665,0005 bd3 ba2.5k sqft3289 S Willow Ct, Denver, CO 80231Sold
- $547,7003 bd2 ba1.3k sqft3294 S Willow Ct, Denver, CO 80231Off Market
- $572,9003 bd3 ba1.3k sqft3299 S Willow Ct, Denver, CO 80231Off Market
Nearby schools
GreatSchools rating
- 6/10Holm Elementary SchoolGrades: PK-5Distance: 0 mi
- 3/10Hamilton Middle SchoolGrades: 6-8Distance: 0.3 mi
- 6/10Thomas Jefferson High SchoolGrades: 9-12Distance: 1.9 mi
Schools provided by the listing agent
- Elementary: Joe Shoemaker
- Middle: Hamilton
- High: Thomas Jefferson
- District: Denver 1
Source: REcolorado as distributed by MLS GRID. This data may not be complete. We recommend contacting the local school district to confirm school assignments for this home.
Get a cash offer in 3 minutes
Find out how much your home could sell for in as little as 3 minutes with a no-obligation cash offer.
Estimated market value
$727,200
Get a cash offer in 3 minutes
Find out how much your home could sell for in as little as 3 minutes with a no-obligation cash offer.
Estimated market value
$727,200
- Colorado
- Denver County
- Denver
- 80231
- Hampden
- 3293 S Willow Court
Nearby cities
Nearby neighborhoods
Nearby zip codes
Other Denver Topics
