Skip main navigation
Closed
  • $430,000

    3272 Secret Pass Canyon Drive, Bullhead City, AZ 86429

    2beds
    1,356sqft
    Single Family Residence
    Built in 2019
    8,276 Square Feet Lot
    $-- Zestimate®
    $317/sqft
    $1,903 Estimated rent

    Home value

    Not available

    Estimated sales range

    Not available

    $1,903/mo

    Zestimate® history
    Loading
    Loading...

    Owner options

    List your home for rent

    $1,903/mo

    Rent Zestimate®

    Find your next renter with Zillow Rental Manager. Plus, with online applications, you can quickly screen prospective tenants – for free.

    Learn more

    $1,903/mo

    Rent Zestimate®

    Refinance and save

    $2,810/mo

    Est. payment

    Refinancing to a lower rate could help reduce your monthly payments and save thousands over the life of the loan.

    See today's rates

    $2,810/mo

    Est. payment

    Explore your selling options

    Work with a Zillow partner agent

    Leverage their expertise and Zillow's premium Showcase listings to get your home seen by more buyers.

    Get started

    List with your own agent

    Get your home in front of millions of buyers by listing it on Zillow.

    Learn how to do it

    Sell it yourself

    Take full control of how buyers see your home on Zillow by listing For Sale by Owner (FSBO).

    List your home

    What's special

    Pool-sized lotImpressive drive-through rv garageSoft gray tonesWhite euro-style cabinetrySpacious pantryGranite countertopsGas range
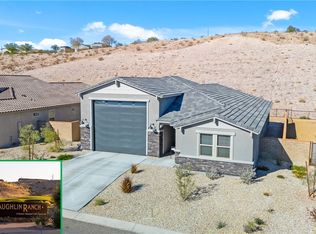
    Newer RV Garage Home with Stunning Views! Built in 2019, this beautifully designed home features an impressive drive-through RV garage (19 wide x 49 deep) with 50-amp service, clean-out, and interior water spigot perfect for all your recreational needs. Enjoy unobstructed mountain and desert views from this fully fenced, pool-sized lot offering both privacy and potential. The thoughtfully designed 1,356 sq ft split floor plan features two bedrooms and two bathrooms, with soft gray tones and crisp white millwork throughout. The open great room concept flows seamlessly into the kitchen, showcasing granite countertops, white Euro-style cabinetry, stainless steel appliances (including a gas range), pendant lighting, and a spacious pantry. The complete appliance package includes a washer, dryer, refrigerator, and water softener. The primary suite features a walk-in shower, dual sinks, and ample storage, all overlooking the backyard and surrounding mountains. This home checks all the boxes modern finishes, incredible views, and an RV garage built for today s lifestyle!

    Zillow last checked:

    Listing updated:

    Listed by:

    Heather Rickets Heather@TPRealtyAZ.com,

    Colorado River Top Producers Realty, LLC

    Bought with:

    Jeri Lynn Hernandez, SA677814000

    KG Keller Williams Arizona Living Realty

    Source: Momentum MLS,MLS#: 032794MLS LogoOriginating MLS: Western AZ Regional Real Estate Data Exchange

    Facts & features

    Interior

    Bedrooms & bathrooms
    • Bedrooms: 2
    • Bathrooms: 2
    • Full bathrooms: 2
    Rooms
    • Room types: Utility Room
    Heating
    • Heat Pump
    Cooling
    • Heat Pump, Central Air, Electric
    Appliances
    • Included: Dryer, Dishwasher, Disposal, Gas Dryer, Gas Oven, Gas Range, Microwave, Refrigerator, Water Softener, Water Heater, Washer
    • Laundry: Electric Dryer Hookup, Gas Dryer Hookup, Inside, Laundry in Utility Room
    Features
    • Breakfast Bar, Ceiling Fan(s), Dining Area, Separate/Formal Dining Room, Dual Sinks, Granite Counters, Great Room, Kitchen Island, Primary Suite, Open Floorplan, Pantry, Shower Only, Separate Shower, Walk-In Closet(s), Window Treatments, Utility Room
    • Flooring: Carpet, Tile, Hard Surface Flooring or Low Pile Carpet
    • Windows: Window Coverings
    • Has fireplace: No
    Interior area
    • Total interior livable area: 1,356 sqft

    Property

    Parking
    • Total spaces: 4
    • Parking features: Attached, Finished Garage, RV Garage, RV Access/Parking, Garage Door Opener
    • Attached garage spaces: 4
    Accessibility
    • Accessibility features: Low Threshold Shower
    Features
    • Levels: One
    • Stories: 1
    • Entry location: Breakfast Bar,Ceiling Fan(s),Counters-Granite/Ston
    • Patio & porch: Covered, Patio
    • Exterior features: Sprinkler/Irrigation, Landscaping
    • Pool features: Community
    • Fencing: Block,Back Yard,Wrought Iron
    • Has view: Yes
    • View description: Mountain(s)
    Lot
    • Size: 8,276 Square Feet
    • Dimensions: 65 x 132 x 58 x 132
    • Features: Private Road, Street Level
    Details
    • Parcel number: 21393043
    • Zoning description: R1L Res: Single Family Limited

    Construction

    Type & style
    • Home type: SingleFamily
    • Architectural style: One Story
    • Property subtype: Single Family Residence
    Materials
    • Stucco, Wood Frame
    • Roof: Tile
    Condition
    • New construction: No
    • Year built: 2019
    Details
    • Builder name: Better Builder

    Utilities & green energy

    • Electric: 110 Volts
    • Sewer: Public Sewer
    • Water: Public
    • Utilities for property: Natural Gas Available, Underground Utilities

    Community & HOA

    Community
    • Features: Fitness Center, Golf, Gated, Sidewalks, Trails/Paths, Curbs, Gutter(s), Pool
    • Subdivision: Laughlin Ranch Canyons
    HOA
    • Has HOA: Yes
    • HOA fee: $310 quarterly
    • HOA name: D and E Management
    Location
    • Region: Bullhead City

    Financial & listing details

    • Price per square foot: $317/sqft
    • Tax assessed value: $356,504
    • Annual tax amount: $2,535
    • Date on market: 9/30/2025
    • Cumulative days on market: 11 days
    • Listing terms: Cash,Conventional,1031 Exchange,VA Loan

    Price history

    DateEventPrice
    11/10/2025Sold$430,000+0%$317/sqft
    Source: Momentum MLS #032794 Report a problem
    10/11/2025Pending sale$429,900$317/sqft
    Source: Momentum MLS #032794 Report a problem
    9/30/2025Listed for sale$429,900+4.3%$317/sqft
    Source: Momentum MLS #032794 Report a problem
    2/9/2022Sold$412,000+8.4%$304/sqft
    Source: Momentum MLS #988003 Report a problem
    1/18/2022Listed for sale$379,900+8.6%$280/sqft
    Source: Momentum MLS #988003 Report a problem
    1/1/2021Listing removed--
    Source: Momentum MLS Report a problem
    10/29/2020Price change$349,900+6.1%$258/sqft
    Source: Country Ranch Realty #966892 Report a problem
    5/18/2020Listed for sale$329,900+10%$243/sqft
    Source: Country Ranch Realty #966892 Report a problem
    4/29/2020Sold$299,900+567.8%$221/sqft
    Source: Public Record Report a problem
    6/28/2019Sold$44,910$33/sqft
    Source: Public Record Report a problem

    Public tax history

    YearProperty taxesTax assessment
    2026$2,621 +3.4%$35,650 +2.5%
    2025$2,535 +4.8%$34,790 -2.7%
    2024$2,418 -1.7%$35,760 +17.9%
    2023$2,461 -0.8%$30,340 +21.6%
    2022$2,482 +703.1%$24,953 +5.7%
    2021$309 +6.5%$23,611 +396.7%
    2019$290 $4,754 +11.8%
    2018$290 +3.5%$4,252 +90.1%
    2017$280 +10.3%$2,237 +10%
    2016$254 -52.6%$2,034 -53.1%
    2015$537 $4,339
    2014-- $4,339
    Find assessor info on the county website

    Neighborhood: 86429

    Nearby schools

    GreatSchools rating
    Get pre-qualified for a loan
    At Zillow Home Loans, we can pre-qualify you in as little as 5 minutes with no impact to your credit score.

    An equal housing lender. NMLS #10287.