Skip main navigation
Closed
  • $325,900

    3328 Secret Pass Canyon Drive, Bullhead, AZ 86429

    2beds
    1,356sqft
    Single Family Residence
    Built in 2021
    8,276 Square Feet Lot
    $325,900 Zestimate®
    $240/sqft
    $2,045 Estimated rent

    Home value

    $325,900

    $303,000 - $352,000

    $2,045/mo

    Zestimate® history
    Loading
    Loading...

    Owner options

    List your home for rent

    $2,045/mo

    Rent Zestimate®

    Find your next renter with Zillow Rental Manager. Plus, with online applications, you can quickly screen prospective tenants – for free.

    Learn more

    $2,045/mo

    Rent Zestimate®

    Refinance and save

    $2,208/mo

    Est. payment

    Refinancing to a lower rate could help reduce your monthly payments and save thousands over the life of the loan.

    See today's rates

    $2,208/mo

    Est. payment

    Explore your selling options

    Work with a Zillow partner agent

    Leverage their expertise and Zillow's premium Showcase listings to get your home seen by more buyers.

    Get started

    List with your own agent

    Get your home in front of millions of buyers by listing it on Zillow.

    Learn how to do it

    Sell it yourself

    Take full control of how buyers see your home on Zillow by listing For Sale by Owner (FSBO).

    List your home

    What's special

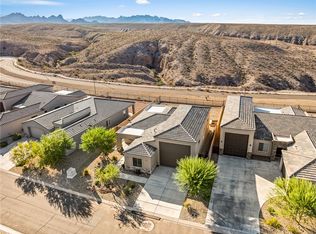
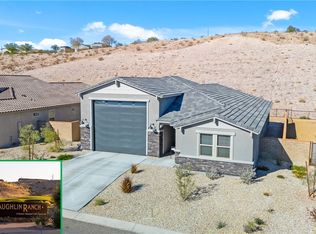
    The Ashby plan designed for those who want to be on the go with a fantastic home base. Home offers 2 bedrooms which are split floor plan. Master is located at the back of the house with double sinks and walk in tile shower. Great room concept with spacious kitchen and large pantry. Seating at kitchen bar. Dining area has slider to covered patio. Inside laundry.Great view from this lot. Price includes lot, block wall fencing and front yard landscaping. Upgrades include: exterior stone, tile in bedrooms, prewire for pool, prewire mini split, painted cabinets. Total upgrades $7,450. Contract date 3/15/21

    This property is not currently displayed as for sale or rent on Zillow. This may be different from what's on other websites or public sources.

    Zillow last checked:

    Listing updated:

    Listed by:

    Petra Fahey 928-715-0925,

    Country Ranch Realty

    Bought with:

    Kelsey DeVine, SA658809000

    Country Ranch Realty

    Source: Momentum MLS,MLS#: 979625MLS LogoOriginating MLS: Western AZ Regional Real Estate Data Exchange

    Facts & features

    Interior

    Bedrooms & bathrooms
    • Bedrooms: 2
    • Bathrooms: 2
    • Full bathrooms: 1
    • 3/4 bathrooms: 1
    Rooms
    • Room types: Utility Room
    Heating
    • Heat Pump
    Cooling
    • Heat Pump, Central Air, Electric
    Appliances
    • Included: Dryer, Dishwasher, Disposal, Gas Dryer, Gas Oven, Gas Range, Water Heater
    • Laundry: Gas Dryer Hookup, Laundry in Utility Room
    Features
    • Ceiling Fan(s), Dual Sinks, Granite Counters, Main Level Primary, Primary Suite, Open Floorplan, Pantry, Shower Only, Separate Shower, Walk-In Closet(s), Utility Room
    • Flooring: Carpet, Tile
    • Has fireplace: No
    Interior area
    • Total interior livable area: 1,356 sqft

    Property

    Parking
    • Total spaces: 4
    • Parking features: Attached, Drive Through, Finished Garage, RV Garage, Garage Door Opener
    • Attached garage spaces: 4
    Accessibility
    • Accessibility features: Low Threshold Shower
    Features
    • Levels: One
    • Stories: 1
    • Entry location: Ceiling Fan(s),Counters-Granite/Stone,Open Floor P
    • Patio & porch: Covered, Patio
    • Exterior features: Sprinkler/Irrigation, Landscaping, RV Parking/RV Hookup
    • Pool features: None
    • Fencing: Block,Back Yard,Wrought Iron
    • Has view: Yes
    • View description: Mountain(s)
    Lot
    • Size: 8,276 Square Feet
    • Dimensions: 76 x 134 x 59 x 137
    • Features: Private Road, Street Level
    Details
    • Parcel number: 21393057
    • Zoning description: R1L Res: Single Family Limited

    Construction

    Type & style
    • Home type: SingleFamily
    • Architectural style: One Story
    • Property subtype: Single Family Residence
    Materials
    • Stucco, Wood Frame
    • Roof: Tile
    Condition
    • New construction: Yes
    • Year built: 2021
    Details
    • Builder name: A Better Builder

    Utilities & green energy

    • Sewer: Public Sewer
    • Water: Public
    • Utilities for property: Electricity Available, Natural Gas Available, Underground Utilities

    Community & HOA

    Community
    • Features: Gated, Curbs, Gutter(s)
    • Subdivision: Laughlin Ranch Canyons
    HOA
    • Has HOA: Yes
    • HOA fee: $310 quarterly
    • HOA name: HOMCO
    Location
    • Region: Bullhead

    Financial & listing details

    • Price per square foot: $240/sqft
    • Annual tax amount: $290
    • Date on market: 3/22/2021
    • Date available: 12/31/2021
    • Listing terms: Cash,Conventional,1031 Exchange
    • Electric utility on property: Yes

    Price history

    DateEventPrice
    2/7/2023Sold$382,583$282/sqft
    Source: Momentum MLS #979625 Report a problem

    Public tax history

    Tax history is unavailable.

    Neighborhood: 86429

    Nearby schools

    GreatSchools rating
    Get pre-qualified for a loan
    At Zillow Home Loans, we can pre-qualify you in as little as 5 minutes with no impact to your credit score.

    An equal housing lender. NMLS #10287.

    Sell for more on Zillow
    Get a Zillow Showcase℠ listing at no additional cost and you could sell for .
    $325,900
    2% more
    +$6,518
    With Zillow Showcase(estimated)
    $332,418