Come see this waterfront oasis on the Thornapple River in Cascade! Exclusive access to the all-sports river makes this property perfect for boating, fishing, and outdoor enthusiasts. Located on a tranquil street in the sought-after Forest Hills school district, this residence was rebuilt in 1997 with a focus on both functionality and capturing the stunning waterfront panoramas. The recently updated kitchen features modern amenities and chic finishes with custom counter tops, plenty of cabinet space and eye catching views of the water. Relax in the family room with the fireplace crackling or grab a book and take in nature from the sunroom while you read or enjoy your morning coffee. Three spacious bedrooms, two full bathrooms, and a convenient laundry room complete the main level with the opportunity to have a primary suite on both the main floor and second floor. Retreat to the private primary suite upstairs, where large windows and a private balcony invite you to take in the surroundings. The primary bathroom offers a luxurious spa-like experience. Outdoor living is a delight with three private decks offering unrivaled and private views of the river, perfect for entertaining or enjoying moments of serenity in nature. Additional features include a hot tub, extra storage space under the deck, almost indestructible commercial plank quality floors, and a negotiable shore station. The new owners will have security in knowing the newer metal roof has a transferrable warranty. The current owners have taken pride in maintenance and high quality in every update made. This home is conveniently located close to trails, local schools, shopping, and commuting roads. Embrace the ultimate riverfront lifestyle with this stunning home.
Sold
Street View
$809,500
3272 Thorncrest Dr SE, Grand Rapids, MI 49546
4beds
2,324sqft
Single Family Residence
Built in 1997
0.45 Acres Lot
$843,700 Zestimate®
$348/sqft
$3,114 Estimated rent
Home value
$843,700
$785,000 - $911,000
$3,114/mo
Zestimate® history
Owner options
List your home for rent
$3,114/mo
Rent Zestimate®
Find your next renter with Zillow Rental Manager. Plus, with online applications, you can quickly screen prospective tenants – for free.
$3,114/mo
Rent Zestimate®
Refinance and save
$5,123/mo
Est. payment
Refinancing to a lower rate could help reduce your monthly payments and save thousands over the life of the loan.
$5,123/mo
Est. payment
Explore your selling options
Work with a Zillow partner agent
Leverage their expertise and Zillow's premium Showcase listings to get your home seen by more buyers.
Get startedList with your own agent
Get your home in front of millions of buyers by listing it on Zillow.
Learn how to do itSell it yourself
Take full control of how buyers see your home on Zillow by listing For Sale by Owner (FSBO).
List your homeWhat's special
Zillow last checked:
Listing updated:
Listed by:
Angela J Worth 616-299-3953,
Bellabay Realty (North)
Bought with:
Tanya L Craig, 6506044211
Keller Williams GR East
Source: MichRIC,MLS#: 24059370
Facts & features
Interior
Bedrooms & bathrooms
- Bedrooms: 4
- Bathrooms: 3
- Full bathrooms: 3
- Main level bedrooms: 3
Heating
- Forced Air
Cooling
- Central Air
Appliances
- Included: Dishwasher, Disposal, Dryer, Microwave, Oven, Range, Refrigerator, Washer
- Laundry: Laundry Room, Main Level
Features
- Ceiling Fan(s), Eat-in Kitchen
- Flooring: Carpet, Tile
- Windows: Insulated Windows
- Basement: Crawl Space
- Number of fireplaces: 2
- Fireplace features: Family Room, Gas Log
Interior area
- Total structure area: 2,324
- Total interior livable area: 2,324 sqft
- Finished area below ground: 0
Property
Parking
- Total spaces: 2
- Parking features: Attached, Garage Door Opener
- Garage spaces: 2
Features
- Stories: 2
- Has spa: Yes
- Spa features: Hot Tub Spa
- On waterfront: Yes
- Waterfront features: River
- Body of water: Thornapple River
Lot
- Size: 0.45 Acres
- Dimensions: 80 x 249
- Features: Ground Cover, Shrubs/Hedges
Details
- Parcel number: 411916401008
- Zoning description: RES
Construction
Type & style
- Home type: SingleFamily
- Architectural style: Traditional
- Property subtype: Single Family Residence
Materials
- Vinyl Siding
- Roof: Metal
Condition
- New construction: No
- Year built: 1997
Details
- Warranty included: Yes
Utilities & green energy
- Sewer: Septic Tank
- Water: Public
Community & HOA
Location
- Region: Grand Rapids
Financial & listing details
- Price per square foot: $348/sqft
- Tax assessed value: $176,770
- Annual tax amount: $5,735
- Date on market: 11/14/2024
- Listing terms: Cash,VA Loan,Conventional
- Road surface type: Paved
Price history
| Date | Event | Price |
|---|---|---|
| 3/3/2025 | Sold | $809,500-4.8%$348/sqft |
Source:  MichRIC #24059370 Report a problem MichRIC #24059370 Report a problem | ||
| 2/4/2025 | Pending sale | $850,000$366/sqft |
Source: MichRIC #24059370 Report a problem | ||
| 11/14/2024 | Listed for sale | $850,000-0.5%$366/sqft |
Source: MichRIC #24059370 Report a problem | ||
| 11/7/2024 | Listing removed | $854,000$367/sqft |
Source: MichRIC #24025292 Report a problem | ||
| 10/28/2024 | Price change | $854,000-1.2%$367/sqft |
Source: MichRIC #24025292 Report a problem | ||
| 10/13/2024 | Price change | $864,000-1.1%$372/sqft |
Source: MichRIC #24025292 Report a problem | ||
| 9/12/2024 | Price change | $874,000-1.2%$376/sqft |
Source: MichRIC #24025292 Report a problem | ||
| 8/11/2024 | Price change | $885,000-1.1%$381/sqft |
Source: MichRIC #24025292 Report a problem | ||
| 7/1/2024 | Price change | $895,000-4.7%$385/sqft |
Source: MichRIC #24025292 Report a problem | ||
| 5/21/2024 | Listed for sale | $939,000-1.1%$404/sqft |
Source: MichRIC #24025292 Report a problem | ||
| 5/16/2024 | Listing removed | -- |
Source: MichRIC #24000139 Report a problem | ||
| 2/29/2024 | Price change | $949,900-2.6%$409/sqft |
Source: MichRIC #24000139 Report a problem | ||
| 11/22/2023 | Price change | $975,000-2.5%$420/sqft |
Source: MichRIC #23137575 Report a problem | ||
| 10/9/2023 | Listed for sale | $1,000,000$430/sqft |
Source: MichRIC #23137575 Report a problem | ||
Public tax history
| Year | Property taxes | Tax assessment |
|---|---|---|
| 2025 | $5,589 | $270,000 +0.9% |
| 2024 | -- | $267,600 +45.5% |
| 2021 | $4,885 | $183,900 +8.4% |
| 2020 | $4,885 +3.6% | $169,600 +1.9% |
| 2019 | $4,718 | $166,400 -4.6% |
| 2018 | -- | $174,400 +10.2% |
| 2017 | $4,534 | $158,200 +6.3% |
| 2016 | $4,534 | $148,800 |
| 2015 | $4,534 | $148,800 +10.5% |
| 2013 | -- | $134,600 +0.3% |
| 2011 | -- | $134,200 +4% |
| 2010 | -- | $129,000 -4.4% |
| 2009 | -- | $134,900 +0.7% |
| 2007 | -- | $133,900 +9.4% |
| 2006 | -- | $122,433 +3.7% |
| 2005 | -- | $118,065 +3.3% |
| 2004 | -- | $114,294 +6.2% |
| 2002 | -- | $107,600 +3.1% |
| 2001 | -- | $104,400 |
Find assessor info on the county website
Neighborhood: 49546
Nearby homes
- $469,3003 bd1 ba-- sqft3284 Thorncrest Dr SE, Grand Rapids, MI 49546Off Market
- $1,587,2003 bd3 ba-- sqft3262 Thorncrest Dr SE, Grand Rapids, MI 49546Off Market
- $1,434,2616 bd5 ba4.9k sqft3298 Thorncrest Dr, Grand Rapids, MI 49546Sold
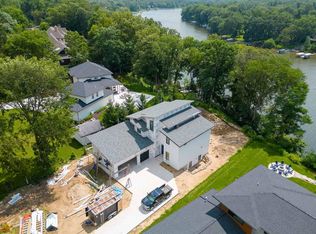
- $2,102,0006 bd5 ba4.6k sqft3294 Thorncrest Dr SE, Grand Rapids, MI 49546Sold
- $864,4004 bd2 ba-- sqft3250 Thorncrest Dr SE, Grand Rapids, MI 49546Off Market
- $476,6004 bd4 ba3.2k sqft3238 Thorncrest Dr SE, Grand Rapids, MI 49546Off Market
- $312,4003 bd2 ba2.4k sqft3250 Thorncrest Dr SE, Grand Rapids, MI 49546Off Market
- $375,3002 bd1 ba-- sqft3285 Thorncrest Dr SE, Grand Rapids, MI 49546Off Market
Nearby schools
GreatSchools rating
- 9/10Pine Ridge Elementary SchoolGrades: PK-4Distance: 0.4 mi
- 10/10Central Middle SchoolGrades: 7-8Distance: 3.3 mi
- 9/10Central High SchoolGrades: 9-12Distance: 3 mi
Schools provided by the listing agent
- Elementary: Pine Ridge Elementary School
- Middle: Central Middle School
Source: MichRIC. This data may not be complete. We recommend contacting the local school district to confirm school assignments for this home.
Get a cash offer in 3 minutes
Find out how much your home could sell for in as little as 3 minutes with a no-obligation cash offer.
Estimated market value
$843,700
Get a cash offer in 3 minutes
Find out how much your home could sell for in as little as 3 minutes with a no-obligation cash offer.
Estimated market value
$843,700
- Michigan
- Kent County
- Grand Rapids
- 49546
- 3272 Thorncrest Dr SE
Nearby cities
Nearby neighborhoods
Nearby zip codes
Other Grand Rapids Topics
