Thornapple River private water frontage of 130 and over 1/2 an acre of wonderful flat yard, this stunning custom build circa 2023 is a serious show-stopper! No detail was overlooked in this stunning nearly 5000 square foot masterpiece. Incredible chef's kitchen with single-slab quartzite island and counters, oversized stainless sink, Thermador and Fisher-P appliances and corner pantry, heated screened patio with TV, open dining concept, main floor waterfront office, white oak flooring throughout. Primary waterfront suite is a dream with built-ins, tray ceiling, transom windows, WIC and laundry, heated floors and massive shower. Whole house generator, 2 zone HVAC, dual H2O heaters, reverse osmosis, heated garage with work station and silent doors. Composite stairs to water and dock!
Sold
$2,102,000
3294 Thorncrest Dr SE, Grand Rapids, MI 49546
6beds
4,676sqft
Single Family Residence
Built in 2023
0.61 Acres Lot
$2,156,100 Zestimate®
$450/sqft
$4,986 Estimated rent
Home value
$2,156,100
$2.01M - $2.33M
$4,986/mo
Zestimate® history
Owner options
List your home for rent
$4,986/mo
Rent Zestimate®
Find your next renter with Zillow Rental Manager. Plus, with online applications, you can quickly screen prospective tenants – for free.
$4,986/mo
Rent Zestimate®
Refinance and save
$13,102/mo
Est. payment
Refinancing to a lower rate could help reduce your monthly payments and save thousands over the life of the loan.
$13,102/mo
Est. payment
Explore your selling options
Work with a Zillow partner agent
Leverage their expertise and Zillow's premium Showcase listings to get your home seen by more buyers.
Get startedList with your own agent
Get your home in front of millions of buyers by listing it on Zillow.
Learn how to do itSell it yourself
Take full control of how buyers see your home on Zillow by listing For Sale by Owner (FSBO).
List your homeWhat's special
Waterfront suiteWonderful flat yardPrivate water frontageHeated screened patioSingle-slab quartzite islandCorner pantryMain floor waterfront office
Zillow last checked:
Listing updated:
Listed by:
Michael E Kooistra 616-633-8846,
Keller Williams GR East
Bought with:
Mary C Noles, 6501398113
ReSIDE Grand Rapids
Kyle Visser, 6502432810
Source: MichRIC,MLS#: 25017123
Facts & features
Interior
Bedrooms & bathrooms
- Bedrooms: 6
- Bathrooms: 5
- Full bathrooms: 4
- 1/2 bathrooms: 1
- Main level bedrooms: 1
Primary bedroom
- Level: Upper
Bedroom 2
- Description: bed, music room, flex
- Level: Main
Bedroom 3
- Level: Upper
Bedroom 4
- Level: Upper
Bedroom 5
- Level: Upper
Primary bathroom
- Level: Upper
Bathroom 1
- Description: half bath
- Level: Main
Bathroom 3
- Level: Upper
Bathroom 4
- Level: Upper
Bathroom 5
- Level: Lower
Dining room
- Description: fireplace
- Level: Main
Family room
- Description: fireplace
- Level: Main
Gym
- Level: Lower
Kitchen
- Level: Main
Laundry
- Level: Main
Loft
- Description: nook
- Level: Upper
Media room
- Level: Lower
Office
- Level: Main
Other
- Description: heated screened porch
- Level: Main
Other
- Description: bedroom 6
- Level: Lower
Recreation
- Description: mix use rec room
- Level: Lower
Heating
- Forced Air
Cooling
- Central Air
Appliances
- Included: Bar Fridge, Built-In Gas Oven, Cooktop, Dishwasher, Disposal, Double Oven, Dryer, Microwave, Range, Refrigerator, Washer
- Laundry: Main Level, Upper Level
Features
- Ceiling Fan(s), Center Island, Eat-in Kitchen, Pantry
- Flooring: Carpet, Tile, Wood
- Windows: Screens, Insulated Windows, Window Treatments
- Basement: Daylight
- Number of fireplaces: 1
- Fireplace features: Family Room
Interior area
- Total structure area: 3,437
- Total interior livable area: 4,676 sqft
- Finished area below ground: 0
Property
Parking
- Total spaces: 3
- Parking features: Garage Faces Side, Garage Door Opener, Attached
- Garage spaces: 3
Features
- Stories: 3
- Patio & porch: Scrn Porch
- Exterior features: Balcony, Other
- On waterfront: Yes
- Waterfront features: River
- Body of water: Thornapple River
Lot
- Size: 0.61 Acres
- Dimensions: 73 x 260 x 129 x 240
- Features: Level, Recreational, Ground Cover, Shrubs/Hedges
Details
- Parcel number: 411916401010
- Zoning description: res
Construction
Type & style
- Home type: SingleFamily
- Architectural style: Contemporary
- Property subtype: Single Family Residence
Materials
- HardiPlank Type, Wood Siding
- Roof: Composition
Condition
- New construction: No
- Year built: 2023
Details
- Builder name: Jeff DeVries
Utilities & green energy
- Water: Public
- Utilities for property: Natural Gas Connected
Community & HOA
Community
- Security: Fire Alarm, Smoke Detector(s), Security System
Location
- Region: Grand Rapids
Financial & listing details
- Price per square foot: $450/sqft
- Tax assessed value: $714,500
- Annual tax amount: $22,542
- Date on market: 4/23/2025
- Listing terms: Cash,Conventional
- Road surface type: Paved
Price history
| Date | Event | Price |
|---|---|---|
| 5/29/2025 | Sold | $2,102,000+0.1%$450/sqft |
Source:  MichRIC #25017123 Report a problem MichRIC #25017123 Report a problem | ||
| 4/28/2025 | Pending sale | $2,100,000$449/sqft |
Source: MichRIC #25017123 Report a problem | ||
| 4/23/2025 | Listed for sale | $2,100,000+300%$449/sqft |
Source: MichRIC #25017123 Report a problem | ||
| 11/12/2023 | Listing removed | -- |
Source:  Realcomp II #65021012450 Report a problem Realcomp II #65021012450 Report a problem | ||
| 4/6/2022 | Sold | $525,000-4.5%$112/sqft |
Source: Public Record Report a problem | ||
| 9/30/2021 | Pending sale | $549,900$118/sqft |
Source: Realcomp II #65021012450 Report a problem | ||
| 9/2/2021 | Price change | $549,900-8.3%$118/sqft |
Source: Realcomp II #65021012450 Report a problem | ||
| 8/5/2021 | Price change | $599,900-7.7%$128/sqft |
Source: Realcomp II #65021012450 Report a problem | ||
| 7/9/2021 | Price change | $649,900-7.1%$139/sqft |
Source: Realcomp II #65021012450 Report a problem | ||
| 5/25/2021 | Price change | $699,900-12.5%$150/sqft |
Source: Realcomp II #65021012450 Report a problem | ||
| 4/26/2021 | Listed for sale | $799,900$171/sqft |
Source: Realcomp II #65021012450 Report a problem | ||
Public tax history
| Year | Property taxes | Tax assessment |
|---|---|---|
| 2025 | $22,403 | $714,500 +0.8% |
| 2024 | -- | $708,900 +228.7% |
| 2021 | $5,184 | $215,700 +5.1% |
| 2020 | $5,184 +3.2% | $205,200 +1% |
| 2019 | $5,021 | $203,100 +5% |
| 2018 | -- | $193,400 +7.6% |
| 2017 | $4,826 | $179,700 +4.5% |
| 2016 | $4,826 | $171,900 |
| 2015 | $4,826 | $171,900 +7.3% |
| 2013 | -- | $160,200 +1.5% |
| 2011 | -- | $157,800 +2.9% |
| 2010 | -- | $153,300 -2.9% |
| 2009 | -- | $157,900 +5% |
| 2007 | -- | $150,400 +20.9% |
| 2006 | -- | $124,368 +3.7% |
| 2005 | -- | $119,931 +3.3% |
| 2004 | -- | $116,100 +5.6% |
| 2002 | -- | $109,953 +3.2% |
| 2001 | -- | $106,544 |
Find assessor info on the county website
Neighborhood: 49546
Nearby homes
- $475,3003 bd1 ba-- sqft3284 Thorncrest Dr SE, Grand Rapids, MI 49546Off Market
- $1,434,2616 bd5 ba4.9k sqft3298 Thorncrest Dr, Grand Rapids, MI 49546Sold
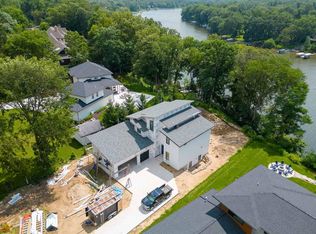
- $809,5004 bd3 ba2.3k sqft3272 Thorncrest Dr SE, Grand Rapids, MI 49546Sold
- $1,590,4001.22 acres3300 Thorncrest Dr SE, Grand Rapids, MI 49546Off Market

- $6,400-- bd-- ba-- sqft3301 Thorncrest Dr SE, Grand Rapids, MI 49546Off Market
- $312,4003 bd2 ba2.4k sqft3250 Thorncrest Dr SE, Grand Rapids, MI 49546Off Market
- $476,6004 bd4 ba3.2k sqft3238 Thorncrest Dr SE, Grand Rapids, MI 49546Off Market
- $1,590,4003 bd3 ba-- sqft3262 Thorncrest Dr SE, Grand Rapids, MI 49546Off Market
Nearby schools
GreatSchools rating
- 9/10Pine Ridge Elementary SchoolGrades: PK-4Distance: 0.4 mi
- 10/10Central Middle SchoolGrades: 7-8Distance: 3.3 mi
- 9/10Central High SchoolGrades: 9-12Distance: 3 mi
Schools provided by the listing agent
- Elementary: Pine Ridge Elementary School
- High: Forest Hills Central High School
Source: MichRIC. This data may not be complete. We recommend contacting the local school district to confirm school assignments for this home.
Get a cash offer in 3 minutes
Find out how much your home could sell for in as little as 3 minutes with a no-obligation cash offer.
Estimated market value
$2,156,100
Get a cash offer in 3 minutes
Find out how much your home could sell for in as little as 3 minutes with a no-obligation cash offer.
Estimated market value
$2,156,100
- Michigan
- Kent County
- Grand Rapids
- 49546
- 3294 Thorncrest Dr SE
Nearby cities
Nearby neighborhoods
Nearby zip codes
Other Grand Rapids Topics
