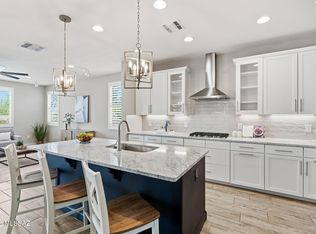
Gorgeous 2021-built Lennar home w/4 beds 3 baths, a spacious loft & 3-car tandem garage! This like-new gem offers a unique, versatile layout w/most bedrooms downstairs, 9-ft ceilings, abundant natural light & tasteful upgrades throughout. The gourmet kitchen features granite counters, a large island, double ovens, gas cooktop, stainless steel appliances & walk-in pantry. Downstairs primary suite offers dual vanities, walk-in shower & closet. Upstairs features a private junior suite w/full bath & versatile loft-ideal for guests, teens or multigenerational living. Enjoy a beautifully landscaped backyard with mountain views, turf, full-length covered patio & no rear neighbors for added privacy. Attached 3-car tandem garage & extended driveway adds convenience. Community parks & playgrounds.
For sale
$550,000
3272 W Shadow Park Way, Tucson, AZ 85742
4beds
2,532sqft
Single Family Residence
Built in 2021
6,534 Square Feet Lot
$538,100 Zestimate®
$217/sqft
$48/mo HOA
What's special
Full-length covered patioMountain viewsVersatile loftDownstairs primary suiteGas cooktopDouble ovensSpacious loft
- 14 days
- 616
- 46
Zillow last checked:
Listing updated:
Listed by:
An Nguyen Cooper 520-989-1088,
Tierra Antigua Realty
Source: MLS of Southern Arizona,MLS#: 22624033
Facts & features
Interior
Bedrooms & bathrooms
- Bedrooms: 4
- Bathrooms: 3
- Full bathrooms: 3
Heating
- Forced Air, Natural Gas, Zoned
Cooling
- Zoned, Central Air, Ceiling Fan(s), Heat Pump
Appliances
- Included: Exhaust Fan, Dishwasher, Gas Cooktop, Gas Oven, Microwave
- Laundry: Laundry Room, Washer, Dryer, Electric Dryer Hookup
Features
- Kitchen Island, Walk-In Closet(s), High Ceilings
- Flooring: Carpet, Ceramic Tile
- Windows: Double Pane Windows
- Has fireplace: No
- Fireplace features: None
Interior area
- Total structure area: 2,532
- Total interior livable area: 2,532 sqft
Property
Parking
- Total spaces: 3
- Parking features: Garage Door Opener, Oversized, Tandem
- Attached garage spaces: 3
Accessibility
- Accessibility features: None
Features
- Levels: Two,Multi/Split
- Stories: 2
- Patio & porch: Covered, Patio
- Pool features: None
- Spa features: None
- Fencing: Block
- View description: None
Lot
- Size: 6,534 Square Feet
- Dimensions: 57' X 117' X 57' X 117'
- Features: Decorative Gravel, Shrubs, Sprinklers In Front, Subdivided, Adjacent to Wash, Borders Common Area
Details
- Parcel number: 224442580
- Zoning: Pima County - CR4
- Special conditions: None
Construction
Type & style
- Home type: SingleFamily
- Architectural style: Contemporary
- Property subtype: Single Family Residence
Materials
- Frame - Stucco
- Roof: Tile
Condition
- Year built: 2021
Utilities & green energy
- Sewer: Sewer Connected
- Water: Water Company
Community & HOA
Community
- Features: Sidewalks, Park
- Security: Smoke Detector(s), Wrought Iron Security Door
- Subdivision: Mountain Vista Ridge
HOA
- Has HOA: Yes
- Amenities included: Park
- Services included: Common Area Maint, Street Maint
- HOA fee: $48 monthly
Location
- Region: Tucson
Financial & listing details
- Price per square foot: $217/sqft
- Tax assessed value: $388,826
- Annual tax amount: $4,447
- Date on market: 10/2/2026
- Cumulative days on market: 14 days
- Listing terms: FHA,VA Loan,Conventional,Cash
- Road surface type: Paved
Estimated market value
$538,100
$511,000 - $565,000
$2,363/mo
Price history
| Date | Event | Price |
|---|---|---|
| 10/2/2026 | Listed for sale | $550,000+53.9%$217/sqft |
Source:  MLS of Southern Arizona #22624033 Report a problem MLS of Southern Arizona #22624033 Report a problem | ||
| 2/26/2021 | Sold | $357,290$141/sqft |
Source: Public Record Report a problem | ||
Public tax history
| Year | Property taxes | Tax assessment |
|---|---|---|
| 2026 | $4,203 +5.1% | $38,883 -0.1% |
| 2025 | $3,999 +4.3% | $38,922 -3.3% |
| 2024 | $3,833 +15.1% | $40,250 +15.2% |
| 2023 | $3,332 +283.1% | $34,954 +443.7% |
| 2022 | $870 +174.9% | $6,429 +3% |
| 2021 | $316 | $6,242 |
Find assessor info on the county website
Monthly payment
Est. payment
Payment breakdown
Explore the cost of this home by adjusting the details. Changes won't be saved.Climate risks
Neighborhood: Casas Adobes
Nearby schools
Schools provided by the listing agent
- Elementary: Ironwood
- Middle: Tortolita
- High: Mountain View
Source: MLS of Southern Arizona. This data may not be complete. We recommend contacting the local school district to confirm school assignments for this home.
- $489,2005 bd3 ba2.8k sqft3264 W Shadow Park Way, Tucson, AZ 85742Off Market
- $423,8003 bd2 ba1.8k sqft3280 W Shadow Park Way, Tucson, AZ 85742Off Market
- $425,900-- bd-- ba2k sqft3256 W Shadow Park Way, Tucson, AZ 85742Off Market
- $429,000-- bd-- ba2k sqft3288 W Shadow Park Way, Tucson, AZ 85742Off Market
Similar homes
- $580,0004 bd3 ba2.3k sqft9488 N Mirage Sky Ct, Tucson, AZ 85742For Sale
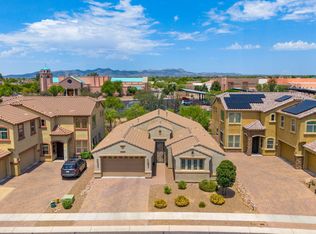
 MLS ID #22621014, Sherry Ann Tune, Coldwell Banker Realty. MLS of Southern Arizona
 - $520,0003 bd2 ba2.1k sqft8559 N Gaetano Loop, Tucson, AZ 85742For Sale
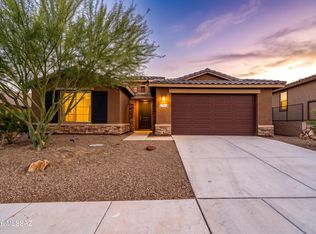
 MLS ID #22619184, Matthew Barre, Fiv Realty Co. MLS of Southern Arizona
 - $449,9003 bd2 ba2k sqft9126 N Wagon Spoke Ct, Tucson, AZ 85742For Sale
 MLS ID #22619067, Kaitlynn Sierra Black, Realty One Group Integrity. MLS of Southern Arizona
 - $529,9003 bd3 ba2.3k sqft5566 W Lazy Farm Dr, Tucson, AZ 85742For Sale
 MLS ID #22618374, Venisa L Reyna, Tierra Antigua Realty. MLS of Southern Arizona
 - $540,0004 bd2 ba2.2k sqft12306 N Pathfinder Dr, Marana, AZ 85658For SaleMLS ID #22619389, Yolima Mulligan, Coldwell Banker Realty. MLS of Southern Arizona
- $549,9994 bd3 ba2.4k sqft13421 N Flaxleaf Pl, Tucson, AZ 85755For SaleMLS ID #22624703, Camille Rivas-Rutherford, Coldwell Banker Realty. MLS of Southern Arizona
- $500,0003 bd2 ba2.3k sqft9467 N Sunstone Moon Pl, Tucson, AZ 85742For SaleMLS ID #22617201, Vanessa Isabell Quinlan, RE/MAX Horizon. MLS of Southern Arizona
- $499,0003 bd2 ba2k sqft2226 W Desert Topaz Way, Tucson, AZ 85742For SaleMLS ID #22618967, Rana McGoldrick, Long Realty. MLS of Southern Arizona
- $600,0005 bd3 ba3.3k sqft11461 N Gemini Dr, Oro Valley, AZ 85742For SaleMLS ID #22605150, Tim Rehrmann, LPT Realty LLC. MLS of Southern Arizona
- $640,0003 bd3 ba2.3k sqft11521 N Desert Calico Loop, Oro Valley, AZ 85742For SaleMLS ID #22620353, Julie Turner, Tierra Antigua Realty. MLS of Southern Arizona
- $739,9004 bd3 ba2.3k sqft1738 W Lost Moon Ct, Oro Valley, AZ 85737For SaleMLS ID #22624944, Marcia K Rivas, Tierra Antigua Realty. MLS of Southern Arizona
- $495,5004 bd3 ba2.7k sqft8310 N Winding Willow Way, Tucson, AZ 85741For SaleMLS ID #22621390, Raymond S Laker, Realty One Group Integrity. MLS of Southern Arizona
- $580,0004 bd3 ba3k sqft269 W Sacaton Canyon Dr, Oro Valley, AZ 85755For SaleMLS ID #22609699, Lorraine Dao, Delex Realty. MLS of Southern Arizona
- $469,9005 bd3 ba2.2k sqft9072 W Birchover Dr, Marana, AZ 85653For SaleMLS ID #22625280, Samantha A Frederick, Coldwell Banker Realty. MLS of Southern Arizona
- $509,0004 bd3 ba2.9k sqft3370 N Fork River Ct, Tucson, AZ 85745For SaleMLS ID #22619583, Wanda Jumper, HomeSmart Advantage Group. MLS of Southern Arizona
- $595,0004 bd3 ba1.9k sqft12192 N Golden Mirror Dr, Marana, AZ 85658For SaleMLS ID #22622148, David Rogers, Diligence Realty. MLS of Southern Arizona
- $615,0004 bd3 ba1.9k sqft1146 W Las Lomitas Rd, Tucson, AZ 85704For SaleMLS ID #22616962, Kristin A Krafthefer, OMNI Homes International. MLS of Southern Arizona
- $515,0003 bd3 ba2k sqft8467 N Van Cleeve Ln, Tucson, AZ 85743For SaleMLS ID #22606049, Jodi Koch, Long Realty. MLS of Southern Arizona
- $640,0004 bd3 ba2.6k sqft2751 W Plateau Ridge Dr, Oro Valley, AZ 85742For SaleMLS ID #22607404, Richard Harless, AZ Flat Fee. MLS of Southern Arizona
