SHOWINGS BEGIN AT NOON ON SATURDAY APRIL 11TH......Welcome to this stunning, fully updated three-bedroom, two full bathroom bungalow located in the
heart of Royal Oak, just steps from William Beaumont Hospital and Miller Park. This home has
been completely transformed within the past year, offering modern finishes while maintaining its
original charm.
The custom kitchen features white shaker cabinets, quartz countertops, and a full quartz
backsplash, paired with brand new stainless steel appliances including a professional-grade
freestanding gas convection oven with duel fuel range. New hardwood flooring in the kitchen and dining area
flows seamlessly into the beautifully refinished original hardwood floors throughout the rest of the
home.
Major updates include new electrical and panel (2026), updated plumbing (2026), new recessed lighting installed throughout the entire home, fresh paint
throughout, and custom window treatments. Both full bathrooms have been completely remodeled
with high-end finishes. The basement bathroom features a brand new freestanding shower with
custom glass, while the first-floor bathroom includes a tub/shower combo with brand new custom
glass enclosure, along with new tile, lighted mirrors, and modern fixtures.
The finished basement adds additional living space with new drywall, recessed lighting, and luxury
vinyl plank flooring. Step outside to a true backyard retreat situated on a rare 0.25-acre lot, featuring
a spacious deck overlooking a large, fully fenced yard with a brand new privacy fence. The front
yard has been professionally enhanced with custom landscaping, adding to the home’s curb
appeal.
Every detail has been thoughtfully updated from top to bottom—just move in and enjoy everything
this beautiful Royal Oak home has to offer
Sold for $408,000
$408,000
3273 Garden Ave, Royal Oak, MI 48073
3beds
1,964sqft
Single Family Residence
Built in 1950
0.25 Acres Lot
$413,700 Zestimate®
$208/sqft
$3,032 Estimated rent
Home value
$413,700
$393,000 - $434,000
$3,032/mo
Zestimate® history
Owner options
List your home for rent
$3,032/mo
Rent Zestimate®
Find your next renter with Zillow Rental Manager. Plus, with online applications, you can quickly screen prospective tenants – for free.
$3,032/mo
Rent Zestimate®
Refinance and save
$2,676/mo
Est. payment
Refinancing to a lower rate could help reduce your monthly payments and save thousands over the life of the loan.
$2,676/mo
Est. payment
Explore your selling options
Work with a Zillow partner agent
Leverage their expertise and Zillow's premium Showcase listings to get your home seen by more buyers.
Get startedList with your own agent
Get your home in front of millions of buyers by listing it on Zillow.
Learn how to do itSell it yourself
Take full control of how buyers see your home on Zillow by listing For Sale by Owner (FSBO).
List your homeWhat's special
Brand new privacy fenceTrue backyard retreatCustom window treatmentsQuartz countertopsCustom kitchenWhite shaker cabinets
Zillow last checked:
Listing updated:
Listed by:
Nicole Abbiss 989-284-4292,
KW Metro
Bought with:
Macklyn Mergel, 6501447894
@properties Christie's Int'l R.E. Birmingham
Source: Realcomp II,MLS#: 20261023233
Facts & features
Interior
Bedrooms & bathrooms
- Bedrooms: 3
- Bathrooms: 2
- Full bathrooms: 2
Primary bedroom
- Level: Second
- Area: 297
- Dimensions: 27 X 11
Bedroom
- Level: Entry
- Area: 120
- Dimensions: 12 X 10
Bedroom
- Level: Entry
- Area: 99
- Dimensions: 11 X 9
Other
- Level: Entry
- Area: 40
- Dimensions: 8 X 5
Other
- Level: Basement
- Area: 70
- Dimensions: 10 X 7
Dining room
- Level: Entry
- Area: 130
- Dimensions: 13 X 10
Family room
- Level: Basement
- Area: 378
- Dimensions: 27 X 14
Kitchen
- Level: Entry
- Area: 90
- Dimensions: 10 X 9
Living room
- Level: Entry
- Area: 165
- Dimensions: 15 X 11
Heating
- Forced Air, Natural Gas
Cooling
- Central Air
Appliances
- Included: Dryer, Energy Star Qualified Dishwasher, Free Standing Gas Oven, Free Standing Refrigerator, Gas Cooktop, Microwave, Stainless Steel Appliances, Washer
Features
- ENERGYSTAR Qualified Doors, Programmable Thermostat
- Basement: Finished
- Has fireplace: No
Interior area
- Total interior livable area: 1,964 sqft
- Finished area above ground: 1,250
- Finished area below ground: 714
Property
Parking
- Parking features: No Garage
Features
- Levels: Two
- Stories: 2
- Entry location: GroundLevelwSteps
- Patio & porch: Deck, Patio, Porch
- Pool features: None
- Fencing: Back Yard,Fenced,Fencing Allowed
Lot
- Size: 0.25 Acres
- Dimensions: 40 x 275
Details
- Additional structures: Sheds, Sheds Allowed
- Parcel number: 2507152021
- Special conditions: Short Sale No,Standard
Construction
Type & style
- Home type: SingleFamily
- Architectural style: Bungalow
- Property subtype: Single Family Residence
Materials
- Vinyl Siding
- Foundation: Basement, Block
Condition
- New construction: No
- Year built: 1950
- Major remodel year: 2026
Utilities & green energy
- Sewer: Public Sewer
- Water: Other
Community & HOA
Community
- Subdivision: PRAIRIE LAWN ACRES 1
HOA
- Has HOA: No
Location
- Region: Royal Oak
Financial & listing details
- Price per square foot: $208/sqft
- Tax assessed value: $79,900
- Annual tax amount: $2,332
- Date on market: 4/9/2026
- Cumulative days on market: 17 days
- Listing agreement: Exclusive Right To Sell
- Listing terms: Cash,Conventional,FHA,Va Loan
- Exclusions: Exclusion(s) Do Not Exist
Price history
| Date | Event | Price |
|---|---|---|
| 5/14/2026 | Sold | $408,000-2.6%$208/sqft |
Source:  Realcomp II #20261023233 Report a problem Realcomp II #20261023233 Report a problem | ||
| 4/26/2026 | Pending sale | $419,000$213/sqft |
Source: Realcomp II #20261023233 Report a problem | ||
| 4/9/2026 | Listed for sale | $419,000+69%$213/sqft |
Source: Realcomp II #20261023233 Report a problem | ||
| 4/4/2025 | Sold | $248,000+3.8%$126/sqft |
Source: Realcomp II #20250011675 Report a problem | ||
| 2/28/2025 | Pending sale | $239,000$122/sqft |
Source: Realcomp II #20250011675 Report a problem | ||
| 2/24/2025 | Listed for sale | $239,000$122/sqft |
Source: Realcomp II #20250011675 Report a problem | ||
Public tax history
| Year | Property taxes | Tax assessment |
|---|---|---|
| 2025 | -- | $128,170 +9.2% |
| 2024 | -- | $117,330 +7.1% |
| 2023 | -- | $109,580 +6.6% |
| 2022 | -- | $102,820 +6.8% |
| 2021 | -- | $96,280 +3.5% |
| 2020 | -- | $93,050 +6.5% |
| 2019 | -- | $87,370 +10.7% |
| 2018 | -- | $78,900 |
| 2017 | -- | $78,900 +9.3% |
| 2015 | -- | $72,170 +8.2% |
| 2014 | -- | $66,730 +10.7% |
| 2011 | -- | $60,270 -11% |
| 2010 | $2,074 +0.8% | $67,740 -10% |
| 2009 | $2,057 +34.1% | $75,300 -45% |
| 2005 | $1,534 | $136,950 +62.1% |
| 2003 | -- | $84,490 +14.9% |
| 2002 | -- | $73,530 +59.9% |
| 2001 | $1,629 +7.1% | $45,990 +7.9% |
| 2000 | $1,522 | $42,640 |
Find assessor info on the county website
Neighborhood: 48073
Nearby homes
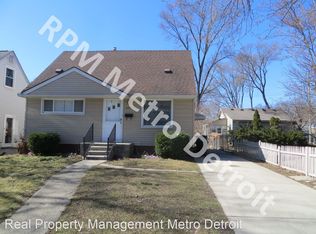
- $242,3003 bd1 ba910 sqft3277 Garden Ave, Royal Oak, MI 48073Off Market
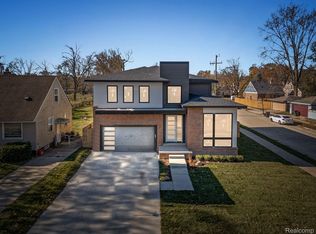
- $1,250,0005 bd6 ba4.8k sqft3279 Garden Ave, Royal Oak, MI 48073Sold
- $510,4003 bd3 ba1.8k sqft3265 Garden Ave, Royal Oak, MI 48073Off Market
- $506,6003 bd3 ba1.8k sqft3261 Garden Ave, Royal Oak, MI 48073Off Market
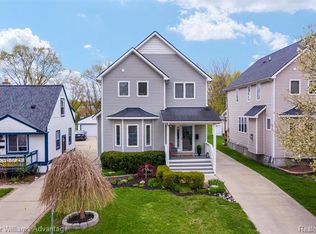
- $---- bd-- ba-- sqft3261 Garden Ave, Royal oak, MI 48073Off Market
- $313,0003 bd1 ba1k sqft3302 Cummings Ave, Royal Oak, MI 48073Off Market
- $573,7003 bd3 ba2.7k sqft33334 Cummings Ave, Royal Oak, MI 48073Off Market
- $315,0004 bd3 ba1.9k sqft3303 Garden Ave, Royal Oak, MI 48073Sold
Nearby schools
GreatSchools rating
- 8/10Alfred E. Upton Elementary SchoolGrades: K-5Distance: 1.2 mi
- 7/10Royal Oak Middle SchoolGrades: 6-8Distance: 3 mi
- 9/10Royal Oak High SchoolGrades: 9-12Distance: 2 mi
Get a cash offer in 3 minutes
Find out how much your home could sell for in as little as 3 minutes with a no-obligation cash offer.
Estimated market value
$413,700
Get a cash offer in 3 minutes
Find out how much your home could sell for in as little as 3 minutes with a no-obligation cash offer.
Estimated market value
$413,700
- Michigan
- Oakland County
- Royal Oak
- 48073
- 3273 Garden Ave
Nearby cities
Nearby zip codes
Other Royal Oak Topics
