HOME IS NEARLY COMPLETE - MOVE IN BY END OF YEAR - HUGE LOT - Presented by 4th Dimension Development, this stunning modern home in a prime location near Beaumont Hospital will be ready for you to call home soon. The first level features a chef’s dream kitchen, basking in natural light, with plenty of counter space, a large walk in pantry and a large island with bar seating. Flowing seamlessly into the dining area with floor to ceiling windows, large enough for 10-12 people to easily sit. The living area has plenty of room for a large sectional and TV area and includes a beautiful fireplace perfect for cozy nights in. The first floor library features floor to ceiling windows, full of natural light. The second level features a large primary suite with plenty of room for a king size bed, reading area and more. The en-suite bathroom has a large curb-less shower with high end stylish fixtures, with a soaking tub and a floating, double vanity with plenty of room for storage. All 3 remaining bedrooms on the second floor feature an en-suite bathroom and walk in closet - one bedroom is a guest suite with shower while the other 2 rooms have bathtubs. The convenient placement of a second floor laundry room completes the upper level. The basement is fully finished with a flex space, a large gathering area, plenty of space available for storage, a 5th bedroom and full bathroom. The exterior is composed of brick, stucco and hardie board, with Anderson 100 black on black windows. This corner lot is 55 X 275 feet, on more than a 1/3 of an acre, and features a large covered porch, full sized, attached two car garage, and plenty of space to add a pool or sport court.. or just a large yard for the little ones. Landscape and sprinklers are also included. You will be rewarded for jumping on this opportunity quickly - the option to choose finishes will fade as the project advances. Full finish options available on request. Call for more information and to set an appointment today!
Sold for $1,250,000
$1,250,000
3279 Garden Ave, Royal Oak, MI 48073
5beds
4,850sqft
Single Family Residence
Built in 2024
0.35 Acres Lot
$1,329,000 Zestimate®
$258/sqft
$7,590 Estimated rent
Home value
$1,329,000
$1.22M - $1.45M
$7,590/mo
Zestimate® history
Owner options
List your home for rent
$7,590/mo
Rent Zestimate®
Find your next renter with Zillow Rental Manager. Plus, with online applications, you can quickly screen prospective tenants – for free.
$7,590/mo
Rent Zestimate®
Refinance and save
$6,680/mo
Est. payment
Refinancing to a lower rate could help reduce your monthly payments and save thousands over the life of the loan.
$6,680/mo
Est. payment
Explore your selling options
Work with a Zillow partner agent
Leverage their expertise and Zillow's premium Showcase listings to get your home seen by more buyers.
Get startedList with your own agent
Get your home in front of millions of buyers by listing it on Zillow.
Learn how to do itSell it yourself
Take full control of how buyers see your home on Zillow by listing For Sale by Owner (FSBO).
List your homeWhat's special
Beautiful fireplaceFlex spaceLarge covered porchCorner lotSoaking tubWalk in closetCurb-less shower
Zillow last checked:
Listing updated:
Listed by:
Mark Whitehead 947-500-6003,
EXP Realty - Mark White & Associates
Bought with:
Donna Sanford, 6501365621
Brookstone, Realtors LLC
Source: Realcomp II,MLS#: 20240014599
Facts & features
Interior
Bedrooms & bathrooms
- Bedrooms: 5
- Bathrooms: 6
- Full bathrooms: 5
- 1/2 bathrooms: 1
Primary bedroom
- Level: Second
- Dimensions: 14 x 18
Bedroom
- Level: Basement
- Dimensions: 14 x 12
Bedroom
- Level: Second
- Dimensions: 11 x 12
Bedroom
- Level: Second
- Dimensions: 10 x 18
Bedroom
- Level: Second
- Dimensions: 11 x 15
Primary bathroom
- Level: Second
- Dimensions: 11 x 14
Other
- Level: Basement
- Dimensions: 8 x 5
Other
- Level: Second
- Dimensions: 5 x 9
Other
- Level: Second
- Dimensions: 5 x 9
Other
- Level: Second
- Dimensions: 5 x 9
Other
- Level: Entry
- Dimensions: 6 x 6
Dining room
- Level: Entry
- Dimensions: 10 x 18
Family room
- Level: Entry
- Dimensions: 20 x 19
Family room
- Level: Basement
- Dimensions: 21 x 18
Flex room
- Level: Basement
- Dimensions: 14 x 18
Kitchen
- Level: Entry
- Dimensions: 19 x 18
Laundry
- Level: Second
- Dimensions: 6 x 9
Library
- Level: Entry
- Dimensions: 11 x 11
Heating
- Forced Air, Natural Gas
Cooling
- Ceiling Fans, Central Air
Appliances
- Included: Bar Fridge, Dishwasher, Disposal, Free Standing Gas Range, Free Standing Refrigerator, Range Hood, Stainless Steel Appliances
- Laundry: Laundry Room
Features
- Windows: Egress Windows
- Basement: Bath Stubbed,Finished,Full
- Has fireplace: Yes
- Fireplace features: Family Room
Interior area
- Total interior livable area: 4,850 sqft
- Finished area above ground: 3,500
- Finished area below ground: 1,350
Property
Parking
- Total spaces: 2
- Parking features: Two Car Garage, Attached, Electricityin Garage
- Attached garage spaces: 2
Features
- Levels: Two
- Stories: 2
- Entry location: GroundLevelwSteps
- Patio & porch: Covered, Patio, Porch
- Pool features: None
- Fencing: Fencing Allowed
Lot
- Size: 0.35 Acres
- Dimensions: 55 x 275
- Features: Corner Lot, Sprinklers
Details
- Parcel number: 2507152019
- Special conditions: Short Sale No,Standard
Construction
Type & style
- Home type: SingleFamily
- Architectural style: Colonial
- Property subtype: Single Family Residence
Materials
- Brick, Stucco
- Foundation: Basement, Poured
- Roof: Asphalt
Condition
- New Construction
- New construction: Yes
- Year built: 2024
Details
- Warranty included: Yes
Utilities & green energy
- Sewer: Public Sewer
- Water: Public
Community & HOA
Community
- Subdivision: PRAIRIE LAWN ACRES NO 1
HOA
- Has HOA: No
Location
- Region: Royal Oak
Financial & listing details
- Price per square foot: $258/sqft
- Tax assessed value: $53,930
- Annual tax amount: $4,422
- Date on market: 3/7/2024
- Cumulative days on market: 295 days
- Listing agreement: Exclusive Right To Sell
- Listing terms: Cash,Conventional
Price history
| Date | Event | Price |
|---|---|---|
| 1/13/2025 | Sold | $1,250,000+0%$258/sqft |
Source:  Realcomp II #20240014599 Report a problem Realcomp II #20240014599 Report a problem | ||
| 12/30/2024 | Pending sale | $1,249,999$258/sqft |
Source: Realcomp II #20240014599 Report a problem | ||
| 6/24/2024 | Price change | $1,249,999+4.2%$258/sqft |
Source: Realcomp II #20240014599 Report a problem | ||
| 4/4/2024 | Price change | $1,199,9990%$247/sqft |
Source: Realcomp II #20240014599 Report a problem | ||
| 3/8/2024 | Listed for sale | $1,200,000+610.1%$247/sqft |
Source: Realcomp II #20240014599 Report a problem | ||
| 11/16/2023 | Sold | $169,000+302.4%$35/sqft |
Source: Public Record Report a problem | ||
| 3/31/1995 | Sold | $42,000$9/sqft |
Source: Public Record Report a problem | ||
Public tax history
| Year | Property taxes | Tax assessment |
|---|---|---|
| 2025 | -- | $560,750 +501.5% |
| 2024 | -- | $93,220 +5.8% |
| 2023 | -- | $88,100 +9.4% |
| 2022 | -- | $80,540 +3.7% |
| 2021 | -- | $77,700 +6.7% |
| 2020 | -- | $72,830 +5.6% |
| 2019 | -- | $68,960 +13.7% |
| 2018 | -- | $60,670 |
| 2017 | -- | $60,670 +8.2% |
| 2015 | -- | $56,060 +1.8% |
| 2014 | -- | $55,060 -6.4% |
| 2011 | -- | $58,850 -1.2% |
| 2010 | $1,489 +0.8% | $59,580 -4.1% |
| 2009 | $1,476 +34.1% | $62,100 -36.2% |
| 2005 | $1,101 | $97,310 +59.6% |
| 2003 | -- | $60,970 +12.2% |
| 2002 | -- | $54,330 +64.5% |
| 2001 | $1,170 +2.4% | $33,020 +3.2% |
| 2000 | $1,142 | $32,000 |
Find assessor info on the county website
Neighborhood: 48073
Nearby homes
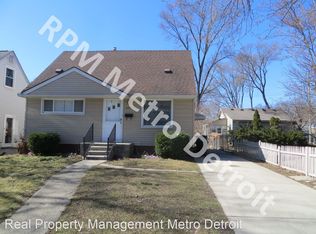
- $240,7003 bd1 ba910 sqft3277 Garden Ave, Royal Oak, MI 48073Off Market
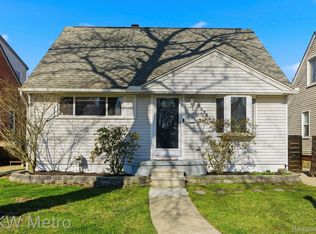
- $408,0003 bd2 ba1.9k sqft3273 Garden Ave, Royal Oak, MI 48073Sold
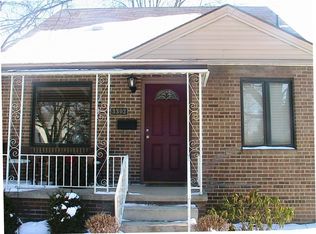
- $309,2003 bd1 ba1k sqft3302 Cummings Ave, Royal Oak, MI 48073Off Market

- $573,7003 bd3 ba2.7k sqft33334 Cummings Ave, Royal Oak, MI 48073Off Market
- $315,0004 bd3 ba1.9k sqft3303 Garden Ave, Royal Oak, MI 48073Sold
- $276,4003 bd1 ba1.1k sqft3306 Cummings Ave, Royal Oak, MI 48073Off Market
- $100,0003 bd1 ba1k sqft3307 Garden Ave, Royal Oak, MI 48073Sold
- $246,3003 bd1 ba914 sqft3310 Cummings Ave, Royal Oak, MI 48073Off Market
Nearby schools
GreatSchools rating
- 8/10Alfred E. Upton Elementary SchoolGrades: K-5Distance: 1.2 mi
- 7/10Royal Oak Middle SchoolGrades: 6-8Distance: 3 mi
- 9/10Royal Oak High SchoolGrades: 9-12Distance: 2 mi
Get a cash offer in 3 minutes
Find out how much your home could sell for in as little as 3 minutes with a no-obligation cash offer.
Estimated market value
$1,329,000
Get a cash offer in 3 minutes
Find out how much your home could sell for in as little as 3 minutes with a no-obligation cash offer.
Estimated market value
$1,329,000
- Michigan
- Oakland County
- Royal Oak
- 48073
- 3279 Garden Ave
Nearby cities
Nearby zip codes
Other Royal Oak Topics
