Skip main navigation
Sold for $435,000
  • Listed by: Laguna Premier Realty Inc. • Gary Johns • Contact: 949-636-9508
    Bought with: Laguna Premier Realty Inc.
    $435,000

    3273 San Amadeo Unit A, Laguna Woods, CA 92637

    2beds
    1,145sqft
    Condominium
    Built in 1973
    -- sqft lot
    $437,800 Zestimate®
    $380/sqft
    $3,009 Estimated rent

    Home value

    $437,800

    $416,000 - $460,000

    $3,009/mo

    Zestimate® history
    Loading
    Loading...

    Owner options

    List your home for rent

    $3,009/mo

    Rent Zestimate®

    Find your next renter with Zillow Rental Manager. Plus, with online applications, you can quickly screen prospective tenants – for free.

    Learn more

    $3,009/mo

    Rent Zestimate®

    Refinance and save

    $3,682/mo

    Est. payment

    Refinancing to a lower rate could help reduce your monthly payments and save thousands over the life of the loan.

    See today's rates

    $3,682/mo

    Est. payment

    Explore your selling options

    Work with a Zillow partner agent

    Leverage their expertise and Zillow's premium Showcase listings to get your home seen by more buyers.

    Get started

    List with your own agent

    Get your home in front of millions of buyers by listing it on Zillow.

    Learn how to do it

    Sell it yourself

    Take full control of how buyers see your home on Zillow by listing For Sale by Owner (FSBO).

    List your home

    What's special

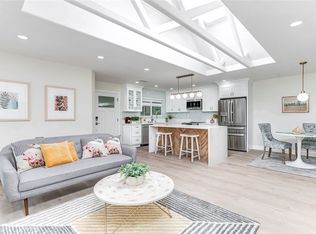
    Upgraded move-in ready beautyQuartz countersOpen floorplanClawfoot tubFull-sized washer and dryerBuilt-in microwaveSeparate glass cooktop
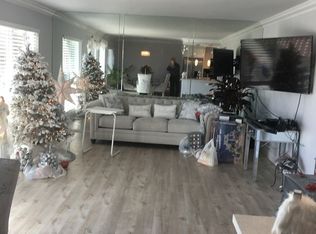
    Price Reduced. Seller wants it sold. Welcome home to this Upgraded Move-in ready beauty. This Condo is a La Brisa Model in beautiful Laguna Woods within the Third Mutual Group of Homes. The La Brisa Model features 1,145 Square Feet with 2 Bedrooms, 2 Bathrooms and an open floorplan. The Kitchen features Natural Maple Cabinets, Quartz Counters, Separate glass Cooktop, built-in Microwave, and Slide in Oven, and is bright and very light with both recessed and under cabinet lighting. The Flooring is a light wood look vinyl throughout the home. The Living Room Features a floor to ceiling stone faced Fireplace with Custom bookcases on each side. The ceiling has been scraped and features crown molding. The Patio has been built in and provides a wonderful place to enjoy morning coffee and a good book in the afternoon. The bathrooms have been remodeled to include new vanities custom floors, a clawfoot tub and a floor to ceiling tiled shower in the primary. The Bedrooms are oversized and feature the same type of flooring as the other areas of the condo. All the windows have been upgraded to dual-pained glass. The unit also has a full-sized Washer and Dryer. The location of this unit is in a quiet and peaceful area of Laguna Woods with views of the nearby hills and convenient carport parking close by. Laguna Woods is a 55+ guard gated community with a focus on Active Living. From the 27-hole golf course, a 9-hole executive golf course, Pickleball, Tennis, walking trails, 5 pools and 7 clubhouses as well as over 250 clubs.

    Zillow last checked:

    Listing updated:

    Listed by:

    Gary Johns DRE #01334916 949-636-9508,

    Laguna Premier Realty Inc.

    Bought with:

    Donna Empfield, DRE #01386605

    Laguna Premier Realty Inc.

    Source: CRMLS,MLS#: OC26037739MLS LogoOriginating MLS: California Regional MLS

    Facts & features

    Interior

    Bedrooms & bathrooms
    • Bedrooms: 2
    • Bathrooms: 2
    • Full bathrooms: 2
    • Main level bathrooms: 2
    • Main level bedrooms: 2
    Rooms
    • Room types: Bedroom, Kitchen, Living Room, Primary Bathroom, Primary Bedroom, Dining Room
    Primary bedroom
    • Features: Main Level Primary
    Bedroom
    • Features: Bedroom on Main Level
    Bathroom
    • Features: Bathroom Exhaust Fan, Closet, Quartz Counters, Separate Shower, Walk-In Shower
    Other
    • Features: Dressing Area
    Kitchen
    • Features: Kitchen/Family Room Combo, Quartz Counters, Remodeled, Updated Kitchen
    Heating
    • Electric, Heat Pump
    Cooling
    • Electric, Heat Pump
    Appliances
    • Included: Dishwasher, Electric Cooktop, Electric Oven, Electric Water Heater, Disposal, Microwave, Refrigerator, Water Heater, Dryer, Washer
    • Laundry: Washer Hookup, Electric Dryer Hookup, Inside, Laundry Closet
    Features
    • Built-in Features, Crown Molding, Separate/Formal Dining Room, Living Room Deck Attached, Open Floorplan, Quartz Counters, Recessed Lighting, Bedroom on Main Level, Dressing Area, Main Level Primary
    • Flooring: Laminate
    • Windows: Double Pane Windows
    • Has fireplace: Yes
    • Fireplace features: Living Room, Wood Burning
    • Common walls with other units/homes: 2+ Common Walls
    Interior area
    • Total interior livable area: 1,145 sqft

    Property

    Parking
    • Total spaces: 1
    • Parking features: Detached Carport
    • Carport spaces: 1
    Accessibility
    • Accessibility features: No Stairs
    Features
    • Levels: One
    • Stories: 1
    • Entry location: Down 6 Stairs
    • Patio & porch: Enclosed, Glass Enclosed, Porch
    • Pool features: Community, Gunite, In Ground, Association
    • Has spa: Yes
    • Spa features: Association, Community, In Ground
    • Fencing: Split Rail
    • Has view: Yes
    • View description: Hills, Neighborhood, Trees/Woods
    Lot
    • Size: 6.43 Acres
    • Features: Gentle Sloping, Sprinklers In Front, Landscaped
    Details
    • Parcel number: 93267017
    • Special conditions: Standard
    • Horse amenities: Riding Trail

    Construction

    Type & style
    • Home type: Condo
    • Architectural style: Contemporary
    • Property subtype: Condominium
    • Attached to another structure: Yes
    Materials
    • Drywall, Lap Siding, Stucco
    • Foundation: Concrete Perimeter
    • Roof: Flat,Tar/Gravel
    Condition
    • Updated/Remodeled,Turnkey
    • New construction: No
    • Year built: 1973
    Details
    • Builder model: La Brisa

    Utilities & green energy

    • Electric: 220 Volts in Kitchen, 220 Volts in Laundry
    • Sewer: Public Sewer
    • Water: Public
    • Utilities for property: Cable Connected, Phone Available, Sewer Connected, Water Connected

    Community & HOA

    Community
    • Features: Curbs, Golf, Gutter(s), Horse Trails, Storm Drain(s), Street Lights, Sidewalks, Gated, Pool
    • Security: Gated Community, Gated with Attendant, 24 Hour Security, Smoke Detector(s)
    • Senior community: Yes
    • Subdivision: Leisure World (Lw)
    HOA
    • Has HOA: Yes
    • Amenities included: Bocce Court, Billiard Room, Clubhouse, Controlled Access, Fitness Center, Golf Course, Maintenance Grounds, Horse Trail(s), Meeting Room, Management, Meeting/Banquet/Party Room, Maintenance Front Yard, Pickleball, Pool, Pets Allowed, RV Parking, Guard, Spa/Hot Tub, Tennis Court(s), Trail(s), Trash
    • Services included: Sewer
    • HOA fee: $909 monthly
    • HOA name: Laguna Woods
    • HOA phone: 949-597-4600
    Location
    • Region: Laguna Woods

    Financial & listing details

    • Price per square foot: $380/sqft
    • Tax assessed value: $341,230
    • Date on market: 2/19/2026
    • Cumulative days on market: 60 days
    • Listing terms: Cash,Cash to New Loan
    • Inclusions: Washer, Dryer, Refrigerator,
    • Exclusions: Dining Room, Kitchen and hallway Crystal lights
    • Road surface type: Paved

    Price history

    DateEventPrice
    6/4/2026Sold$435,000-2.1%$380/sqft
    Source: CRMLS #OC26037739 Report a problem
    4/21/2026Contingent$444,400$388/sqft
    Source: CRMLS #OC26037739 Report a problem
    4/10/2026Price change$444,400-0.7%$388/sqft
    Source: CRMLS #OC26037739 Report a problem
    2/19/2026Listed for sale$447,500+7.3%$391/sqft
    Source: CRMLS #OC26037739 Report a problem
    5/7/2024Sold$417,000-0.5%$364/sqft
    Source: CRMLS #OC24032091 Report a problem
    4/8/2024Contingent$419,000$366/sqft
    Source: CRMLS #OC24032091 Report a problem
    3/15/2024Listed for sale$419,000+14.8%$366/sqft
    Source: CRMLS #OC24032091 Report a problem
    8/23/2021Sold$365,000+14.1%$319/sqft
    Source: Public Record Report a problem
    10/8/2020Sold$320,000$279/sqft
    Source: Public Record Report a problem
    8/28/2020Pending sale$320,000$279/sqft
    Source: RE/MAX Select One #OC20131180 Report a problem
    8/9/2020Price change$320,000-2.7%$279/sqft
    Source: RE/MAX Select One #OC20131180 Report a problem
    7/6/2020Listed for sale$329,000+58.9%$287/sqft
    Source: RE/MAX Select One #OC20131180 Report a problem
    1/9/2004Sold$207,000+50.5%$181/sqft
    Source: Public Record Report a problem
    3/6/2002Sold$137,500$120/sqft
    Source: Public Record Report a problem

    Public tax history

    YearProperty taxesTax assessment
    2026-- $341,230 +2%
    2025$3,388 -12.1%$334,540 -11.9%
    2024$3,856 +2.1%$379,746 +2%
    2023$3,775 +1.9%$372,300 +2%
    2022$3,704 +14%$365,000 +14.1%
    2021$3,250 +21.9%$320,000 +18.9%
    2020$2,665 $269,103 +2%
    2019$2,665 +2.1%$263,827 +2%
    2018$2,612 +4.1%$258,654 +2%
    2017$2,509 $253,583 +2%
    2016$2,509 +2%$248,611 +17.3%
    2015$2,460 +37%$212,000 +15.8%
    2014$1,796 $183,000 +13.6%
    2013-- $161,160 +2%
    2012-- $158,000 -4.2%
    2011-- $165,000 -13%
    2010-- $189,549
    Find assessor info on the county website

    Neighborhood: 92637

    Nearby schools

    GreatSchools rating
    Get a cash offer in 3 minutes
    Find out how much your home could sell for in as little as 3 minutes with a no-obligation cash offer.
    Estimated market value
    $437,800
    Get a cash offer in 3 minutes
    Find out how much your home could sell for in as little as 3 minutes with a no-obligation cash offer.
    Estimated market value
    $437,800